
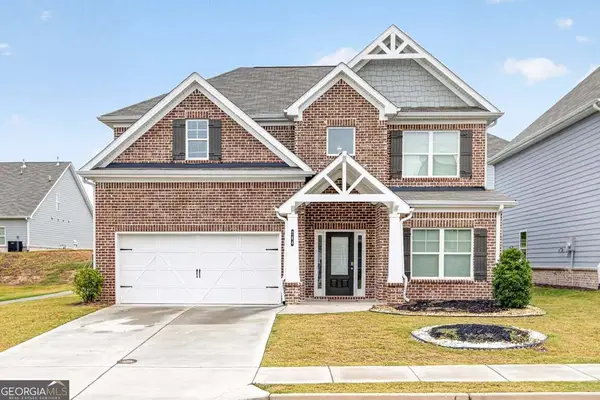
1433 Ben Park Way, Grayson, GA 30017
Local realty services provided by:Better Homes and Gardens Real Estate Jackson Realty
1433 Ben Park Way,Grayson, GA 30017
$305,000
- 3 Beds
- 3 Baths
- 1,728 sq. ft.
- Townhouse
- Active
Listed by: lilliam texidor
Office: lpt realty
MLS#:10812825
Source:METROMLS
Price summary
- Price:$305,000
- Price per sq. ft.:$176.5
- Monthly HOA dues:$130
About this home
NEW PRICE! $10,000 PRICE REDUCTION! Now is the perfect time to take a second look at this wonderful property. Beautiful, inviting, and ready for its new owner. Schedule your showing today! Like new and built in 2022, welcome to this beautifully maintained home in the heart of Grayson! This 3-bedroom, 2.5-bath townhome offers the perfect combination of modern design and everyday comfort. The open-concept layout creates a bright and inviting living space, while the stylish kitchen flows seamlessly into the dining and family room,ideal for entertaining or relaxing at home. Upstairs, the spacious owner's suite features a walk-in closet and a private bath, complemented by two additional bedrooms and a full bathroom. Conveniently located in the desirable Grayson area, with easy access to shopping, dining, parks, and top-rated schools. Move-in ready and an excellent opportunity to own a like-new home!
Contact an agent
Home facts
- Year built:2022
- Subdivision & Development:Cooper Springs
- Listing ID #:10812825
- Updated:November 12, 2026 at 01:08 PM
Rooms and interior
- Bedrooms:3
- Total bathrooms:3
- Full bathrooms:2
- Half bathrooms:1
- Flooring:Carpet
- Kitchen Description:Breakfast Bar, Dishwasher, Disposal, Kitchen Island, Microwave, Pantry, Refrigerator
- Living area:1,728 sq. ft.
Heating and cooling
- Cooling:Central Air
- Heating:Central
- Central air:Yes
Structure and exterior
- Roof:Composition
- Year built:2022
- Building area:1,728 sq. ft.
- Lot area:0.02 Acres
- Lot Features:Level, Private
- Construction Materials:Brick, Wood Siding
- Exterior Features:Deck/Patio
- Foundation Description:Slab
- Levels:2 Story
Schools
- High school:South Gwinnett
- Middle school:Grace Snell
- Elementary school:Magill
Utilities
- Water:Public, Water Available
- Sewer:Public Sewer, Sewer Available
Finances and disclosures
- Price:$305,000
- Price per sq. ft.:$176.5
- Tax amount:$5,282 (2025)
Features and amenities
- Appliances:Dishwasher, Disposal, Dryer, Electric Water Heater, Microwave, Refrigerator, Washer
- Laundry features:Dryer, Upper Level, Washer
- Amenities:Double Pane Windows, Electric Water Heater, Smoke Detector(s), Window Treatments
Parking
- Total parking spaces:2
- Parking description:Garage, Garage Door Opener
- Garage:Yes
 2026 Georgia MLS. All rights reserved. Information Deem Reliable But Not Guaranteed November 12, 2026
New listings near 1433 Ben Park Way
- Coming Soon
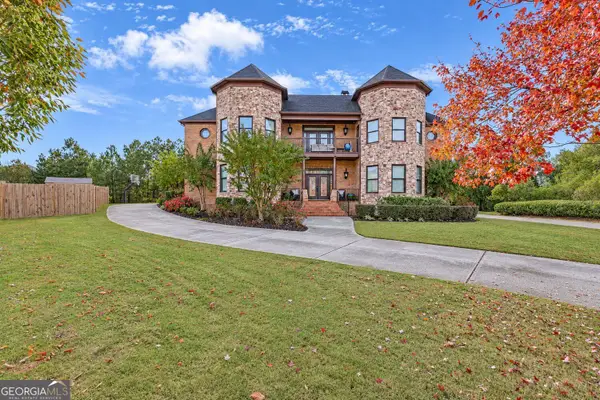 $900,000Coming Soon5 beds 5 baths12,470 sq. ft.
2770 Tyler Bay Lane, Grayson, GA 30017
MLS# 10888459Listed by: Harry Norman Realtors - Coming Soon
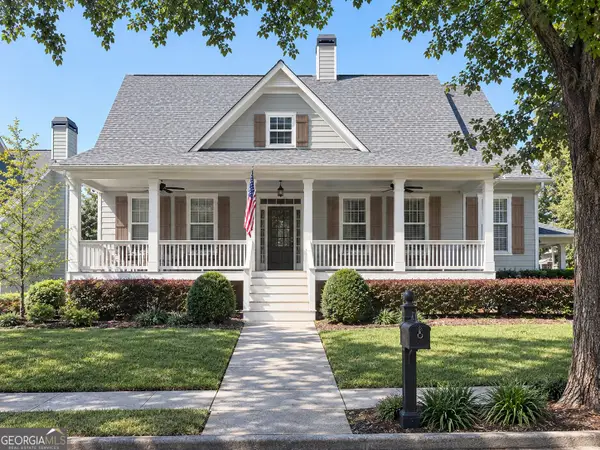 $534,900Coming Soon3 beds 4 baths2,454 sq. ft.
531 Pine Grove Avenue, Grayson, GA 30017
MLS# 10874363Listed by: Warren Real Estate Group - New
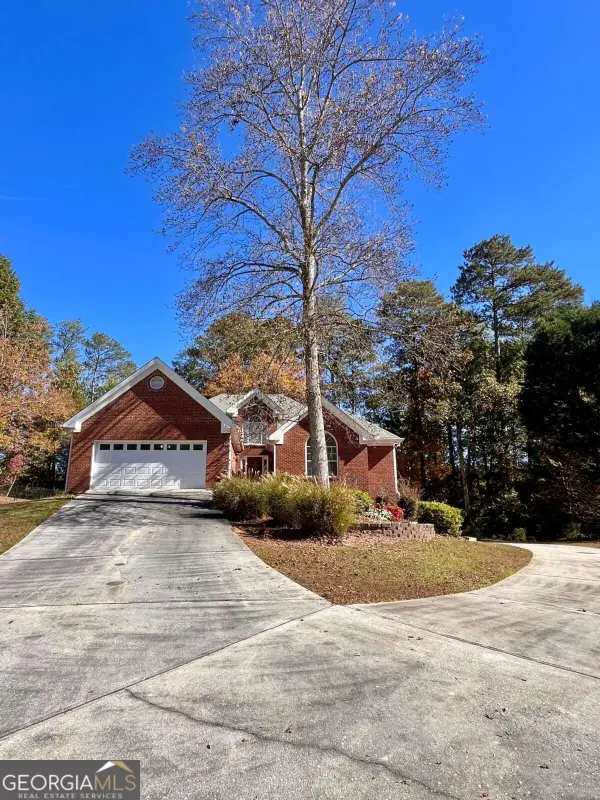 $339,000Active3 beds 4 baths2,049 sq. ft.
551 Wine Cluster Court, Grayson, GA 30017
MLS# 10887638Listed by: Southern Classic Realtors - New
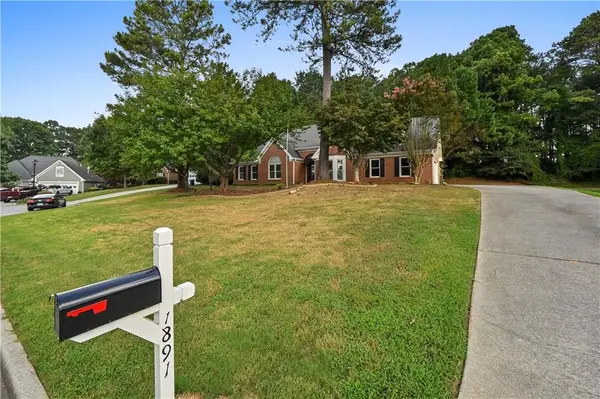 $449,000Active4 beds 2 baths2,210 sq. ft.
1891 Flowering Drive, Grayson, GA 30017
MLS# 7865732Listed by: ATL REALTY STAR, LLC 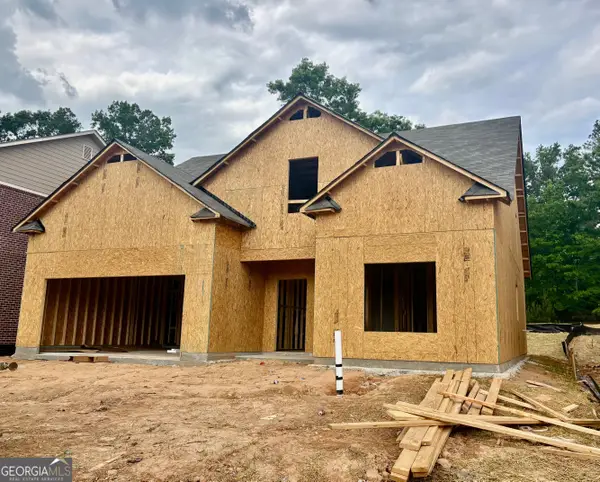 $489,900Active4 beds 3 baths
1036 Lakeviewe Oaks Court #21-B, Grayson, GA 30017
MLS# 10759974Listed by: Southern Compass Realty, LLC- New
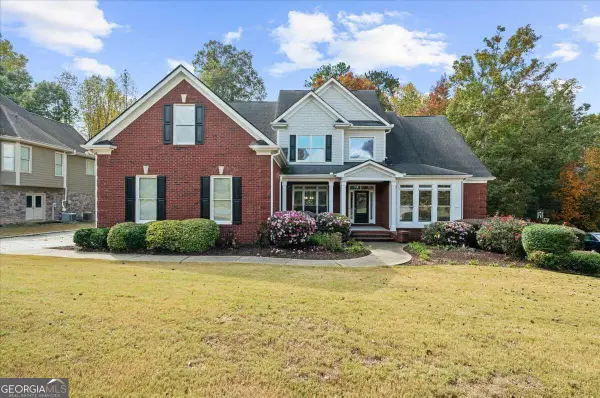 $650,000Active5 beds 5 baths5,109 sq. ft.
1693 Wheatstone Drive, Grayson, GA 30017
MLS# 10886388Listed by: Atlantic Real Estate Brokers - New
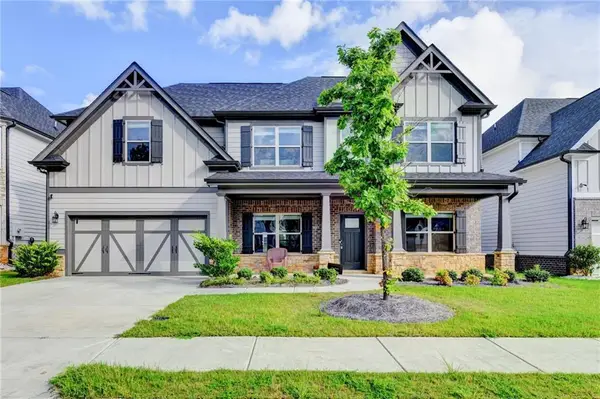 $499,990Active5 beds 4 baths3,070 sq. ft.
354 Wilkerson Way, Grayson, GA 30017
MLS# 7864236Listed by: VIRTUAL PROPERTIES REALTY.NET, LLC. - New
 $639,000Active4 beds 3 baths3,200 sq. ft.
952 SW Swan Ridge Circle Sw, Grayson, GA 30017
MLS# 10883690Listed by: Bluestone Realty - New
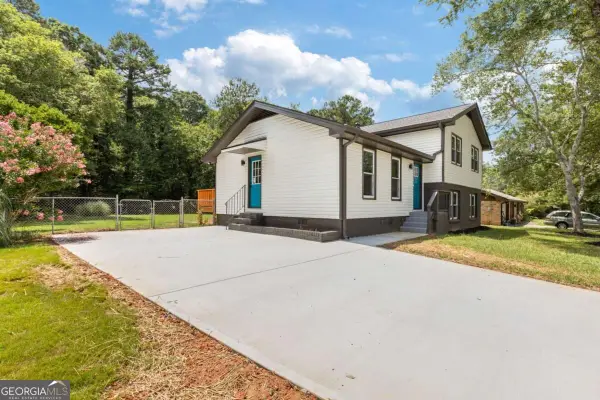 $339,900Active4 beds 3 baths1,728 sq. ft.
2531 Falcon Ridge Drive, Grayson, GA 30017
MLS# 10883397Listed by: Chapman Hall Realtors Professionals - New
 $440,000Active4 beds 3 baths
744 Clark Lake Estates Drive, Grayson, GA 30017
MLS# 10882937Listed by: Joe Stockdale Real Estate


Protect your home and budget from life's surprises with an Assurant Home Warranty, backed by a partner that supports you through every step of homeownership. Explore Plans.
© 2026 Better Homes and Gardens Real Estate LLC. An Anywhere Real Estate company. All rights reserved. Better Homes and Gardens® Real Estate is a registered trademark owned by Meredith Operations Corporation, licensed to Better Homes and Gardens Real Estate LLC and used with permission. Better Homes and Gardens Real Estate LLC fully supports the principles of the Fair Housing Act and the Equal Opportunity Act. Listing information is deemed reliable but is not guaranteed accurate.
Each office is independently owned and operated.
Any services or products provided by third parties are not provided by, affiliated with or related to Better Homes and Gardens Real Estate LLC, or its affiliated companies.