
1526 Haynes Court, Grayson, GA 30017
Local realty services provided by:Better Homes and Gardens Real Estate Metro Brokers
1526 Haynes Court,Grayson, GA 30017
$325,000
- 4 Beds
- 2 Baths
- 1,535 sq. ft.
- Single family
- Active
Listed by: wanda moreno
Office: coldwell banker realty
MLS#:7815835
Source:FIRSTMLS
Price summary
- Price:$325,000
- Price per sq. ft.:$211.73
About this home
Welcome to this beautifully updated ranch home with no HOA, perfectly situated on a quiet cul-de-sac in one of Grayson's most desirable locations. Offering the ideal blend of comfort, style, and convenience, this exceptional residence is just minutes from schools, shopping, dining, and everyday amenities. Step inside to discover fresh interior and exterior paint, elegant new luxury vinyl plank flooring throughout, and stylish new lighting fixtures that create a bright, modern atmosphere. The thoughtfully designed floor plan features four spacious bedrooms, including a versatile garage conversion that can serve as a private bedroom, executive home office, fitness room, media room, or flex space to suit your lifestyle. Outside, enjoy a beautifully landscaped yard on an expansive, nearly half-acre level homesite. The fully fenced backyard is surrounded by mature trees, providing a private setting for entertaining, relaxing, or creating your own outdoor retreat. This move-in-ready home offers the perfect combination of modern updates, generous outdoor space, and an unbeatable Grayson location. Don't miss the opportunity to make this exceptional property your next home....
Contact an agent
Home facts
- Year built:1984
- Subdivision & Development:Westwood Crossing
- Listing ID #:7815835
- Updated:September 28, 2026 at 01:28 PM
Rooms and interior
- Bedrooms:4
- Total bathrooms:2
- Full bathrooms:2
- Bathrooms Description:Shower Only
- Kitchen Description:Dishwasher, Eat-in Kitchen, Gas Cooktop, View to Family Room
- Living area:1,535 sq. ft.
Heating and cooling
- Cooling:Ceiling Fan(s), Central Air
- Heating:Central
- Central air:Yes
Structure and exterior
- Roof:Composition, Shingle
- Year built:1984
- Building area:1,535 sq. ft.
- Lot area:0.49 Acres
- Lot Features:Back Yard, Cul-De-Sac, Front Yard, Landscaped, Level
- Architectural Style:Ranch
- Levels:1 Story
Schools
- High school:Grayson
- Middle school:Couch
- Elementary school:Pharr
Utilities
- Water:Public, Water Available
- Sewer:Septic Tank
Finances and disclosures
- Price:$325,000
- Price per sq. ft.:$211.73
- Tax amount:$810 (2025)
Features and amenities
- Laundry features:In Kitchen
Parking
- Parking description:Driveway
 Listings identified with the FMLS IDX logo come from FMLS and are held by brokerage firms other than the owner of this website. The listing brokerage is identified in any listing details. Information is deemed reliable but is not guaranteed. If you believe any FMLS listing contains material that infringes your copyrighted work please click here (https://www.fmls.com/dmca) to review our DMCA policy and learn how to submit a takedown request. ©2026 First Multiple Listing Service, Inc.
New listings near 1526 Haynes Court
- New
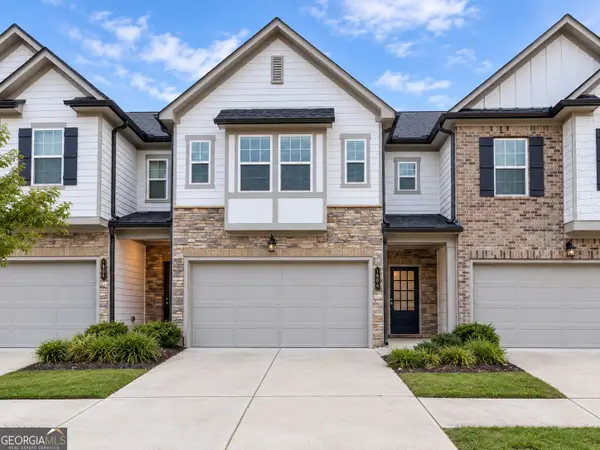 $290,000Active3 beds 3 baths1,772 sq. ft.
1408 Ben Park Way, Grayson, GA 30017
MLS# 10853696Listed by: Keller Williams River Cities - New
 $310,000Active3 beds 3 baths1,864 sq. ft.
2691 Pointcrest Way, Grayson, GA 30017
MLS# 7844268Listed by: LOKATION REAL ESTATE, LLC - New
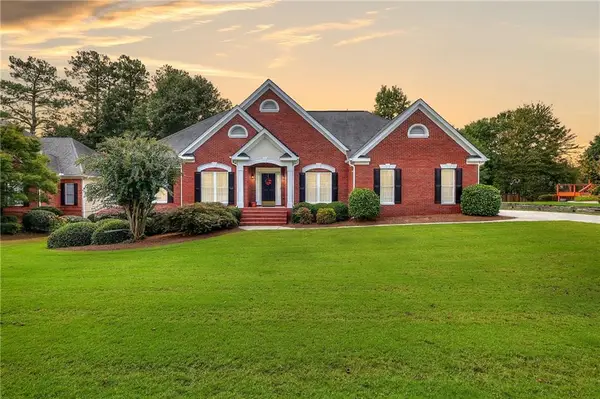 $479,000Active3 beds 4 baths3,712 sq. ft.
613 Eagle River Lane, Grayson, GA 30017
MLS# 7844108Listed by: KELLER WILLIAMS REALTY ATL PARTNERS - New
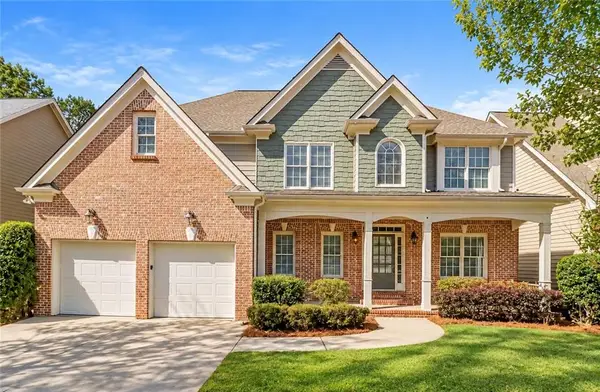 $429,900Active5 beds 4 baths4,541 sq. ft.
90 Whitegrass Way, Grayson, GA 30017
MLS# 7843655Listed by: FIRST UNITED REALTY OF ATLANTA, LLC. - New
 $449,900Active4 beds 4 baths
2542 Haynes Meadow Court, Grayson, GA 30017
MLS# 7841442Listed by: MARIE ANGULO & CO. PROPERTY ADVISORS - New
 $460,000Active4 beds 2 baths2,581 sq. ft.
1981 Fairchild Avenue, Grayson, GA 30017
MLS# 7840579Listed by: HOMESMART - New
 $845,000Active6 beds 5 baths5,436 sq. ft.
1626 Annapolis Way, Grayson, GA 30017
MLS# 7840412Listed by: FIRST UNITED REALTY, INC. - New
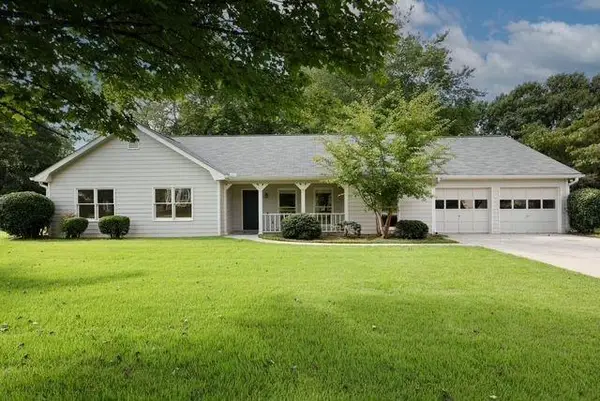 $339,900Active3 beds 2 baths1,881 sq. ft.
1106 Lakeridge Court, Grayson, GA 30017
MLS# 7815614Listed by: VIRTUAL PROPERTIES REALTY. BIZ - New
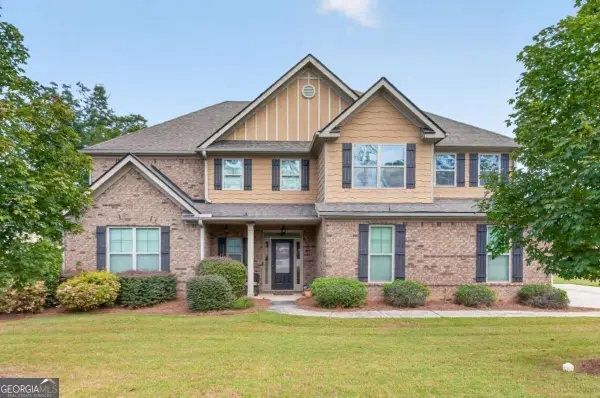 $500,000Active5 beds 6 baths3,882 sq. ft.
162 Oatgrass Drive, Grayson, GA 30017
MLS# 10848438Listed by: Keller Williams Realty Atl. Partners - New
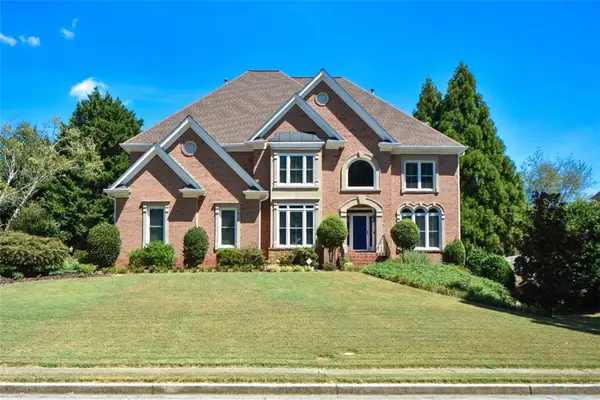 $795,000Active5 beds 6 baths6,148 sq. ft.
1528 Greensboro Way, Grayson, GA 30017
MLS# 7839505Listed by: HARRY NORMAN REALTORS


Protect your home and budget from life's surprises with an Assurant Home Warranty, backed by a partner that supports you through every step of homeownership. Explore Plans.
© 2026 Better Homes and Gardens Real Estate LLC. An Anywhere Real Estate company. All rights reserved. Better Homes and Gardens® Real Estate is a registered trademark owned by Meredith Operations Corporation, licensed to Better Homes and Gardens Real Estate LLC and used with permission. Better Homes and Gardens Real Estate LLC fully supports the principles of the Fair Housing Act and the Equal Opportunity Act. Listing information is deemed reliable but is not guaranteed accurate.
Each office is independently owned and operated.
Any services or products provided by third parties are not provided by, affiliated with or related to Better Homes and Gardens Real Estate LLC, or its affiliated companies.