
1548 Greensboro Way, Grayson, GA 30017
Local realty services provided by:Better Homes and Gardens Real Estate Metro Brokers
1548 Greensboro Way,Grayson, GA 30017
$725,000
- 6 Beds
- 4 Baths
- 4,571 sq. ft.
- Single family
- Active
Listed by: mark spain, sandra clonts
Office: mark spain real estate
MLS#:7830320
Source:FIRSTMLS
Price summary
- Price:$725,000
- Price per sq. ft.:$158.61
- Monthly HOA dues:$84.42
About this home
Welcome to this spacious 6-bedroom, 4-bath, four-sided brick home nestled in the highly sought-after Northforke Plantation community of Grayson. Offering an
expansive floor plan, beautifully designed living spaces, a fully finished basement, and an incredible private backyard oasis, this home is ideal for comfortable living
and effortless entertaining.
A grand two-story foyer welcomes you inside and opens to a formal dining room and a formal living room that can also serve as a home office or flex space. The heart
of the home is the spacious kitchen, featuring crisp white cabinetry, stainless steel appliances, abundant counter space, and a custom oversized walk-in pantry with exceptional storage. The kitchen opens to the vaulted family room, where a cozy fireplace creates a warm and inviting gathering space.
A main-level bedroom with direct access to a full bath provides the perfect setup for guests, multi-generational living, or a private office.
Upstairs, the oversized primary suite is a true retreat, featuring a tray ceiling, custom walk-in closet, and luxurious en-suite bath with dual vanities, a jetted tub, and
separate shower. Three additional bedrooms share a full hall bath, while the conveniently located upstairs laundry room adds everyday functionality. One of the
upstairs rooms offers exceptional versatility as a large bonus room, media room, playroom, or additional living space.
The fully finished basement expands the possibilities even further with a large entertainment area, sixth bedroom, full bath, and additional unfinished storage space.
Whether used as a guest suite, recreation area, home theater, or private retreat, the lower level offers incredible flexibility.
The true showstopper awaits outside—your own private backyard oasis. Step onto the expansive deck and enjoy the in-ground pool surrounded by a spacious fenced
backyard, perfect for summer gatherings, entertaining, or relaxing at home. A cabana with outdoor furniture creates an inviting destination for poolside lounging and
memorable evenings with family and friends.
As a resident of Northforke Plantation, you'll enjoy fantastic community amenities including a swimming pool, tennis and pickleball courts, lake, clubhouse, and
playground. Located in the sought-after Grayson High School cluster and conveniently situated near shopping, dining, schools, parks, and everyday conveniences,
this home offers an exceptional combination of space, amenities, and lifestyle in one of Grayson's desirable communities...
Contact an agent
Home facts
- Year built:1996
- Subdivision & Development:Northforke Plantation
- Listing ID #:7830320
- Updated:September 02, 2026 at 04:52 AM
Rooms and interior
- Bedrooms:6
- Total bathrooms:4
- Full bathrooms:4
- Flooring:Carpet, Hardwood, Vinyl
- Dining Description:Separate Dining Room
- Bathrooms Description:Double Vanity, Separate Tub/Shower, Whirlpool Tub
- Kitchen Description:Breakfast Bar, Cabinets White, Dishwasher, Eat-in Kitchen, Electric Cooktop, Electric Oven, Pantry Walk-In, Refrigerator, Stone Counters, View to Family Room
- Bedroom Description:Oversized Master
- Basement Description:Daylight, Exterior Entry, Finished, Finished Bath, Full, Interior Entry
- Living area:4,571 sq. ft.
Heating and cooling
- Cooling:Ceiling Fan(s), Central Air
- Heating:Forced Air, Natural Gas
- Central air:Yes
Structure and exterior
- Roof:Composition, Shingle
- Year built:1996
- Building area:4,571 sq. ft.
- Lot area:0.49 Acres
- Lot Features:Back Yard, Front Yard, Private, Wooded
- Architectural Style:Traditional
- Construction Materials:Brick 4 Sides
- Exterior Features:Deck, Private Yard
- Levels:2 Story
Schools
- High school:Grayson
- Middle school:Couch
- Elementary school:Pharr
Utilities
- Water:Public, Water Available
- Sewer:Public Sewer, Sewer Available
Finances and disclosures
- Price:$725,000
- Price per sq. ft.:$158.61
- Tax amount:$8,599 (2025)
Features and amenities
- Laundry features:Laundry Room, Upper Level
- Amenities:Disappearing Attic Stairs, Entrance Foyer 2 Story, High Speed Internet, Tray Ceiling(s), Walk-In Closet(s)
- Pool features:In Ground, Private Pool
Parking
- Total parking spaces:4
- Parking description:Attached, Driveway, Garage, Garage Faces Side, Kitchen Level
- Garage spaces:2
 Listings identified with the FMLS IDX logo come from FMLS and are held by brokerage firms other than the owner of this website. The listing brokerage is identified in any listing details. Information is deemed reliable but is not guaranteed. If you believe any FMLS listing contains material that infringes your copyrighted work please click here (https://www.fmls.com/dmca) to review our DMCA policy and learn how to submit a takedown request. ©2026 First Multiple Listing Service, Inc.
New listings near 1548 Greensboro Way
- New
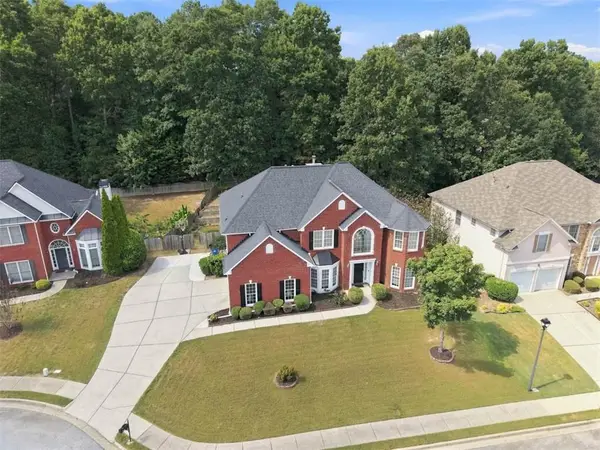 $525,000Active5 beds 4 baths3,658 sq. ft.
279 Sweet Cane Trail, Grayson, GA 30017
MLS# 7831173Listed by: HOMELAND REALTY GROUP, LLC. - New
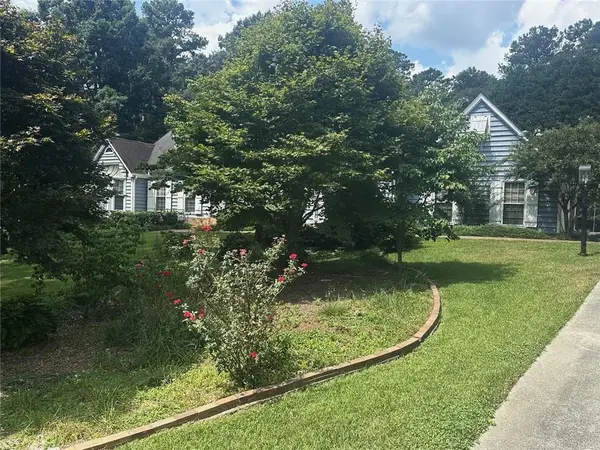 $520,000Active3 beds 3 baths3,271 sq. ft.
2473 Whispering Pines Drive Sw, Grayson, GA 30017
MLS# 7829874Listed by: REMAX CENTER - New
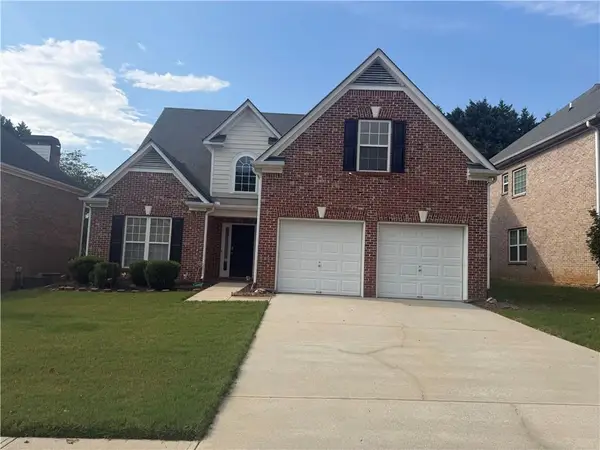 $465,990Active5 beds 4 baths2,675 sq. ft.
850 Glenns Farm Way, Grayson, GA 30017
MLS# 7829574Listed by: HOMELAND REALTY GROUP, LLC. - New
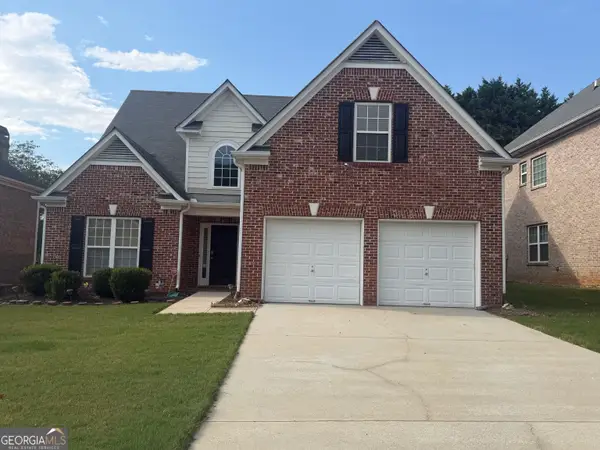 $465,000Active5 beds 4 baths2,670 sq. ft.
850 Glenns Farm Ct, Grayson, GA 30017
MLS# 10835925Listed by: Homeland Realty Group - New
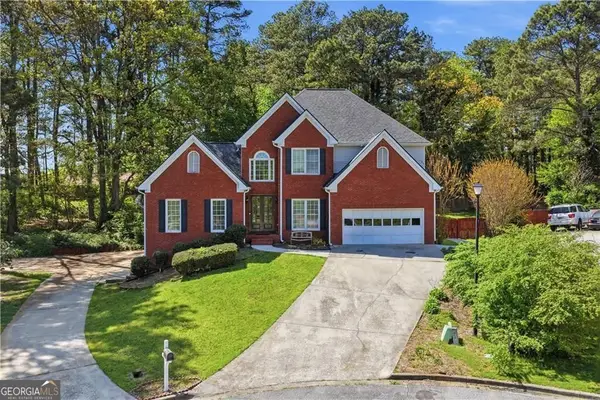 $550,000Active8 beds 4 baths5,739 sq. ft.
2255 Pinehaven Court Sw, Grayson, GA 30017
MLS# 10835853Listed by: Virtual Properties Realty.com - New
 $450,000Active3 beds 3 baths2,590 sq. ft.
744 Clark Lake Estates Drive, Grayson, GA 30017
MLS# 10835193Listed by: Joe Stockdale Real Estate - New
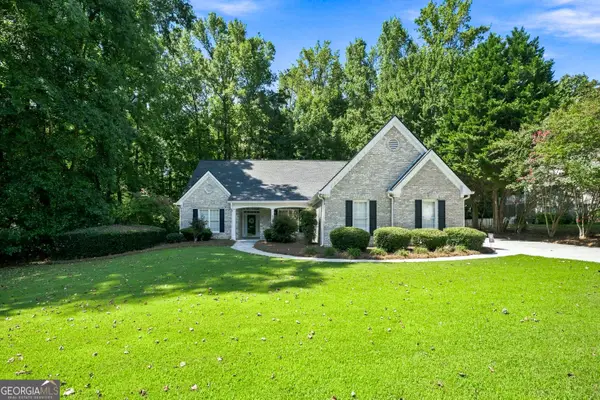 $450,000Active4 beds 3 baths2,587 sq. ft.
2321 Herring Woods Trail, Grayson, GA 30017
MLS# 10833382Listed by: Keller Williams Realty Atl. Partners - New
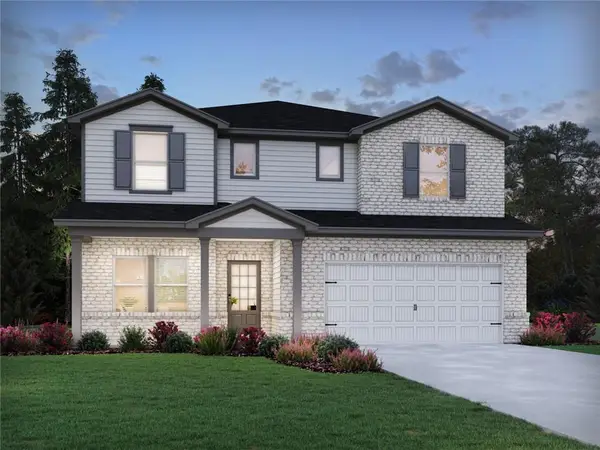 $525,980Active5 beds 3 baths2,950 sq. ft.
1288 High Falls Lane, Grayson, GA 30017
MLS# 7826718Listed by: MERITAGE HOMES OF GEORGIA REALTY, LLC - New
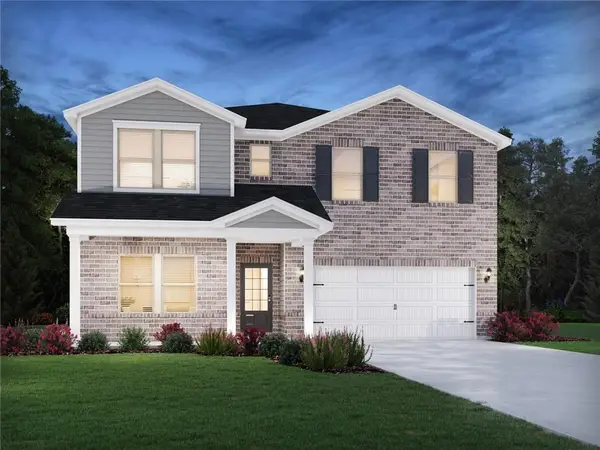 $573,980Active5 beds 5 baths3,252 sq. ft.
1279 High Falls Lane, Grayson, GA 30017
MLS# 7826719Listed by: MERITAGE HOMES OF GEORGIA REALTY, LLC


Protect your home and budget from life's surprises with an Assurant Home Warranty, backed by a partner that supports you through every step of homeownership. Explore Plans.
© 2026 Better Homes and Gardens Real Estate LLC. An Anywhere Real Estate company. All rights reserved. Better Homes and Gardens® Real Estate is a registered trademark owned by Meredith Operations Corporation, licensed to Better Homes and Gardens Real Estate LLC and used with permission. Better Homes and Gardens Real Estate LLC fully supports the principles of the Fair Housing Act and the Equal Opportunity Act. Listing information is deemed reliable but is not guaranteed accurate.
Each office is independently owned and operated.
Any services or products provided by third parties are not provided by, affiliated with or related to Better Homes and Gardens Real Estate LLC, or its affiliated companies.