
2018 Paper Birch Cove, Grayson, GA 30017
Local realty services provided by:Better Homes and Gardens Real Estate Metro Brokers
Listed by: susan mobbs kliesen
Office: re/max center
MLS#:10843651
Source:METROMLS
Price summary
- Price:$650,000
- Price per sq. ft.:$135.9
- Monthly HOA dues:$58.33
About this home
This spacious, move-in-ready home offers three beautifully finished levels with 6 bedrooms, 5 full baths, and a half bath. A custom-built home with high-end finishes throughout. Newly refinished light hardwood floors and neutral paint create a fresh, welcoming feel. The main level features an elegant dining room, a formal living room perfect for an office or music room, and a great room with a brick fireplace overlooking the backyard. The bright white kitchen is a cook's dream with double convection ovens with air- fry capability, a separate cooktop, French-door refrigerator, abundant counter space and a center island. A main-level guest suite includes a beautifully renovated bath with a walk-in shower. Upstairs are four additional bedrooms plus the spacious primary suite with double vanities, a jetted tub and large walk-in shower. The finished basement has a fun pub- inspired feel with polished concrete floors, custom trim, a fabulous bar with two hidden beverage refrigerators, built-in sound, a shuffleboard table, two flex rooms, a large multipurpose room and a full bath. A hidden door near the bar leads to unfinished storage. Enjoy the screened porch overlooking the private .5-acre fenced cul-de-sac lot with woods at the rear and a garden area. Two-car side-entry garage. Neighborhood pool and pickleball court. Served by Pharr Elementary, Couch Middle, and Grayson High. If you lived here, you would be having a great Grayson Day! Around the corner from all the shopping and restaurants that you would ever need....
Contact an agent
Home facts
- Year built:1998
- Subdivision & Development:LAKEVIEW WALK
- Listing ID #:10843651
- Updated:September 20, 2026 at 11:17 AM
Rooms and interior
- Bedrooms:6
- Total bathrooms:6
- Full bathrooms:5
- Half bathrooms:1
- Flooring:Carpet, Hardwood, Tile
- Dining Description:Separate Room
- Bathrooms Description:Double Vanity, Separate Shower, Tile Bath
- Kitchen Description:Breakfast Area, Breakfast Room, Convection Oven, Cooktop, Dishwasher, Disposal, Double Oven, Kitchen Island, Microwave, Pantry, Refrigerator, Solid Surface Counters, Stainless Steel Appliance(s), Walk-in Pantry
- Bedroom Description:Walk-In Closet(s)
- Basement Description:Bath Finished, Daylight, Exterior Entry, Finished, Full, Interior Entry
- Living area:4,783 sq. ft.
Heating and cooling
- Cooling:Ceiling Fan(s), Central Air, Electric, Zoned
- Heating:Central, Forced Air, Natural Gas, Zoned
- Central air:Yes
Structure and exterior
- Roof:Composition
- Year built:1998
- Building area:4,783 sq. ft.
- Lot area:0.5 Acres
- Lot Features:Cul-De-Sac, Level
- Architectural Style:Traditional
- Construction Materials:Brick, Concrete
- Exterior Features:Screened, Sprinkler System
- Levels:2 Story
Schools
- High school:Grayson
- Middle school:Couch
- Elementary school:Pharr
Utilities
- Water:Public, Water Available
- Sewer:Public Sewer, Sewer Available, Sewer Connected
Finances and disclosures
- Price:$650,000
- Price per sq. ft.:$135.9
- Tax amount:$7,964 (2025)
Features and amenities
- Appliances:Convection Oven, Cooktop, Dishwasher, Disposal, Double Oven, Gas Water Heater, Microwave, Refrigerator, Stainless Steel Appliance(s)
- Laundry features:Upper Level
- Amenities:Bookcases, Carbon Monoxide Detector(s), Double Pane Windows, Gas Water Heater, Pulldown Attic Stairs, Rear Stairs, Security System, Smoke Detector(s), Tray Ceiling(s), Two Story Foyer, Vaulted Ceiling(s)
Parking
- Total parking spaces:2
- Parking description:Attached, Garage, Kitchen Level, Side/Rear Entrance
- Garage:Yes
 2026 Georgia MLS. All rights reserved. Information Deem Reliable But Not Guaranteed September 20, 2026
New listings near 2018 Paper Birch Cove
- New
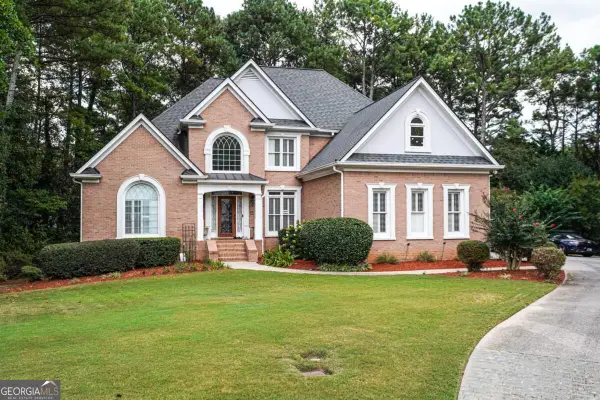 $845,000Active6 beds 5 baths
1626 Annapolis Way, Grayson, GA 30017
MLS# 10849539Listed by: First United Realty, Inc. - New
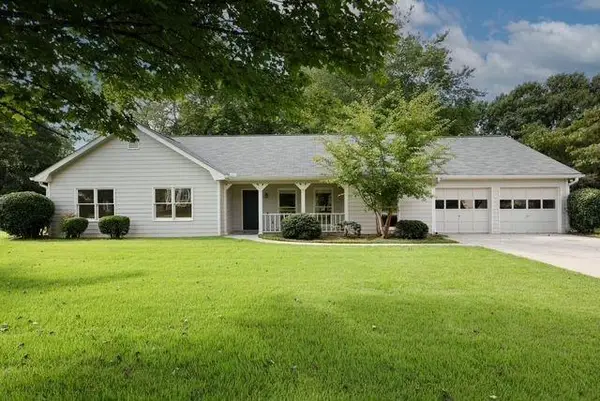 $339,900Active3 beds 2 baths1,881 sq. ft.
1106 Lakeridge Court, Grayson, GA 30017
MLS# 7815614Listed by: VIRTUAL PROPERTIES REALTY. BIZ - New
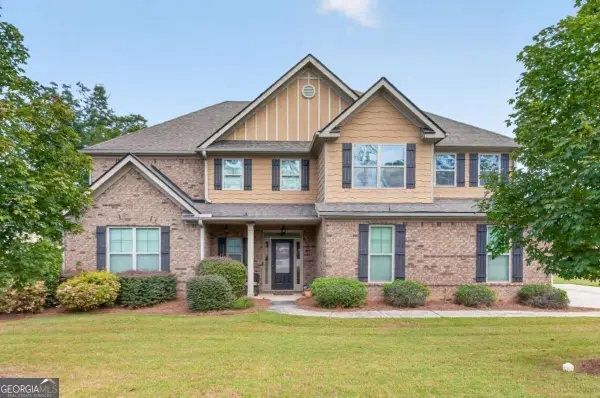 $500,000Active5 beds 6 baths3,882 sq. ft.
162 Oatgrass Drive, Grayson, GA 30017
MLS# 10848438Listed by: Keller Williams Realty Atl. Partners - New
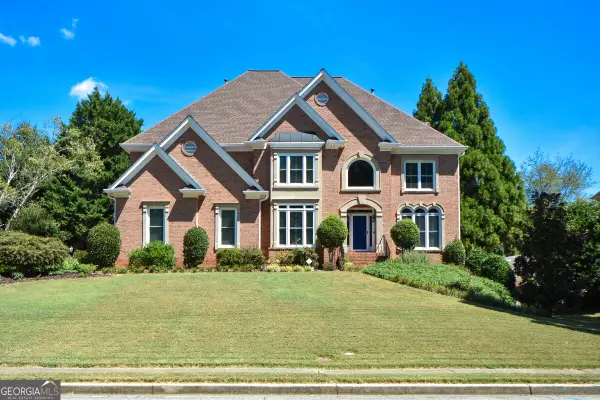 $795,000Active5 beds 6 baths5,584 sq. ft.
1528 Greensboro Way, Grayson, GA 30017
MLS# 10847909Listed by: Harry Norman Realtors - New
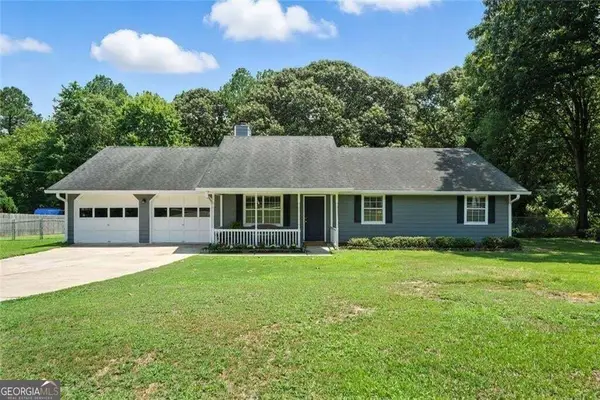 $334,900Active3 beds 2 baths1,355 sq. ft.
111 Brownsmill Drive, Grayson, GA 30017
MLS# 10847118Listed by: Hester Group, REALTORS - New
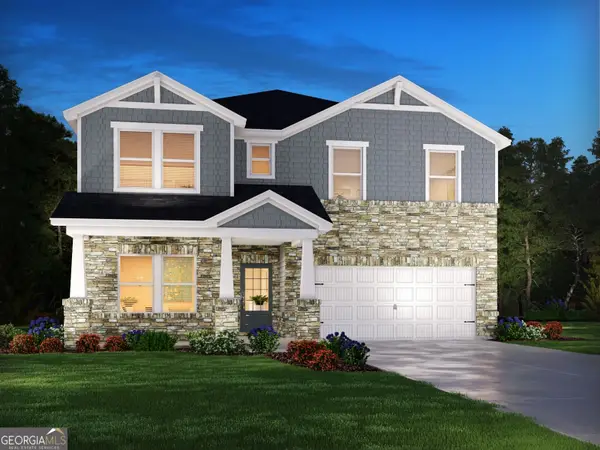 $551,980Active5 beds 5 baths3,252 sq. ft.
616 Tallulah Lane, Grayson, GA 30017
MLS# 10846988Listed by: Meritage Homes of Georgia Inc - New
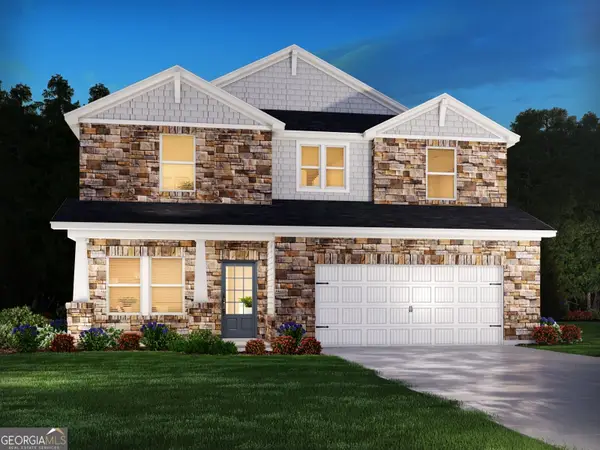 $508,980Active4 beds 3 baths2,479 sq. ft.
581 Tallulah Lane, Grayson, GA 30017
MLS# 10846991Listed by: Meritage Homes of Georgia Inc - New
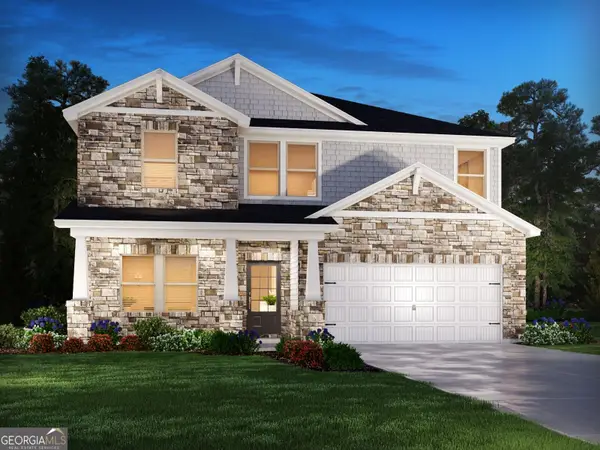 $509,980Active5 beds 3 baths2,674 sq. ft.
596 Tallulah Lane, Grayson, GA 30017
MLS# 10846994Listed by: Meritage Homes of Georgia Inc - New
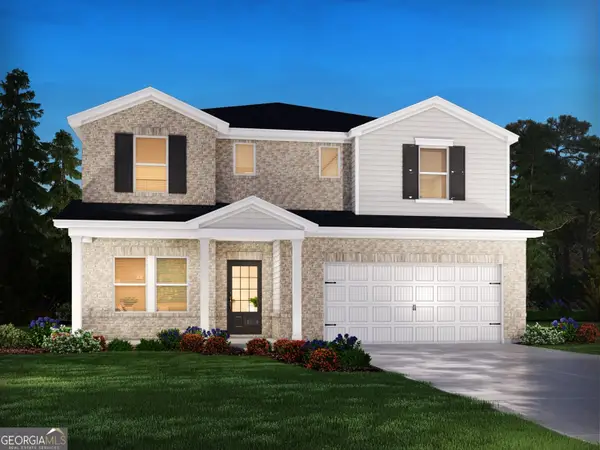 $533,980Active5 beds 3 baths2,950 sq. ft.
586 Tallulah Lane, Grayson, GA 30017
MLS# 10847011Listed by: Meritage Homes of Georgia Inc - New
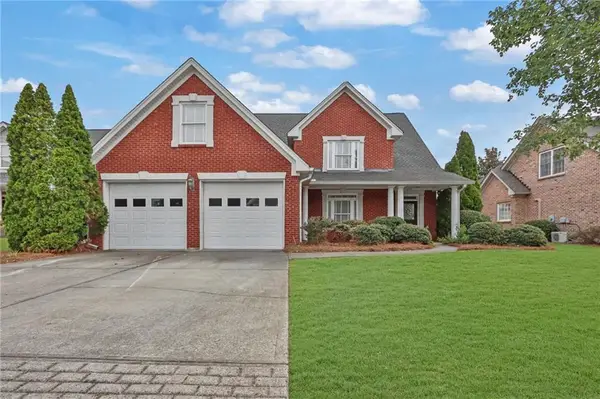 $465,000Active3 beds 3 baths2,981 sq. ft.
925 Windsor Place Circle, Grayson, GA 30017
MLS# 7836036Listed by: VIRTUAL PROPERTIES REALTY.COM


Protect your home and budget from life's surprises with an Assurant Home Warranty, backed by a partner that supports you through every step of homeownership. Explore Plans.
© 2026 Better Homes and Gardens Real Estate LLC. An Anywhere Real Estate company. All rights reserved. Better Homes and Gardens® Real Estate is a registered trademark owned by Meredith Operations Corporation, licensed to Better Homes and Gardens Real Estate LLC and used with permission. Better Homes and Gardens Real Estate LLC fully supports the principles of the Fair Housing Act and the Equal Opportunity Act. Listing information is deemed reliable but is not guaranteed accurate.
Each office is independently owned and operated.
Any services or products provided by third parties are not provided by, affiliated with or related to Better Homes and Gardens Real Estate LLC, or its affiliated companies.