
2653 Barkley Glen Lane, Grayson, GA 30017
Local realty services provided by:Better Homes and Gardens Real Estate Metro Brokers
2653 Barkley Glen Lane,Grayson, GA 30017
$409,900
- 2 Beds
- 2 Baths
- 2,137 sq. ft.
- Single family
- Coming Soon
Listed by: christie wilkins
Office: keller williams realty atl. partners
MLS#:10894473
Source:METROMLS
Price summary
- Price:$409,900
- Price per sq. ft.:$191.81
- Monthly HOA dues:$180
About this home
Discover thoughtfully designed, single-level living in Aspen Grove, a 55+ community in Grayson. Built in 2023, this beautifully maintained Crestwood home offers 2 bedrooms, 2 full bathrooms, a dedicated office with French doors, and an optional morning room within approximately 2,137 square feet. An inviting open floor plan features a spacious great room with custom built-ins and a gas fireplace, an expansive kitchen island with seating for six, and a generous walk-in pantry. The primary suite offers a tray ceiling, zero-entry shower, and customized walk-in closet with adjustable storage. Enjoy peaceful sunrise views overlooking the neighborhood retention pond, with no home directly behind the property. The morning room provides an inviting retreat, while the covered patio and welcoming front porch offer additional outdoor living spaces. Thoughtful enhancements include energy-efficient tilt-in windows, custom window treatments, permanent landscape lighting, upgraded drainage, an app-controlled thermostat, and Ring-connected smart-home features. The counter-depth French-door refrigerator and living room TV mount remain. HOA-maintained landscaping adds everyday convenience, with lawn care, shrub trimming, seasonal leaf removal, pine straw, and lawn treatments included in the association services. Conveniently situated on one of the community's quieter streets, this home combines comfortable living, functional spaces, and an appealing outdoor setting....
Contact an agent
Home facts
- Year built:2023
- Subdivision & Development:ASPEN GROVE PH 2B
- Listing ID #:10894473
- Updated:November 22, 2026 at 12:33 PM
Rooms and interior
- Bedrooms:2
- Total bathrooms:2
- Full bathrooms:2
- Flooring:Carpet
- Bathrooms Description:Double Vanity
- Kitchen Description:Breakfast Bar, Kitchen Island, Microwave, Refrigerator, Solid Surface Counters
- Bedroom Description:Walk-In Closet(s)
- Living area:2,137 sq. ft.
Heating and cooling
- Cooling:Central Air
- Heating:Forced Air
- Central air:Yes
Structure and exterior
- Roof:Composition
- Year built:2023
- Building area:2,137 sq. ft.
- Lot area:0.14 Acres
- Lot Features:Level
- Architectural Style:Craftsman
- Construction Materials:Brick
- Exterior Features:Deck/Patio
- Foundation Description:Slab
- Levels:1 Story
Schools
- High school:Grayson
- Middle school:Bay Creek
- Elementary school:Grayson
Utilities
- Water:Public, Water Available
- Sewer:Public Sewer, Sewer Available
Finances and disclosures
- Price:$409,900
- Price per sq. ft.:$191.81
- Tax amount:$2,490 (2025)
Features and amenities
- Appliances:Microwave, Refrigerator
- Laundry features:In Kitchen, Laundry
- Amenities:Bookcases, Smoke Detector(s)
- Smart home:Yes
Parking
- Total parking spaces:2
- Parking description:Attached, Garage
- Garage:Yes
 2026 Georgia MLS. All rights reserved. Information Deem Reliable But Not Guaranteed November 22, 2026
New listings near 2653 Barkley Glen Lane
- Coming Soon
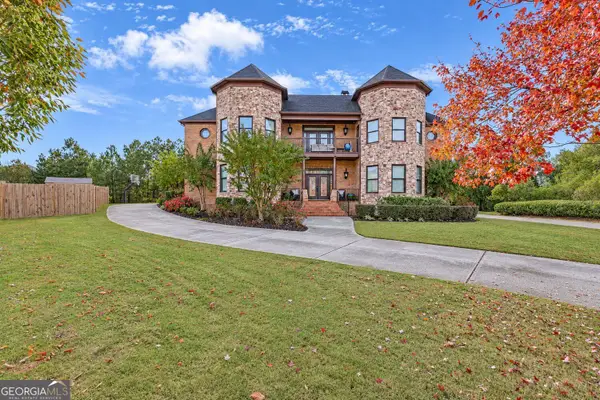 $900,000Coming Soon5 beds 5 baths6,235 sq. ft.
2770 Tyler Bay Lane, Grayson, GA 30017
MLS# 10888459Listed by: Harry Norman Realtors - New
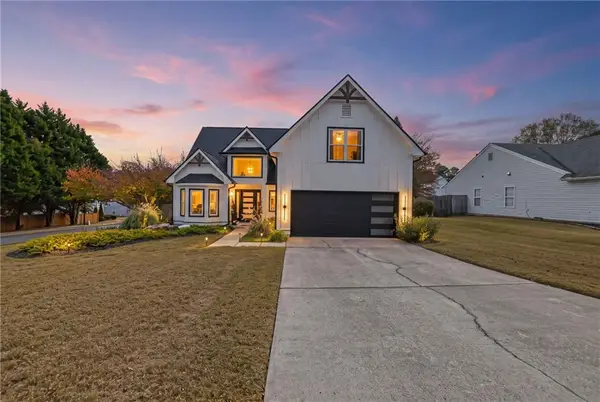 $400,000Active4 beds 3 baths1,642 sq. ft.
408 Ash Trace Lane, Grayson, GA 30017
MLS# 7869950Listed by: KELLER WILLIAMS REALTY ATLANTA PARTNERS - New
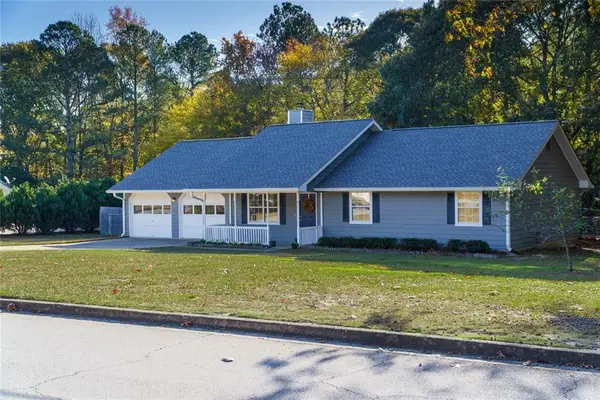 $334,900Active3 beds 2 baths1,355 sq. ft.
Address Withheld By Seller, Grayson, GA 30017
MLS# 7870628Listed by: HESTER GROUP REALTORS - New
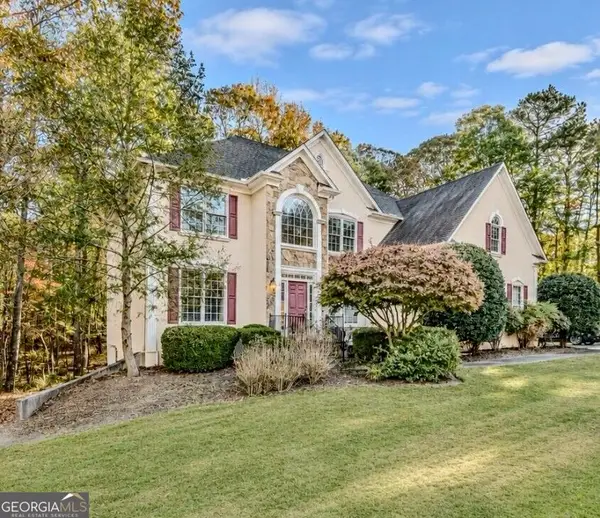 $399,000Active5 beds 4 baths5,181 sq. ft.
2525 Amberbrook Lane, Grayson, GA 30017
MLS# 10891872Listed by: Keller Williams Realty Atl. Partners - New
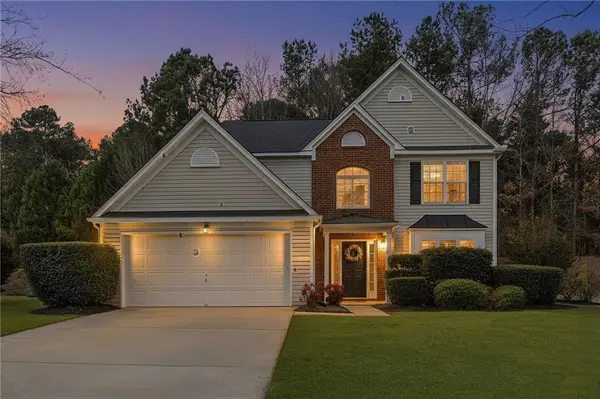 $369,900Active4 beds 3 baths1,974 sq. ft.
1230 Skipping Rock Lane, Grayson, GA 30017
MLS# 7868285Listed by: KELLER WILLIAMS REALTY COMMUNITY PARTNERS - New
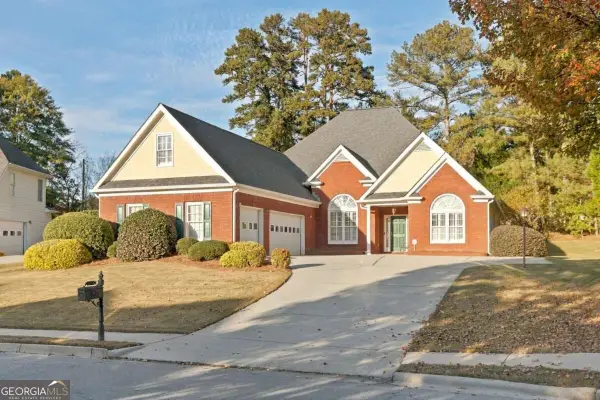 $439,000Active3 beds 3 baths2,346 sq. ft.
1738 Bridgeview Drive, Grayson, GA 30017
MLS# 10890426Listed by: Engel & V?lkers Savannah - New
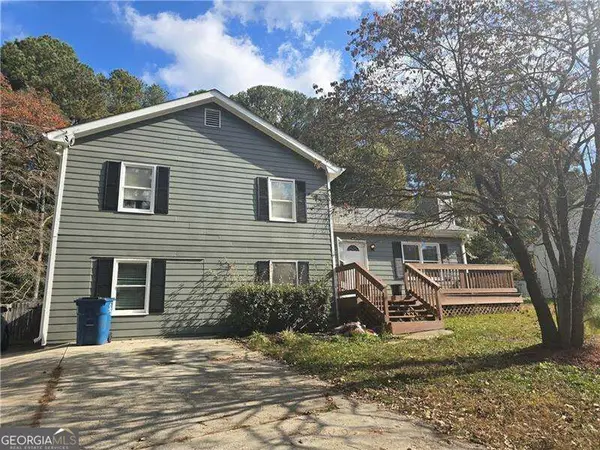 $300,000Active3 beds 3 baths1,960 sq. ft.
1642 Bennett Road, Grayson, GA 30017
MLS# 10890472Listed by: RE/MAX Center - New
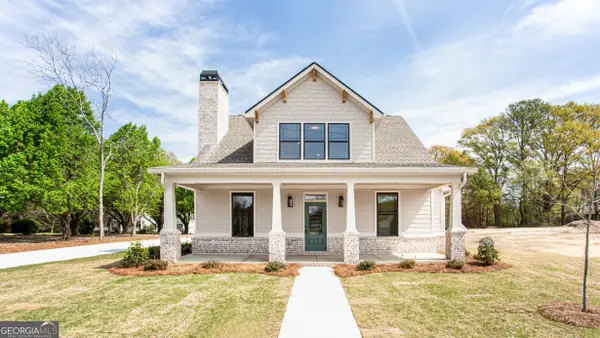 $599,900Active4 beds 3 baths2,500 sq. ft.
2044 Bennett Road, Grayson, GA 30017
MLS# 10890300Listed by: Re/Max Tru, Inc. - New
 $392,900Active4 beds 3 baths2,418 sq. ft.
922 Thorny Lane, Grayson, GA 30017
MLS# 10889917Listed by: HomeSmart


Protect your home and budget from life's surprises with an Assurant Home Warranty, backed by a partner that supports you through every step of homeownership. Explore Plans.
© 2026 Better Homes and Gardens Real Estate LLC. An Anywhere Real Estate company. All rights reserved. Better Homes and Gardens® Real Estate is a registered trademark owned by Meredith Operations Corporation, licensed to Better Homes and Gardens Real Estate LLC and used with permission. Better Homes and Gardens Real Estate LLC fully supports the principles of the Fair Housing Act and the Equal Opportunity Act. Listing information is deemed reliable but is not guaranteed accurate.
Each office is independently owned and operated.
Any services or products provided by third parties are not provided by, affiliated with or related to Better Homes and Gardens Real Estate LLC, or its affiliated companies.