
922 Thorny Lane, Grayson, GA 30017
Local realty services provided by:Better Homes and Gardens Real Estate Metro Brokers
922 Thorny Lane,Grayson, GA 30017
$392,900
- 4 Beds
- 4 Baths
- 10,019 sq. ft.
- Single family
- Active
Listed by: marschia rose
Office: homesmart
MLS#:7867910
Source:FIRSTMLS
Price summary
- Price:$392,900
- Price per sq. ft.:$39.22
- Monthly HOA dues:$35
About this home
Gorgeous well-kept home in the highly sought out area of Grayson, GA. This beauty sits in a cul-de-sac with 4 bedrooms and 2.5 bathrooms. Open foyer as you enter the front door displays a unique floor plan that leaves you wanting to see more. Large private living room, formal dining room with white kitchen cabinets. New stainless-steel appliance. Separate eat-in dinette/breakfast area. Every room flows with its uniqueness. Huge stunning family room with fireplace for cozying and family time. Staircase takes you to all four bedrooms. Every room welcomes natural lighting throughout the house. Owner suite accompanies a full walk-in shower and garden tub. Space is a specialty to this amazing home. Adorable landscape with large backyard for grilling and entertainment. This hidden jewel brings so much comfort, value and joy to any family. Make it your own. Close to Highway 78, shopping, restaurants, parks and Grayson school district. Additional community amenities consist of a swimming pool, tennis court, walking/dog trail and so much more. Owner is Agent....
Contact an agent
Home facts
- Year built:2003
- Subdivision & Development:Hawthorn Glen
- Listing ID #:7867910
- Updated:November 13, 2026 at 05:40 AM
Rooms and interior
- Bedrooms:4
- Total bathrooms:4
- Full bathrooms:2
- Half bathrooms:2
- Flooring:Carpet, Laminate, Vinyl
- Dining Description:Separate Dining Room
- Bathrooms Description:Separate Tub/Shower, Vaulted Ceiling(s)
- Kitchen Description:Breakfast Bar, Breakfast Room, Cabinets White, Disposal, Eat-in Kitchen, Electric Oven, Electric Range, Microwave, Pantry, Refrigerator, View to Family Room
- Bedroom Description:Oversized Master
- Living area:10,019 sq. ft.
Heating and cooling
- Cooling:Ceiling Fan(s), Central Air
- Heating:Central, Forced Air
- Central air:Yes
Structure and exterior
- Roof:Shingle
- Year built:2003
- Building area:10,019 sq. ft.
- Lot area:0.23 Acres
- Lot Features:Back Yard, Front Yard, Level, Private
- Architectural Style:A-Frame
- Construction Materials:Brick Front, Vinyl Siding
- Exterior Features:Patio, Private Yard, Rear Porch, Tennis Court(s)
- Levels:2 Story
Schools
- High school:Grayson
- Middle school:Bay Creek
- Elementary school:Trip
Utilities
- Water:Public, Water Available
- Sewer:Public Sewer, Sewer Available
Finances and disclosures
- Price:$392,900
- Price per sq. ft.:$39.22
- Tax amount:$1,859 (2025)
Features and amenities
- Laundry features:Laundry Room, Upper Level
- Amenities:Entrance Foyer, Entrance Foyer 2 Story, Gas Water Heater, High Ceilings 10 ft Lower, High Ceilings 10 ft Main, High Ceilings 10 ft Upper, High Speed Internet, Permanent Attic Stairs, Tray Ceiling(s), Walk-In Closet(s)
Parking
- Parking description:Attached, Garage, Garage Door Opener, Garage Faces Front, Kitchen Level, Level Driveway
- Garage spaces:2
 Listings identified with the FMLS IDX logo come from FMLS and are held by brokerage firms other than the owner of this website. The listing brokerage is identified in any listing details. Information is deemed reliable but is not guaranteed. If you believe any FMLS listing contains material that infringes your copyrighted work please click here (https://www.fmls.com/dmca) to review our DMCA policy and learn how to submit a takedown request. ©2026 First Multiple Listing Service, Inc.
New listings near 922 Thorny Lane
- Coming Soon
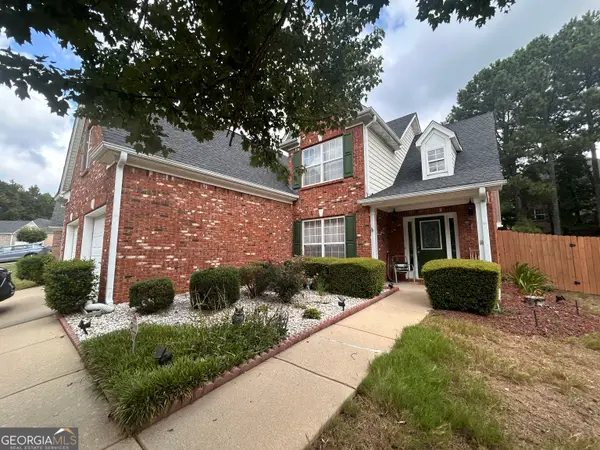 $395,000Coming Soon4 beds 3 baths2,308 sq. ft.
770 Glenns Farm Way, Grayson, GA 30017
MLS# 10889755Listed by: Atlanta Communities - Coming Soon
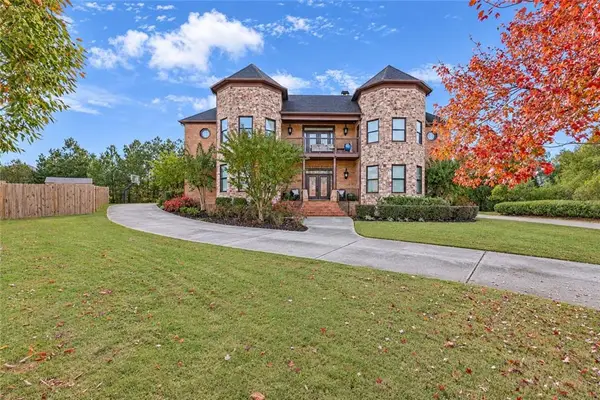 $900,000Coming Soon5 beds 5 baths6,235 sq. ft.
2770 Tyler Bay Lane, Grayson, GA 30017
MLS# 7866806Listed by: HARRY NORMAN REALTORS - Coming Soon
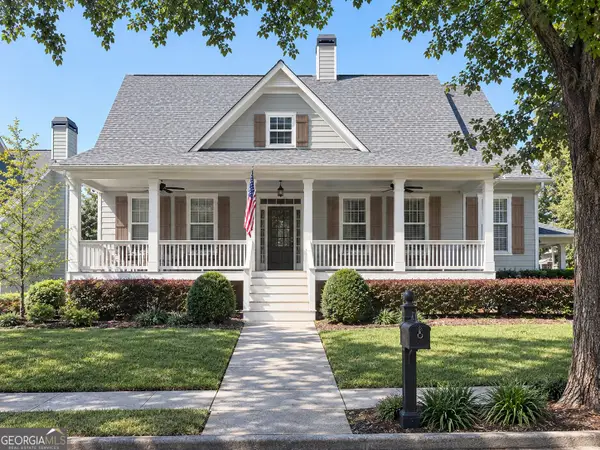 $534,900Coming Soon3 beds 4 baths2,454 sq. ft.
531 Pine Grove Avenue, Grayson, GA 30017
MLS# 10874363Listed by: Warren Real Estate Group - New
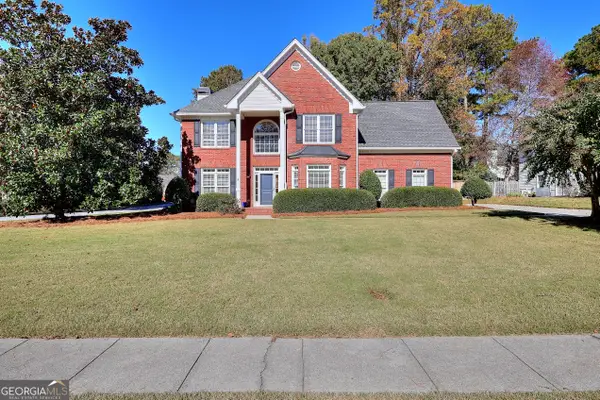 $450,000Active4 beds 3 baths2,361 sq. ft.
939 Mendenhall Way, Grayson, GA 30017
MLS# 10889230Listed by: Keller Williams Realty Atl. Partners - New
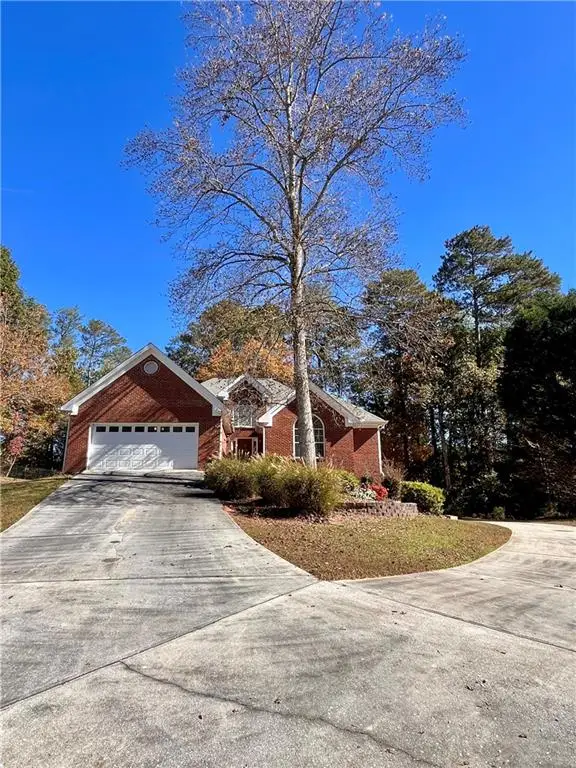 $339,000Active3 beds 4 baths2,049 sq. ft.
551 Wine Cluster Court, Grayson, GA 30017
MLS# 7866106Listed by: SOUTHERN CLASSIC REALTORS - New
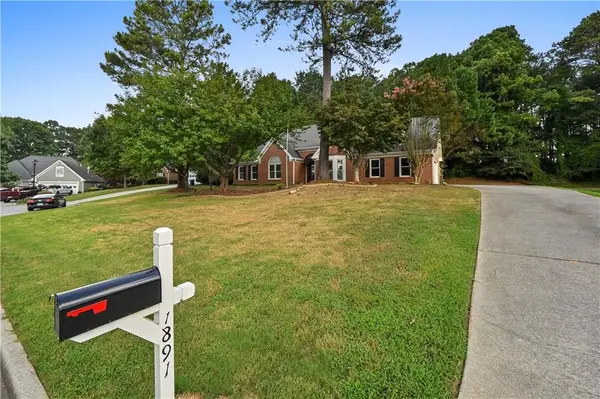 $449,000Active4 beds 2 baths2,210 sq. ft.
1891 Flowering Drive, Grayson, GA 30017
MLS# 7865732Listed by: ATL REALTY STAR, LLC 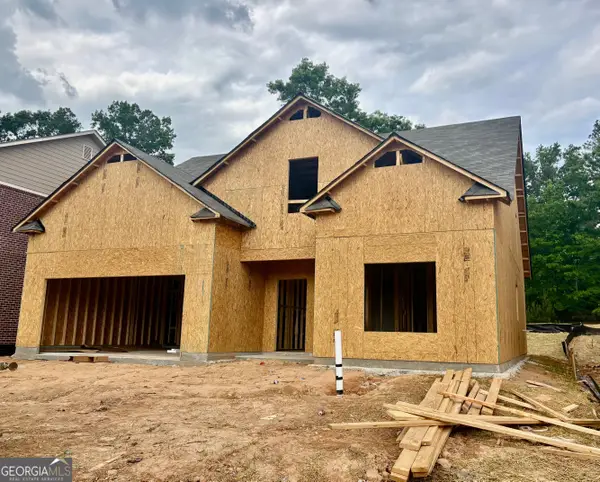 $489,900Active4 beds 3 baths
1036 Lakeviewe Oaks Court #21-B, Grayson, GA 30017
MLS# 10759974Listed by: Southern Compass Realty, LLC- New
 $650,000Active5 beds 5 baths5,654 sq. ft.
1693 Wheatstone Drive, Grayson, GA 30017
MLS# 7865109Listed by: ATLANTIC REAL ESTATE BROKERS, LLC - New
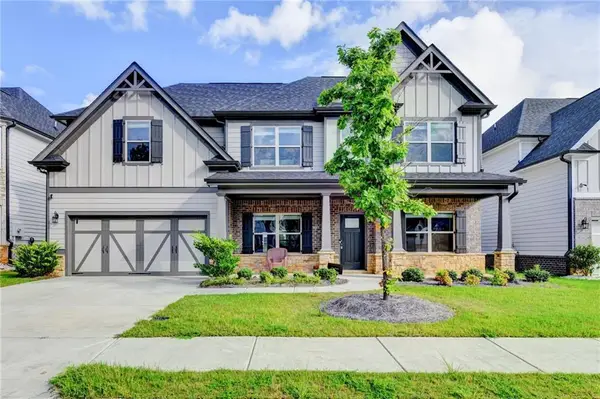 $499,990Active5 beds 4 baths3,070 sq. ft.
354 Wilkerson Way, Grayson, GA 30017
MLS# 7864236Listed by: VIRTUAL PROPERTIES REALTY.NET, LLC. - New
 $639,000Active4 beds 3 baths3,200 sq. ft.
952 SW Swan Ridge Circle Sw, Grayson, GA 30017
MLS# 10883690Listed by: Bluestone Realty


Protect your home and budget from life's surprises with an Assurant Home Warranty, backed by a partner that supports you through every step of homeownership. Explore Plans.
© 2026 Better Homes and Gardens Real Estate LLC. An Anywhere Real Estate company. All rights reserved. Better Homes and Gardens® Real Estate is a registered trademark owned by Meredith Operations Corporation, licensed to Better Homes and Gardens Real Estate LLC and used with permission. Better Homes and Gardens Real Estate LLC fully supports the principles of the Fair Housing Act and the Equal Opportunity Act. Listing information is deemed reliable but is not guaranteed accurate.
Each office is independently owned and operated.
Any services or products provided by third parties are not provided by, affiliated with or related to Better Homes and Gardens Real Estate LLC, or its affiliated companies.