
445 Flowering Trail, Grayson, GA 30017
Local realty services provided by:Better Homes and Gardens Real Estate Jackson Realty
445 Flowering Trail,Grayson, GA 30017
$415,000
- 4 Beds
- 3 Baths
- 2,774 sq. ft.
- Single family
- Active
Listed by: chris davis
Office: keller williams realty atl. partners
MLS#:10792052
Source:METROMLS
Price summary
- Price:$415,000
- Price per sq. ft.:$149.6
- Monthly HOA dues:$36.42
About this home
Set on a level, privacy-fenced 0.6-acre lot in the established Wisteria Place subdivision, 445 Flowering Trail offers 4 bedrooms, 2 full and 1 half baths, and 2,774 finished square feet across three levels plus roughly 186 square feet of unfinished storage. Nine-foot ceilings run through the lower, main, and upper levels. The main floor opens from an entrance foyer to a fireside living room and two separate dining spaces: a bright breakfast area and a formal dining room with chair rail. The kitchen features white cabinetry, a walk-in pantry, stainless appliances, generous counter space, and a raised breakfast bar with sightlines into the living area. Upstairs, a wide central hallway serves four bedrooms, including a primary suite with tray ceiling, walk-in closet, and en-suite bath with double vanity, makeup station, soaking tub, and separate shower. Disappearing attic stairs add overhead storage. The 750-square-foot finished daylight basement with its own exterior entry and garage access works as a media room, rec space, home gym, office, or hobby area, entirely separate from the main living floor. Outdoor living is a standout: a rear deck steps down to a patio, fire pit, and expansive tree-lined backyard with privacy fencing and a detached storage shed. Parking totals five spaces across the side-entry two-car garage, driveway, and additional parking pad. Wisteria Place includes community pool and tennis amenities; HOA dues are $437 annually ($36/month). Tribble Mill Park and the Grayson branch of the Gwinnett County Library are minutes away, with quick access to Sugarloaf Parkway, Hwy 316, downtown Lawrenceville, and the Railyard in Grayson. Zoned for W.J. Cooper Elementary, McConnell Middle, and Archer High. Buyer to verify current assignments with Gwinnett County Public Schools....
Contact an agent
Home facts
- Year built:1995
- Subdivision & Development:Wisteria Place
- Listing ID #:10792052
- Updated:August 14, 2026 at 11:20 AM
Rooms and interior
- Bedrooms:4
- Total bathrooms:3
- Full bathrooms:2
- Half bathrooms:1
- Flooring:Carpet, Laminate, Tile
- Dining Description:Separate Room
- Kitchen Description:Breakfast Area, Breakfast Bar, Dishwasher, Microwave, Oven/Range (Combo)
- Basement Description:Daylight, Exterior Entry
- Living area:2,774 sq. ft.
Heating and cooling
- Cooling:Ceiling Fan(s), Central Air
- Heating:Central
- Central air:Yes
Structure and exterior
- Roof:Composition
- Year built:1995
- Building area:2,774 sq. ft.
- Lot area:0.6 Acres
- Lot Features:Level, Private
- Architectural Style:Traditional
- Construction Materials:Wood Siding
- Exterior Features:Deck, Deck/Patio
- Levels:2 Story
Schools
- High school:Archer
- Middle school:Mcconnell
- Elementary school:Cooper
Utilities
- Water:Public
- Sewer:Septic Tank
Finances and disclosures
- Price:$415,000
- Price per sq. ft.:$149.6
- Tax amount:$4,184 (25)
Features and amenities
- Appliances:Dishwasher, Microwave, Oven/Range (Combo)
- Laundry features:In Kitchen, Laundry
Parking
- Total parking spaces:5
- Parking description:Attached, Basement, Garage, Guest, Parking Pad
- Garage:Yes
 2026 Georgia MLS. All rights reserved. Information Deem Reliable But Not Guaranteed August 14, 2026
New listings near 445 Flowering Trail
- New
 $725,000Active6 beds 5 baths4,910 sq. ft.
85 Tollwood Place, Grayson, GA 30017
MLS# 7819548Listed by: PEND REALTY, LLC. - New
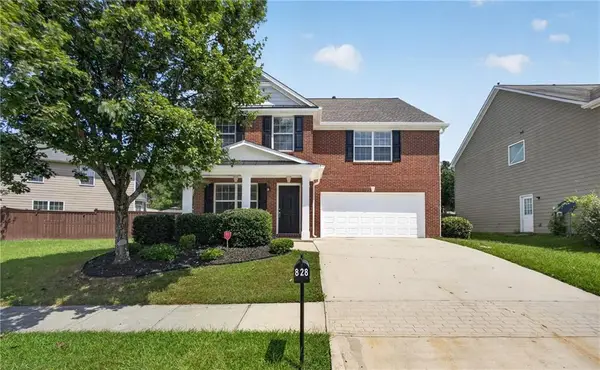 $364,500Active3 beds 3 baths2,690 sq. ft.
828 Bramble Way, Grayson, GA 30017
MLS# 7820243Listed by: KELLER WILLIAMS REALTY ATLANTA PARTNERS - New
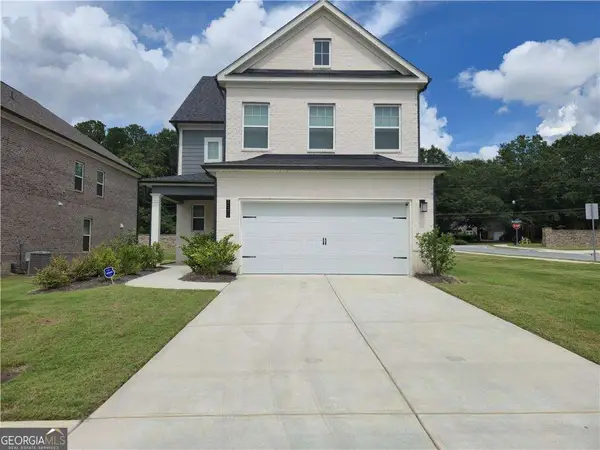 $435,000Active3 beds 3 baths2,452 sq. ft.
2101 Ecoland Drive, Grayson, GA 30017
MLS# 10825237Listed by: ERA Sunrise Realty - New
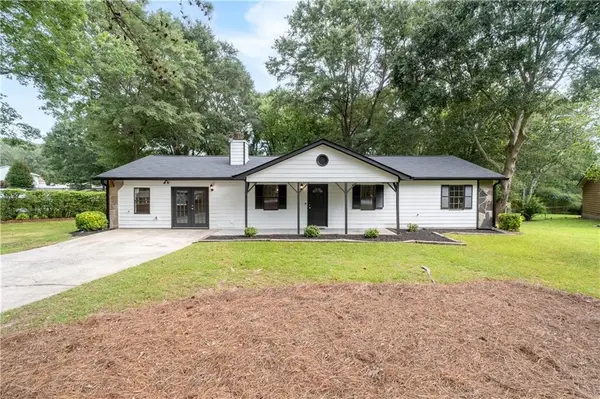 $330,000Active4 beds 2 baths1,535 sq. ft.
1526 Haynes Court, Grayson, GA 30017
MLS# 7815835Listed by: COLDWELL BANKER REALTY - New
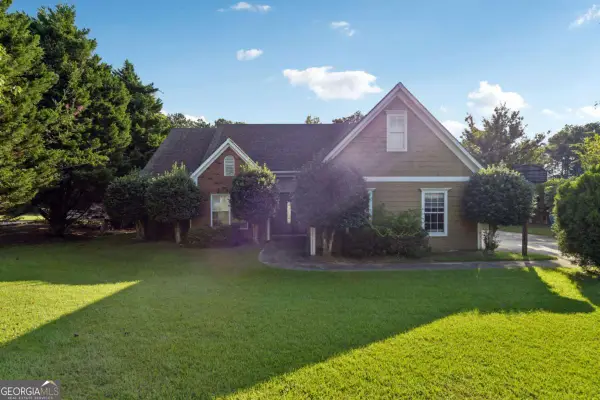 $365,000Active4 beds 2 baths2,026 sq. ft.
2084 Green Gate Place, Grayson, GA 30017
MLS# 10824680Listed by: GA Realty Experts - New
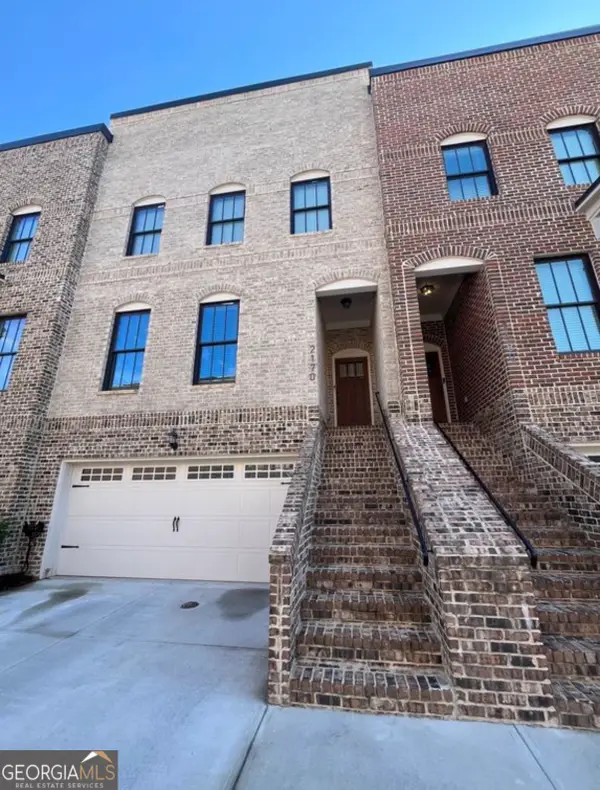 $455,000Active4 beds 4 baths2,600 sq. ft.
2170 Rail Yard Avenue, Grayson, GA 30017
MLS# 10824268Listed by: Keller Williams West Atlanta - New
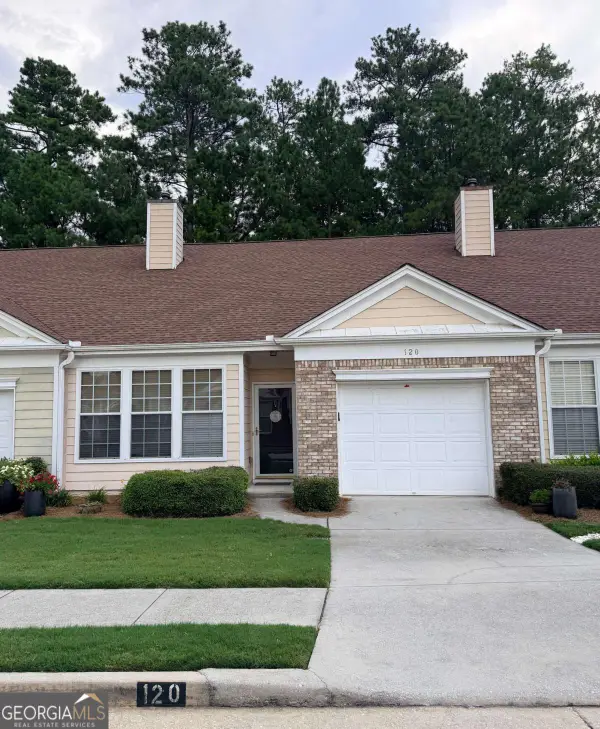 $280,000Active2 beds 2 baths1,310 sq. ft.
120 Camry Lane, Grayson, GA 30017
MLS# 10822423Listed by: Titan Realty Advisors - New
 $470,000Active4 beds 3 baths
2482 Brown Dove Way, Grayson, GA 30017
MLS# 10822064Listed by: Virtual Properties Realty.com - New
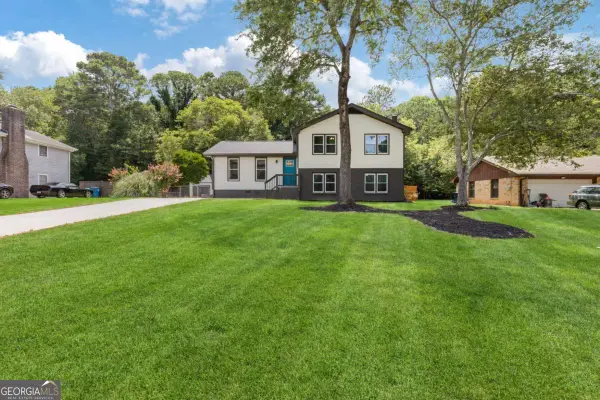 $359,900Active4 beds 3 baths1,728 sq. ft.
2531 Falcon Ridge Drive, Grayson, GA 30017
MLS# 10821982Listed by: Chapman Hall Realtors Professionals - New
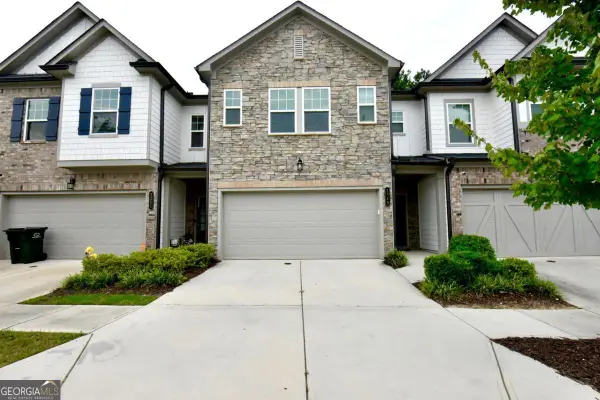 $310,000Active3 beds 3 baths1,796 sq. ft.
1349 Cooper Springs Road, Grayson, GA 30017
MLS# 10821934Listed by: Sekhars Realty, Inc.


Protect your home and budget from life's surprises with an Assurant Home Warranty, backed by a partner that supports you through every step of homeownership. Explore Plans.
© 2026 Better Homes and Gardens Real Estate LLC. An Anywhere Real Estate company. All rights reserved. Better Homes and Gardens® Real Estate is a registered trademark owned by Meredith Operations Corporation, licensed to Better Homes and Gardens Real Estate LLC and used with permission. Better Homes and Gardens Real Estate LLC fully supports the principles of the Fair Housing Act and the Equal Opportunity Act. Listing information is deemed reliable but is not guaranteed accurate.
Each office is independently owned and operated.
Any services or products provided by third parties are not provided by, affiliated with or related to Better Homes and Gardens Real Estate LLC, or its affiliated companies.