
85 Tollwood Place, Grayson, GA 30017
Local realty services provided by:Better Homes and Gardens Real Estate Metro Brokers
85 Tollwood Place,Grayson, GA 30017
$750,000
- 6 Beds
- 5 Baths
- 4,910 sq. ft.
- Single family
- Active
Listed by: chasity tillman
Office: pend realty, llc.
MLS#:7823532
Source:FIRSTMLS
Price summary
- Price:$750,000
- Price per sq. ft.:$152.75
- Monthly HOA dues:$45.83
About this home
Welcome to 85 Tollwood Place, a spacious 6-bedroom, 4.5-bath traditional home tucked away on a private 1.53-acre cul-de-sac lot in the desirable Woodland Brook community. Offering over 4,910 square feet plus a full finished daylight basement, this home provides exceptional space for everyday living, entertaining, and guests.
The main level features an oversized primary suite with its own private screened-in porch, creating a peaceful retreat overlooking the property. Hardwood flooring flows throughout the main living areas, which also include a separate dining room, inviting sunroom at the rear of the home, and an open-concept kitchen with white cabinetry, stone countertops, island, breakfast bar, pantry, and views into the family room. Upstairs, you'll find four additional bedrooms and two full baths.
The finished terrace level expands the home's versatility with an additional bedroom and full bath, interior and exterior access, and a workshop. Step outside to an impressive backyard designed for entertaining and enjoying the private, wooded surroundings. Outdoor living spaces include a large party deck, covered lower-level patio, hot tub, and an expansive fenced backyard featuring a heated gunite in-ground pool.
Additional highlights include three fireplaces, plantation shutters, a tankless water heater, whole-home air purifier, zoned heating and cooling, and energy-efficient insulation. Previous upgrades include an updated kitchen and bathrooms, refinished main-level hardwoods, and high-efficiency improvements.
An attached side-entry garage, additional parking with RV access, and neighborhood amenities including a pool, playground, tennis courts, and street lights complete the package. With multiple indoor and outdoor living spaces, a private primary-suite porch, sunroom, finished terrace level, workshop, pool, hot tub, and over an acre and a half of privacy, 85 Tollwood Place offers exceptional space and versatility in an established Grayson community....
Contact an agent
Home facts
- Year built:1997
- Subdivision & Development:Woodland Brook
- Listing ID #:7823532
- Updated:August 23, 2026 at 08:41 PM
Rooms and interior
- Bedrooms:6
- Total bathrooms:5
- Full bathrooms:4
- Half bathrooms:1
- Flooring:Carpet, Hardwood
- Dining Description:Separate Dining Room
- Bathrooms Description:Double Vanity, Shower Only
- Kitchen Description:Breakfast Bar, Cabinets White, Dishwasher, Eat-in Kitchen, Gas Cooktop, Gas Oven, Gas Range, Kitchen Island, Microwave, Pantry, Self Cleaning Oven, Stone Counters, View to Family Room
- Bedroom Description:Master on Main, Oversized Master
- Basement Description:Daylight, Exterior Entry, Finished, Full, Interior Entry
- Living area:4,910 sq. ft.
Heating and cooling
- Cooling:Ceiling Fan(s), Central Air, Zoned
- Heating:Central, Natural Gas, Zoned
- Central air:Yes
Structure and exterior
- Roof:Composition
- Year built:1997
- Building area:4,910 sq. ft.
- Lot area:1.53 Acres
- Lot Features:Back Yard, Cul-De-Sac, Front Yard, Landscaped, Private
- Architectural Style:Traditional
- Construction Materials:Brick Front, Cement Siding
- Exterior Features:Covered, Deck, Enclosed, Front Porch, Private Yard, Rain Gutters, Rear Porch, Rear Stairs, Screened, Storage
- Levels:3+ Story
Schools
- High school:Grayson
- Middle school:Bay Creek
- Elementary school:Graves
Utilities
- Water:Public, Water Available
- Sewer:Septic Tank
Finances and disclosures
- Price:$750,000
- Price per sq. ft.:$152.75
- Tax amount:$5,484 (2025)
Features and amenities
- Appliances:Air Purifier
- Laundry features:Laundry Room, Main Level
- Amenities:Bookcases, Entrance Foyer 2 Story, Gas Water Heater, High Ceilings 9 ft Main, High Speed Internet, Tankless Water Heater, Tray Ceiling(s), Walk-In Closet(s), Wet Bar
- Pool features:Gunite, Heated, In Ground
Parking
- Total parking spaces:4
- Parking description:Attached, Driveway, Garage, Garage Faces Side, Kitchen Level, Parking Pad, RV Access/Parking
- Garage spaces:2
 Listings identified with the FMLS IDX logo come from FMLS and are held by brokerage firms other than the owner of this website. The listing brokerage is identified in any listing details. Information is deemed reliable but is not guaranteed. If you believe any FMLS listing contains material that infringes your copyrighted work please click here (https://www.fmls.com/dmca) to review our DMCA policy and learn how to submit a takedown request. ©2026 First Multiple Listing Service, Inc.
New listings near 85 Tollwood Place
- Coming Soon
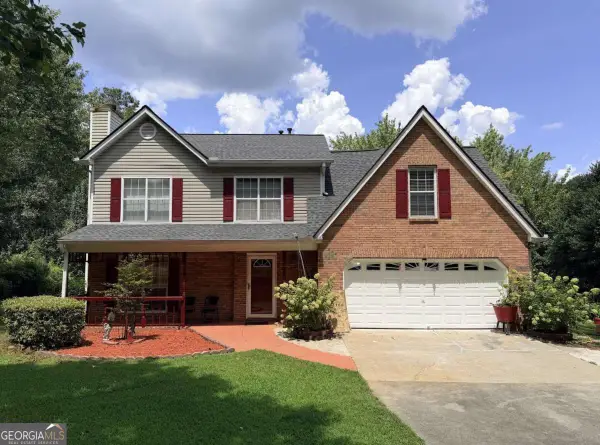 $425,000Coming Soon4 beds 3 baths2,104 sq. ft.
1675 Round Road, Grayson, GA 30017
MLS# 10826230Listed by: Keller Williams Realty Atlanta North - New
 $364,000Active3 beds 3 baths2,096 sq. ft.
2250 Ridge Forest Drive, Grayson, GA 30017
MLS# 7825722Listed by: REAL BROKER, LLC. - New
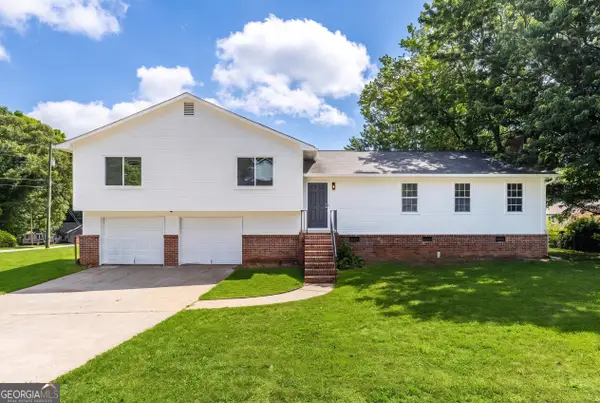 $364,999Active3 beds 3 baths2,096 sq. ft.
2250 Ridge Forest Drive, Grayson, GA 30017
MLS# 10831098Listed by: Real Broker, LLC - New
 $359,900Active4 beds 3 baths1,748 sq. ft.
2130 Grayfield Drive, Grayson, GA 30017
MLS# 7823214Listed by: MAINSTAY BROKERAGE LLC - New
 $415,000Active5 beds 4 baths3,332 sq. ft.
2058 Lakewood Circle, Grayson, GA 30017
MLS# 7824105Listed by: KELLER WILLIAMS NORTH ATLANTA - New
 $699,999Active7 beds 5 baths5,165 sq. ft.
2645 Tyler Bay Lane, Grayson, GA 30017
MLS# 10830737Listed by: Leaders Realty, Inc. - New
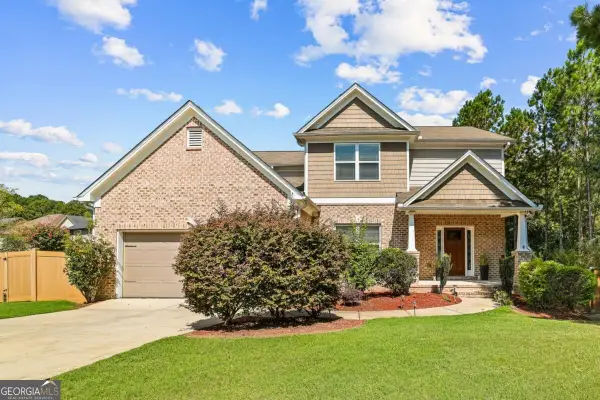 $449,900Active4 beds 3 baths2,669 sq. ft.
2600 Wevok Way, Grayson, GA 30017
MLS# 10830095Listed by: Boardwalk Realty Associates - New
 $479,000Active4 beds 4 baths3,537 sq. ft.
730 Windsor Place Circle Sw, Grayson, GA 30017
MLS# 10828736Listed by: Virtual Properties Realty.com - New
 $389,900Active3 beds 4 baths3,102 sq. ft.
2828 Farmstead Court, Grayson, GA 30017
MLS# 7813933Listed by: MAINSTAY BROKERAGE LLC


Protect your home and budget from life's surprises with an Assurant Home Warranty, backed by a partner that supports you through every step of homeownership. Explore Plans.
© 2026 Better Homes and Gardens Real Estate LLC. An Anywhere Real Estate company. All rights reserved. Better Homes and Gardens® Real Estate is a registered trademark owned by Meredith Operations Corporation, licensed to Better Homes and Gardens Real Estate LLC and used with permission. Better Homes and Gardens Real Estate LLC fully supports the principles of the Fair Housing Act and the Equal Opportunity Act. Listing information is deemed reliable but is not guaranteed accurate.
Each office is independently owned and operated.
Any services or products provided by third parties are not provided by, affiliated with or related to Better Homes and Gardens Real Estate LLC, or its affiliated companies.