
1000 Chickasaw Chief Place, Greensboro, GA 30642
Local realty services provided by:Better Homes and Gardens Real Estate Metro Brokers
1000 Chickasaw Chief Place,Greensboro, GA 30642
$410,000
- 3 Beds
- 2 Baths
- 1,504 sq. ft.
- Single family
- Active
Listed by: jennifer meredith
Office: keller williams lake oconee
MLS#:10802273
Source:METROMLS
Price summary
- Price:$410,000
- Price per sq. ft.:$272.61
About this home
Not all homes in Del Webb are created equal, and this one has a few special touches that make it worth a closer look! Perfectly positioned on a desirable corner homesite, this beautifully maintained, single-level home offers a little extra breathing room, thoughtful upgrades, and the easygoing lifestyle that makes Del Webb at Lake Oconee so appealing. From the moment you arrive, the welcoming front porch, manicured landscaping, and attractive curb appeal set the tone. Step inside, and you'll find a bright, open floor plan designed for comfortable everyday living and effortless entertaining. Luxury vinyl plank flooring flows throughout, creating a seamless, polished look. At the heart of the home is a kitchen that truly delivers! Gorgeous quartz countertops, upgraded cabinetry, premium stainless steel appliances, an oversized island, and a spacious walk-in pantry make this a space you'll enjoy whether you're preparing dinner for friends or simply lingering over your morning coffee. The spacious owner's suite offers a peaceful retreat, complete with a beautifully appointed walk-in shower and generous walk-in closet. A versatile flex room with French doors provides additional possibilities for a home office, hobby room, or guest space. But one of this home's most inviting features is just beyond the living area. The private screened porch overlooks a beautifully fenced backyard filled with colorful landscaping, creating a lovely setting for quiet mornings, afternoon reading, or unwinding with friends at sunset. It's a wonderful extension of the living space and a feature you'll appreciate year-round. And don't overlook the garage! With exceptional storage space for tools, hobbies, golf equipment, and lake gear, there's room for the things that make life enjoyable. Of course, owning a home in Del Webb is about so much more than the home itself. It's about having the freedom to enjoy your days your way. Spend the morning on the pickleball courts, meet friends for a fitness class, enjoy the indoor and outdoor pools, take a stroll along the scenic walking trails, or join one of the many social activities. With a beautiful clubhouse, tennis, bocce ball, dog park, and lakefront pavilion with boat slips, there's always something to enjoy. And with lawn maintenance included in the HOA, you'll have more time to do exactly that! Just minutes from shopping, dining, golf, and all the beauty of Lake Oconee, this home offers a wonderful combination of comfort, convenience, and community. A special corner setting, beautiful outdoor living, thoughtful upgrades, and a lifestyle you'll love. Come see what makes this one stand out!...
Contact an agent
Home facts
- Year built:2019
- Subdivision & Development:Del Webb At Lake Oconee
- Listing ID #:10802273
- Updated:October 14, 2026 at 11:18 AM
Rooms and interior
- Bedrooms:3
- Total bathrooms:2
- Full bathrooms:2
- Flooring:Hardwood
- Kitchen Description:Convection Oven, Dishwasher, Refrigerator, Stainless Steel Appliance(s)
- Bedroom Description:Master On Main Level, Walk-In Closet(s)
- Basement Description:Crawl Space
- Living area:1,504 sq. ft.
Heating and cooling
- Cooling:Ceiling Fan(s), Central Air
- Heating:Central, Electric
- Central air:Yes
Structure and exterior
- Roof:Composition
- Year built:2019
- Building area:1,504 sq. ft.
- Lot area:0.16 Acres
- Lot Features:Corner Lot
- Architectural Style:Ranch
- Construction Materials:Concrete
- Levels:1 Story
Schools
- High school:Greene
- Middle school:Anita White Carson
- Elementary school:Greensboro
Utilities
- Water:Public
- Sewer:Public Sewer
Finances and disclosures
- Price:$410,000
- Price per sq. ft.:$272.61
- Tax amount:$2,227 (25)
Features and amenities
- Appliances:Convection Oven, Dishwasher, Refrigerator, Stainless Steel Appliance(s)
- Laundry features:In Hall, Laundry, Laundry Closet
- Amenities:High Ceilings, Pulldown Attic Stairs
Parking
- Parking description:Garage, Off Street Parking
- Garage:Yes
 2026 Georgia MLS. All rights reserved. Information Deem Reliable But Not Guaranteed October 14, 2026
New listings near 1000 Chickasaw Chief Place
- Coming Soon
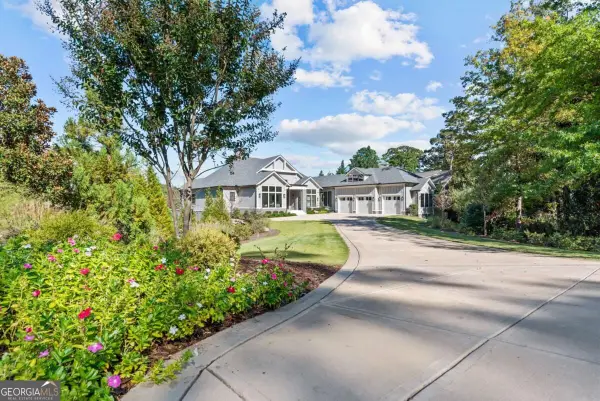 $7,495,000Coming Soon7 beds 8 baths6,552 sq. ft.
1341 Rose Creek, Greensboro, GA 30642
MLS# 10871858Listed by: Luxury Lake Oconee Real Estate - New
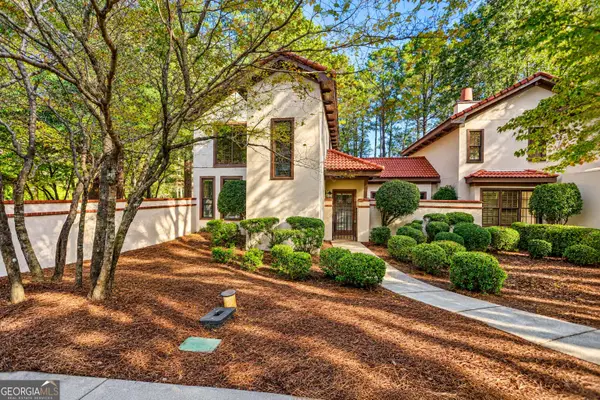 $429,000Active3 beds 3 baths1,466 sq. ft.
1448 Club Drive, Greensboro, GA 30642
MLS# 10872191Listed by: Keller Williams Lake Oconee - New
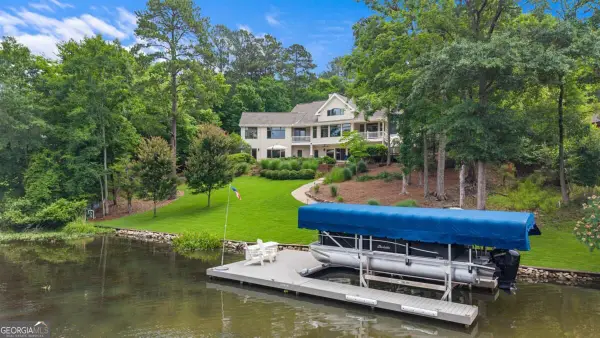 $1,950,000Active3 beds 4 baths4,806 sq. ft.
2541 Club Drive, Greensboro, GA 30642
MLS# 10872026Listed by: Drake Realty Lake Area - New
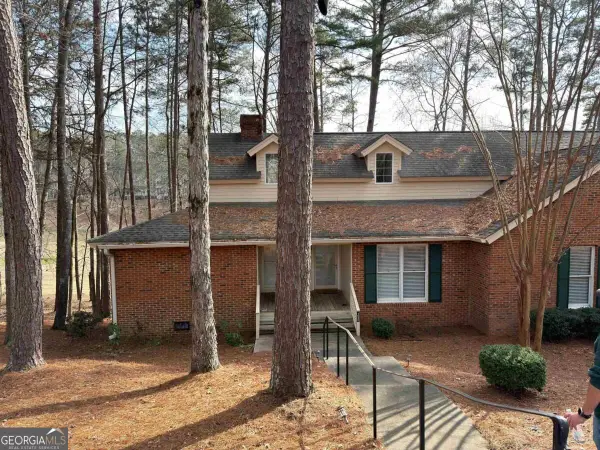 $349,800Active3 beds 3 baths1,705 sq. ft.
1030 Cupp Lane, Greensboro, GA 30642
MLS# 10871765Listed by: Coldwell Banker Lake Oconee Realty - New
 $2,750,000Active4 beds 5 baths3,592 sq. ft.
1101 Longview Commons, Greensboro, GA 30642
MLS# 10871519Listed by: Luxury Lake Oconee Real Estate - New
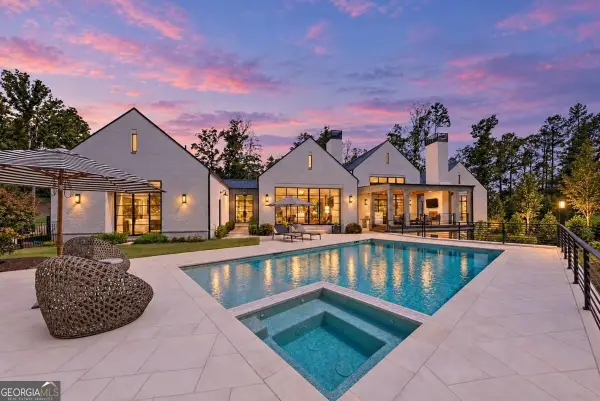 $2,995,000Active4 beds 4 baths5,654 sq. ft.
1021 Neary Ridge, Greensboro, GA 30642
MLS# 10871545Listed by: Luxury Lake Oconee Real Estate - New
 $85,000Active0.27 Acres
1040 Mashie Drive, Greensboro, GA 30642
MLS# 10871424Listed by: Coldwell Banker Lake Oconee Realty - New
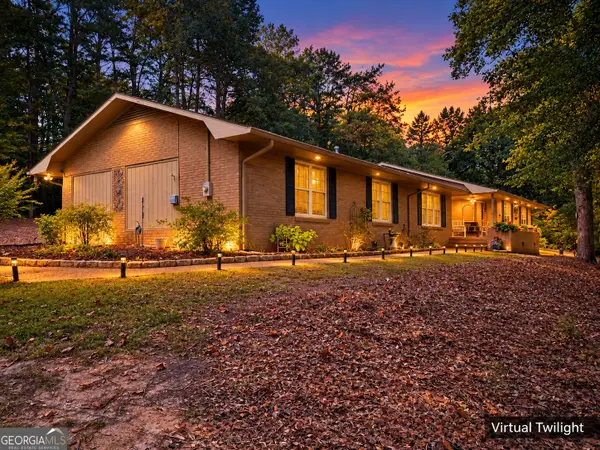 $425,000Active3 beds 2 baths2,046 sq. ft.
1100 Phelps Road, Greensboro, GA 30642
MLS# 10871431Listed by: Coldwell Banker Lake Oconee Realty - New
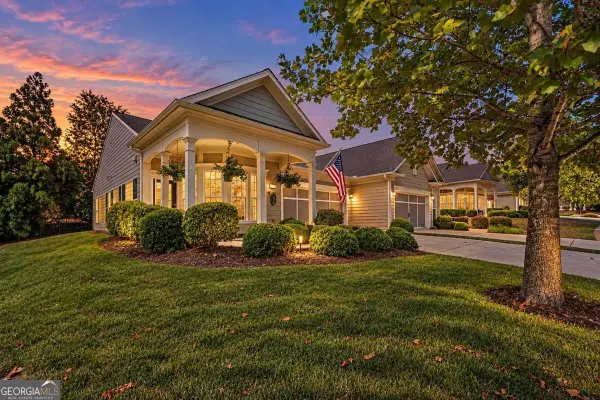 $306,500Active2 beds 2 baths
1050 Flat Rock Street, Greensboro, GA 30642
MLS# 10871018Listed by: BHHS Lake Oconee Properties - New
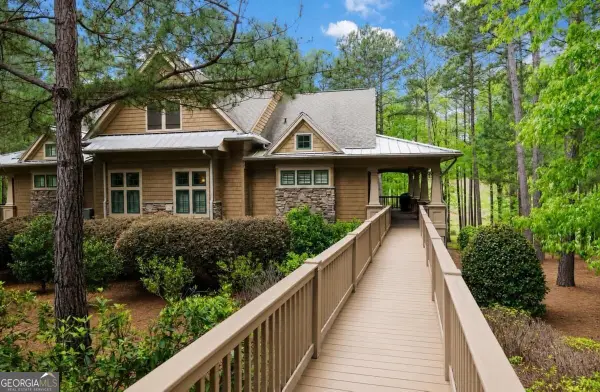 $1,290,000Active3 beds 4 baths3,050 sq. ft.
1081 Regency Drive, Greensboro, GA 30642
MLS# 10870816Listed by: Luxury Lake Oconee Real Estate


Protect your home and budget from life's surprises with an Assurant Home Warranty, backed by a partner that supports you through every step of homeownership. Explore Plans.
© 2026 Better Homes and Gardens Real Estate LLC. An Anywhere Real Estate company. All rights reserved. Better Homes and Gardens® Real Estate is a registered trademark owned by Meredith Operations Corporation, licensed to Better Homes and Gardens Real Estate LLC and used with permission. Better Homes and Gardens Real Estate LLC fully supports the principles of the Fair Housing Act and the Equal Opportunity Act. Listing information is deemed reliable but is not guaranteed accurate.
Each office is independently owned and operated.
Any services or products provided by third parties are not provided by, affiliated with or related to Better Homes and Gardens Real Estate LLC, or its affiliated companies.