
1000 Water Front Road, Greensboro, GA 30642
Local realty services provided by:Better Homes and Gardens Real Estate Metro Brokers
1000 Water Front Road,Greensboro, GA 30642
$599,000
- 3 Beds
- 4 Baths
- 2,900 sq. ft.
- Single family
- Active
Listed by: dana vick
Office: drake realty lake area
MLS#:10854501
Source:METROMLS
Price summary
- Price:$599,000
- Price per sq. ft.:$206.55
- Monthly HOA dues:$380
About this home
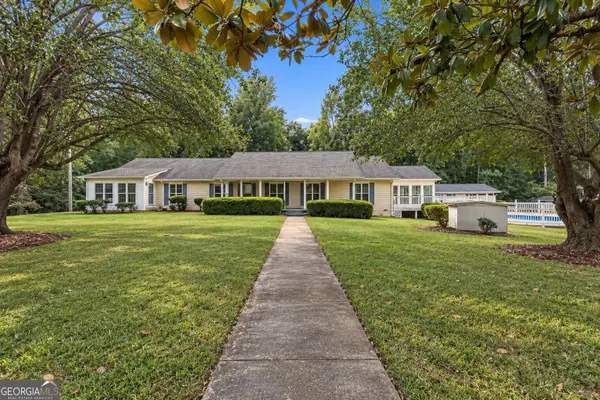
1000 water front rd is nestled on a peaceful cul-de-sac inside the gates of del webb, a 3 block stroll to the lakeside pavilion & boat launch on lake oconee & less than a mile from one of the lake country's most wonderful clubhouses: offering indoor & outdoor pools, tennis & pickleball, bocce ball, fitness center - the heart of del webb & the luxury of membership. this one owner home is the beloved morningside floor plan which features 3 ensuite bedrooms, a powder room, living, dining & great rooms, & a wonderful kitchen in the center of it all. the great room features a lovely fireplace & flows into a sunroom overlooking the private back yard. off the sunroom is a glorious all season room (14'x19') that leads out to a stone patio. other details to note: fabulous professionally organized primary closet, large walk in pantry, mud sink in laundry, extended length 2 car garage. the lot is a treasure - walk around the entire home & experience the privacy & calm of it.
Contact an agent
Home facts
- Year built:2007
- Subdivision & Development:Del Webb At Lake Oconee
- Listing ID #:10854501
- Updated:September 29, 2026 at 04:32 AM
Rooms and interior
- Bedrooms:3
- Total bathrooms:4
- Full bathrooms:3
- Half bathrooms:1
- Flooring:Carpet, Hardwood, Tile
- Bathrooms Description:Double Vanity, Separate Shower, Soaking Tub, Tile Bath
- Kitchen Description:Breakfast Area, Breakfast Bar, Cooktop, Dishwasher, Disposal, Kitchen Island, Microwave, Oven (Wall), Refrigerator, Solid Surface Counters, Stainless Steel Appliance(s), Walk-in Pantry
- Bedroom Description:Master On Main Level, Split Bedroom Plan, Walk-In Closet(s)
- Living area:2,900 sq. ft.
Heating and cooling
- Cooling:Ceiling Fan(s), Central Air, Electric, Heat Pump
- Heating:Central, Heat Pump
- Central air:Yes
Structure and exterior
- Roof:Composition
- Year built:2007
- Building area:2,900 sq. ft.
- Lot area:0.34 Acres
- Lot Features:Cul-De-Sac, Level, Private
- Architectural Style:Bungalow/Cottage, Ranch, Traditional
- Construction Materials:Press Board, Stone
- Exterior Features:Screened
- Foundation Description:Slab
- Levels:1 Story
Schools
- High school:Other
- Middle school:Other
- Elementary school:Other
Utilities
- Water:Public
- Sewer:Public Sewer
Finances and disclosures
- Price:$599,000
- Price per sq. ft.:$206.55
- Tax amount:$2,455 (2025)
Features and amenities
- Appliances:Cooktop, Dishwasher, Disposal, Dryer, Electric Water Heater, Microwave, Oven (Wall), Refrigerator, Stainless Steel Appliance(s), Washer
- Laundry features:Dryer, Laundry, Washer
- Amenities:Electric Water Heater, High Ceilings, Tray Ceiling(s), Window Treatments
Parking
- Total parking spaces:2
- Parking description:Attached, Garage
- Garage:Yes
 2026 Georgia MLS. All rights reserved. Information Deem Reliable But Not Guaranteed September 29, 2026
New listings near 1000 Water Front Road
- Coming Soon
 $3,900,000Coming Soon5 beds 6 baths7,651 sq. ft.
1611 Pine Grove Road, Greensboro, GA 30642
MLS# 10854616Listed by: Keller Williams Realty Consultants - New
 $569,000Active0.86 Acres
1079 Fox Squirrel Drive, Greensboro, GA 30642
MLS# 10854627Listed by: Luxury Lake Oconee Real Estate - New
 $1,100,000Active5 beds 5 baths3,381 sq. ft.
1211 Turnberry Circle, Greensboro, GA 30642
MLS# 10854448Listed by: Drake Realty Lake Area - New
 $230,000Active2.52 Acres
1050 Salem Church Way, Greensboro, GA 30642
MLS# 10854112Listed by: Real Broker, LLC - New
 $125,000Active1 Acres
1040 Pinehurst Drive, Greensboro, GA 30642
MLS# 10853361Listed by: Harbor Club Properties - New
 $549,672Active3 beds 3 baths1,872 sq. ft.
1111 Starboard Way, Greensboro, GA 30642
MLS# 10853374Listed by: Pulte Realty of Georgia, Inc - New
 $494,924Active2 beds 2 baths1,951 sq. ft.
1181 Little Shoals Road, Greensboro, GA 30642
MLS# 10853410Listed by: Pulte Realty of Georgia, Inc - New
 $8,495,000Active5 beds 7 baths9,828 sq. ft.
1030 Turkey Trot, Greensboro, GA 30642
MLS# 10853157Listed by: Lake Homes Realty LLC - New
 $585,000Active3 beds 3 baths2,792 sq. ft.
1580 Bramlett Road, Greensboro, GA 30642
MLS# 10852916Listed by: Ansley RE|Christie's Int'l RE


Protect your home and budget from life's surprises with an Assurant Home Warranty, backed by a partner that supports you through every step of homeownership. Explore Plans.
© 2026 Better Homes and Gardens Real Estate LLC. An Anywhere Real Estate company. All rights reserved. Better Homes and Gardens® Real Estate is a registered trademark owned by Meredith Operations Corporation, licensed to Better Homes and Gardens Real Estate LLC and used with permission. Better Homes and Gardens Real Estate LLC fully supports the principles of the Fair Housing Act and the Equal Opportunity Act. Listing information is deemed reliable but is not guaranteed accurate.
Each office is independently owned and operated.
Any services or products provided by third parties are not provided by, affiliated with or related to Better Homes and Gardens Real Estate LLC, or its affiliated companies.