
1611 Pine Grove Road, Greensboro, GA 30642
Local realty services provided by:Better Homes and Gardens Real Estate Jackson Realty
1611 Pine Grove Road,Greensboro, GA 30642
$3,900,000
- 5 Beds
- 6 Baths
- 7,651 sq. ft.
- Single family
- Coming Soon
Listed by: steve manenti
Office: keller williams realty consultants
MLS#:10854616
Source:METROMLS
Price summary
- Price:$3,900,000
- Price per sq. ft.:$509.74
- Monthly HOA dues:$147.5
About this home
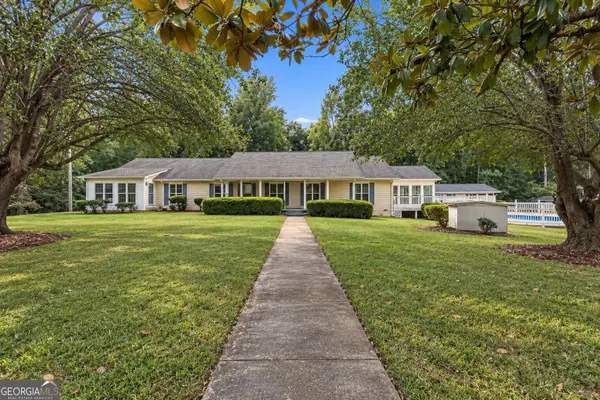
Experience timeless lakefront living, ideally situated in the established Pine Grove section of Reynolds Lake Oconee. Set along the shores of Lake Oconee in Greensboro, this distinctive Craftsman-style residence pairs exceptional craftsmanship with generous living spaces, beautiful water views, and a private double-slip dock. Following approximately $300,000 in recent improvements, the home has been thoughtfully refreshed and beautifully updated, creating a polished, move-in-ready property that shows exceptionally well from the moment you step inside. Rich red oak flooring is complemented by impressive solid white oak 9-foot doors, columns, baseboards, and window trim-details that give the home a warmth and character rarely found in newer construction. Designed equally well for everyday living and entertaining, the spacious kitchen features quartz countertops, custom cabinetry, dual islands, warming drawer, trash compactor, and a light-filled breakfast area. The primary suite is a true private retreat with its own fireplace, dedicated office overlooking the water, large walk-in closet, and spa-like bath with soaking tub and oversized separate shower. A second generously sized suite offers another fireplace, private office space, ensuite bath, and steam shower-an exceptional arrangement for family or overnight guests. The fully finished terrace level expands the home's entertaining possibilities with a custom full bar, recreation area, additional living room, home gym, and unfinished spaces ready for a wine room and golf simulator/media room-offering the next owner an opportunity to customize these spaces to their vision. A sunroom overlooking the park-like backyard creates a peaceful transition to the outdoors, where Lake Oconee becomes the backdrop for everyday life. Follow the property to your private dock with two covered slips, providing convenient access for boating, jet skis, fishing, or an afternoon on the water. A newer roof and refreshed exterior add to the home's appeal, while its Reynolds Lake Oconee location places you near championship golf, dining, trails, club amenities, and The Ritz-Carlton Reynolds, Lake Oconee. With approximately $300,000 in recent improvements, substantial craftsmanship, flexible living spaces, a private waterfront setting, and a location within one of Reynolds Lake Oconee's most established areas, 1611 Pine Grove Road offers the rare combination of an established lakefront home that has already been beautifully refreshed and is ready to enjoy from day one. Golf membership available....
Contact an agent
Home facts
- Year built:2006
- Subdivision & Development:Reynolds Lake Oconee
- Listing ID #:10854616
- Updated:September 29, 2026 at 11:44 AM
Rooms and interior
- Bedrooms:5
- Total bathrooms:6
- Full bathrooms:4
- Half bathrooms:2
- Flooring:Hardwood
- Bathrooms Description:Double Vanity, Separate Shower, Soaking Tub
- Kitchen Description:Convection Oven, Cooktop, Dishwasher, Disposal, Kitchen Island, Microwave, Oven (Wall), Refrigerator, Stainless Steel Appliance(s), Trash Compactor, Walk-in Pantry
- Bedroom Description:Master On Main Level, Walk-In Closet(s)
- Basement Description:Daylight, Finished, Full
- Living area:7,651 sq. ft.
Heating and cooling
- Cooling:Ceiling Fan(s), Central Air, Heat Pump, Zoned
- Heating:Electric, Forced Air, Zoned
- Central air:Yes
Structure and exterior
- Roof:Composition
- Year built:2006
- Building area:7,651 sq. ft.
- Lot area:1.03 Acres
- Lot Features:Private
- Architectural Style:Craftsman
- Construction Materials:Rough-Sawn Lumber, Stone
- Exterior Features:Balcony, Dock, Gas Grill, Sprinkler System, Water Feature
- Levels:3+ Story
Schools
- High school:Greene
- Middle school:Anita White Carson
- Elementary school:Greene
Utilities
- Water:Public, Water Available
- Sewer:Public Sewer
Finances and disclosures
- Price:$3,900,000
- Price per sq. ft.:$509.74
- Tax amount:$15,112 (2025)
Features and amenities
- Appliances:Convection Oven, Cooktop, Dishwasher, Disposal, Electric Water Heater, Microwave, Oven (Wall), Refrigerator, Stainless Steel Appliance(s), Trash Compactor
- Laundry features:In Mud Room, Laundry
- Amenities:Beamed Ceilings, Bookcases, Electric Water Heater, High Ceilings, Tray Ceiling(s), Two Story Foyer, Vaulted Ceiling(s), Wet Bar, Wine Cellar
Parking
- Parking description:Attached, Garage, Garage Door Opener, Kitchen Level, Side/Rear Entrance
- Garage:Yes
 2026 Georgia MLS. All rights reserved. Information Deem Reliable But Not Guaranteed September 29, 2026
New listings near 1611 Pine Grove Road
- New
 $489,449Active2 beds 2 baths1,951 sq. ft.
1000 Starboard Way, Greensboro, GA 30642
MLS# 10854757Listed by: Pulte Realty of Georgia, Inc - New
 $569,000Active0.86 Acres
1079 Fox Squirrel Drive, Greensboro, GA 30642
MLS# 10854627Listed by: Luxury Lake Oconee Real Estate - New
 $599,000Active3 beds 4 baths2,900 sq. ft.
1000 Water Front Road, Greensboro, GA 30642
MLS# 10854501Listed by: Drake Realty Lake Area - New
 $1,100,000Active5 beds 5 baths3,381 sq. ft.
1211 Turnberry Circle, Greensboro, GA 30642
MLS# 10854448Listed by: Drake Realty Lake Area - New
 $125,000Active1 Acres
1040 Pinehurst Drive, Greensboro, GA 30642
MLS# 10853361Listed by: Harbor Club Properties - New
 $549,672Active3 beds 3 baths1,872 sq. ft.
1111 Starboard Way, Greensboro, GA 30642
MLS# 10853374Listed by: Pulte Realty of Georgia, Inc - New
 $494,924Active2 beds 2 baths1,951 sq. ft.
1181 Little Shoals Road, Greensboro, GA 30642
MLS# 10853410Listed by: Pulte Realty of Georgia, Inc - New
 $8,495,000Active5 beds 7 baths9,828 sq. ft.
1030 Turkey Trot, Greensboro, GA 30642
MLS# 10853157Listed by: Lake Homes Realty LLC - New
 $585,000Active3 beds 3 baths2,792 sq. ft.
1580 Bramlett Road, Greensboro, GA 30642
MLS# 10852916Listed by: Ansley RE|Christie's Int'l RE


Protect your home and budget from life's surprises with an Assurant Home Warranty, backed by a partner that supports you through every step of homeownership. Explore Plans.
© 2026 Better Homes and Gardens Real Estate LLC. An Anywhere Real Estate company. All rights reserved. Better Homes and Gardens® Real Estate is a registered trademark owned by Meredith Operations Corporation, licensed to Better Homes and Gardens Real Estate LLC and used with permission. Better Homes and Gardens Real Estate LLC fully supports the principles of the Fair Housing Act and the Equal Opportunity Act. Listing information is deemed reliable but is not guaranteed accurate.
Each office is independently owned and operated.
Any services or products provided by third parties are not provided by, affiliated with or related to Better Homes and Gardens Real Estate LLC, or its affiliated companies.