
1031 Cleek Lane, Greensboro, GA 30642
Local realty services provided by:Better Homes and Gardens Real Estate Jackson Realty
1031 Cleek Lane,Greensboro, GA 30642
$874,900
- 4 Beds
- 3 Baths
- 3,450 sq. ft.
- Single family
- Active
Listed by: kathy phillips
Office: harbor club properties
MLS#:10821769
Source:METROMLS
Price summary
- Price:$874,900
- Price per sq. ft.:$253.59
- Monthly HOA dues:$150
About this home
Sexy, sophisticated and decorator-designed, 1031 Cleek Lane is anything but ordinary. Featuring a coveted dedicated GOLF CART GARAGE and located just a one-minute golf cart ride to the clubhouse and amenities, this exceptional home blends high-end design, smart-home technology and serious fun. The light-filled interior features dramatic designer lighting, custom electronic shades, plantation shutters and statement finishes. The primary suite and secondary bedroom are on the main level, with two spacious lower-level bedrooms providing privacy and comfort for guests. Entertainment shines with a fabulous theater room featuring an accent wall and linear electric fireplace, plus a dedicated putting room with bar and high-tech golf simulator. Play Pebble Beach at home, then pull your cart from its own garage and be on Harbor Club's highly touted Morrish-Weiskopf championship course within minutes. Outdoor living includes a rocking-chair front porch, private upper-level covered and screened porch overlooking a peaceful pond with fountain, and covered lower-level patio. Polished, luxurious and designed for effortless living, 1031 Cleek Lane puts golf, dining, fitness, pool, pickleball, tennis, marina and Lake Oconee just a quick cart ride away. It's more than a beautiful home-it's a lifestyle home with serious swagger for the golf enthusiast....
Contact an agent
Home facts
- Year built:2024
- Subdivision & Development:Harbor Club
- Listing ID #:10821769
- Updated:September 25, 2026 at 11:28 AM
Rooms and interior
- Bedrooms:4
- Total bathrooms:3
- Full bathrooms:3
- Flooring:Carpet, Laminate, Tile
- Dining Description:L Shaped, Seats 12+
- Bathrooms Description:Double Vanity, Separate Shower
- Kitchen Description:Breakfast Bar, Dishwasher, Disposal, Kitchen Island, Microwave, Oven/Range (Combo), Pantry, Refrigerator, Solid Surface Counters, Stainless Steel Appliance(s), Walk-in Pantry
- Bedroom Description:Master On Main Level, Split Bedroom Plan, Walk-In Closet(s)
- Basement Description:Bath Finished, Boat Door, Daylight, Exterior Entry, Finished, Full, Interior Entry
- Living area:3,450 sq. ft.
Heating and cooling
- Cooling:Central Air, Electric, Heat Pump, Zoned
- Heating:Electric, Heat Pump, Zoned
- Central air:Yes
Structure and exterior
- Roof:Composition
- Year built:2024
- Building area:3,450 sq. ft.
- Lot area:0.23 Acres
- Lot Features:Cul-De-Sac, Sloped
- Architectural Style:Bungalow/Cottage, Craftsman
- Construction Materials:Brick, Concrete, Stone
- Exterior Features:Deck, Deck/Patio, Screened, Sprinkler System, Water Feature
- Foundation Description:Slab
- Levels:2 Story
Schools
- High school:Greene
- Middle school:Anita White Carson
- Elementary school:Greene
Utilities
- Water:Shared Well, Water Available
- Sewer:Private Sewer, Sewer Connected
Finances and disclosures
- Price:$874,900
- Price per sq. ft.:$253.59
- Tax amount:$4,841 (2025)
Features and amenities
- Appliances:Dishwasher, Disposal, Electric Water Heater, Microwave, Oven/Range (Combo), Refrigerator, Stainless Steel Appliance(s)
- Laundry features:In Hall, Laundry
- Amenities:Carbon Monoxide Detector(s), Double Pane Windows, Electric Water Heater, Pulldown Attic Stairs, Smoke Detector(s), Window Treatments
- Pool features:Screen Enclosure
- Smart home:Yes
Parking
- Total parking spaces:2
- Parking description:Attached, Garage, Garage Door Opener, Kitchen Level, Side/Rear Entrance
- Garage:Yes
 2026 Georgia MLS. All rights reserved. Information Deem Reliable But Not Guaranteed September 25, 2026
New listings near 1031 Cleek Lane
- New
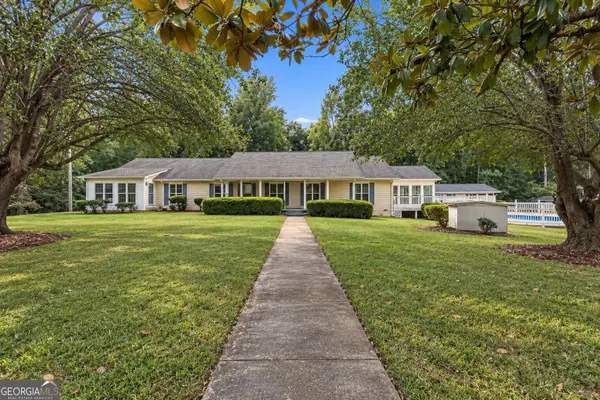 $585,000Active3 beds 3 baths2,792 sq. ft.
1580 Bramlett Road, Greensboro, GA 30642
MLS# 10852916Listed by: Ansley RE|Christie's Int'l RE - New
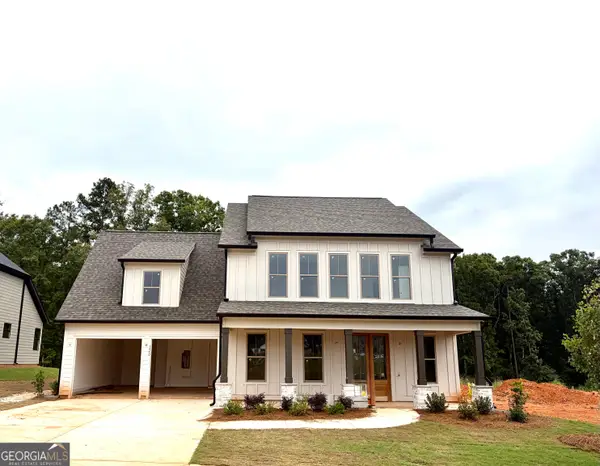 $583,000Active5 beds 4 baths2,901 sq. ft.
1440 Legend Drive, Greensboro, GA 30642
MLS# 10852547Listed by: BHHS Lake Oconee Properties - New
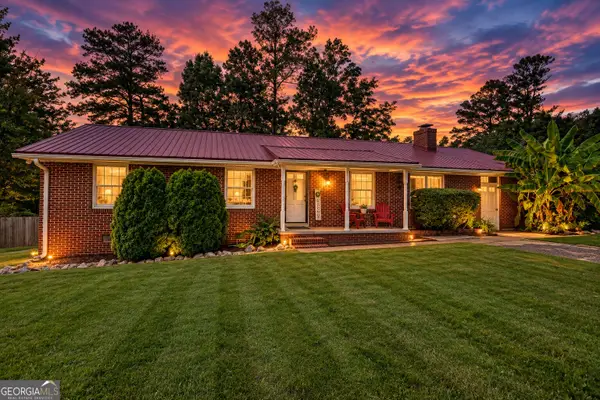 $279,000Active4 beds 2 baths1,978 sq. ft.
805 S West Street, Greensboro, GA 30642
MLS# 10852268Listed by: Keller Williams Lake Oconee - New
 $895,000Active3 beds 3 baths1,827 sq. ft.
1020 F Creekside #F, Greensboro, GA 30642
MLS# 10851501Listed by: Keller Williams Lake Oconee - New
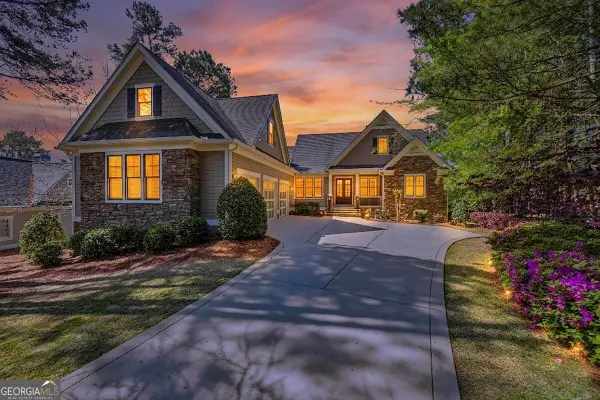 $1,625,000Active4 beds 5 baths4,916 sq. ft.
1061 Kimbrough Hill Drive, Greensboro, GA 30642
MLS# 10851573Listed by: Coldwell Banker Lake Oconee Realty - New
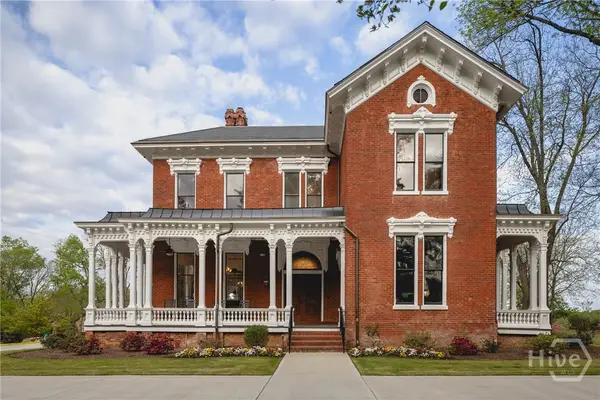 $4,950,000Active5 beds 5 baths6,700 sq. ft.
106 N Laurel, Greensboro, GA 30642
MLS# CL365150Listed by: DWELL REAL ESTATE - New
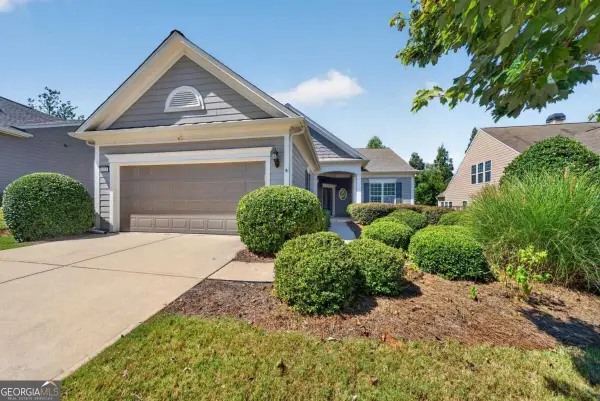 $390,000Active2 beds 2 baths
1011 Creekwood Place, Greensboro, GA 30642
MLS# 10850722Listed by: Drake Realty Lake Area - New
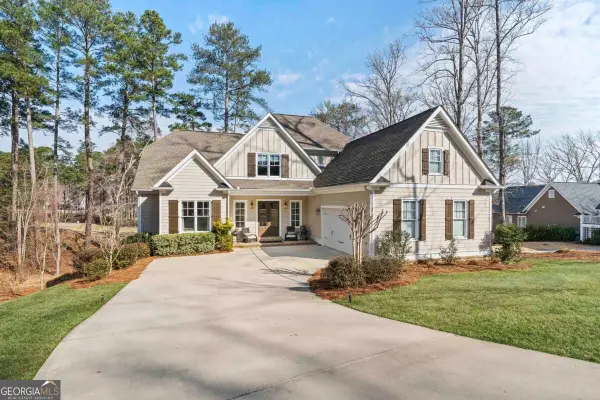 $879,000Active4 beds 5 baths3,357 sq. ft.
1020 Turnberry Circle, Greensboro, GA 30642
MLS# 10850410Listed by: Kim and Lin Logan Real Estate - New
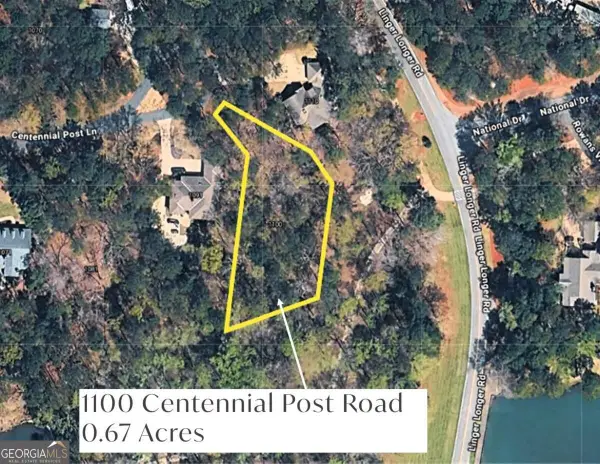 $435,000Active0.67 Acres
1100 Centennial Post, Greensboro, GA 30642
MLS# 10850085Listed by: Coldwell Banker Lake Oconee Realty - New
 $460,000Active-- beds -- baths
305 S Walnut Street, Greensboro, GA 30642
MLS# 10850102Listed by: Southern Classic Realtors


Protect your home and budget from life's surprises with an Assurant Home Warranty, backed by a partner that supports you through every step of homeownership. Explore Plans.
© 2026 Better Homes and Gardens Real Estate LLC. An Anywhere Real Estate company. All rights reserved. Better Homes and Gardens® Real Estate is a registered trademark owned by Meredith Operations Corporation, licensed to Better Homes and Gardens Real Estate LLC and used with permission. Better Homes and Gardens Real Estate LLC fully supports the principles of the Fair Housing Act and the Equal Opportunity Act. Listing information is deemed reliable but is not guaranteed accurate.
Each office is independently owned and operated.
Any services or products provided by third parties are not provided by, affiliated with or related to Better Homes and Gardens Real Estate LLC, or its affiliated companies.