
805 S West Street, Greensboro, GA 30642
Local realty services provided by:Better Homes and Gardens Real Estate Metro Brokers
805 S West Street,Greensboro, GA 30642
$279,000
- 4 Beds
- 2 Baths
- 1,978 sq. ft.
- Single family
- Active
Listed by: the vining team, tisha cepuran
Office: keller williams lake oconee
MLS#:10852268
Source:METROMLS
Price summary
- Price:$279,000
- Price per sq. ft.:$141.05
About this home
CHARACTER, OUTDOOR LIVING & ROOM TO EXPAND IN GREENSBORO! Located on a 0.57-acre corner lot, 805 S West Street offers a combination of in-town convenience, outdoor amenities, and versatile garage space. This 4-bedroom, 1.5-bath home features a functional floor plan with the primary bedroom on the main level and potential to add an additional bathroom, subject to buyer verification and any required approvals. Enjoy the covered front porch, spacious yard, and above-ground pool with surrounding deck-creating opportunities for outdoor enjoyment and entertaining. The property also features a 2-car attached garage and a detached 1-car garage, providing additional space for parking, storage, hobbies, or workshop use. Conveniently located near historic downtown Greensboro, local shopping, dining, and Lake Oconee recreation, this property offers the opportunity to enjoy in-town living with room to personalize and make it your own. With its generous lot, pool, and flexible spaces, this home offers the opportunity to explore possibilities and create a home that fits your needs....
Contact an agent
Home facts
- Year built:1961
- Subdivision & Development:None
- Listing ID #:10852268
- Updated:September 25, 2026 at 04:28 AM
Rooms and interior
- Bedrooms:4
- Total bathrooms:2
- Full bathrooms:1
- Half bathrooms:1
- Flooring:Carpet, Hardwood, Tile
- Kitchen Description:Dishwasher, Oven/Range (Combo), Refrigerator
- Bedroom Description:Master On Main Level, Split Bedroom Plan
- Basement Description:Crawl Space
- Living area:1,978 sq. ft.
Heating and cooling
- Cooling:Electric
- Heating:Heat Pump
Structure and exterior
- Roof:Metal
- Year built:1961
- Building area:1,978 sq. ft.
- Lot area:0.57 Acres
- Lot Features:Corner Lot
- Architectural Style:Ranch
- Construction Materials:Brick
- Exterior Features:Deck
- Levels:1 Story
Schools
- High school:Greene
- Middle school:Anita White Carson
- Elementary school:Greensboro
Utilities
- Water:Public, Water Available
- Sewer:Public Sewer, Sewer Connected
Finances and disclosures
- Price:$279,000
- Price per sq. ft.:$141.05
- Tax amount:$1,720 (2026)
Features and amenities
- Appliances:Dishwasher, Dryer, Electric Water Heater, Oven/Range (Combo), Refrigerator, Washer
- Laundry features:Dryer, Laundry, Washer
- Amenities:Electric Water Heater
- Pool features:Above Ground, Salt Water
Parking
- Total parking spaces:3
- Parking description:Attached, Detached Parking
 2026 Georgia MLS. All rights reserved. Information Deem Reliable But Not Guaranteed September 25, 2026
New listings near 805 S West Street
- New
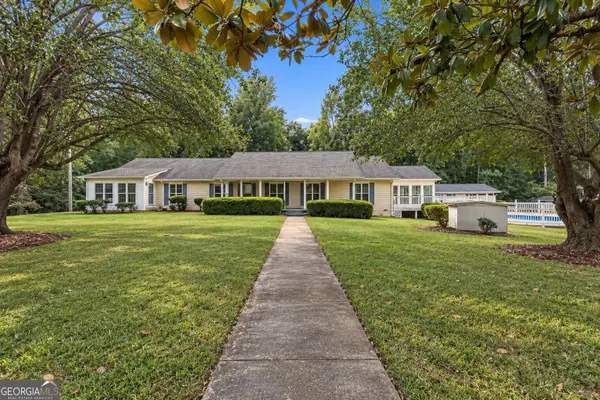 $585,000Active3 beds 3 baths2,792 sq. ft.
1580 Bramlett Road, Greensboro, GA 30642
MLS# 10852916Listed by: Ansley RE|Christie's Int'l RE - New
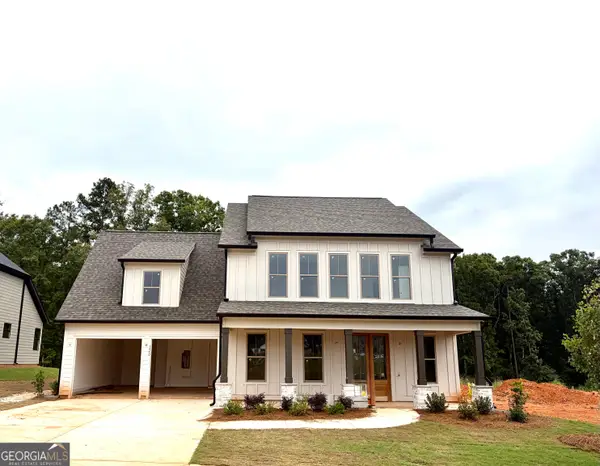 $583,000Active5 beds 4 baths2,901 sq. ft.
1440 Legend Drive, Greensboro, GA 30642
MLS# 10852547Listed by: BHHS Lake Oconee Properties - New
 $895,000Active3 beds 3 baths1,827 sq. ft.
1020 F Creekside #F, Greensboro, GA 30642
MLS# 10851501Listed by: Keller Williams Lake Oconee - New
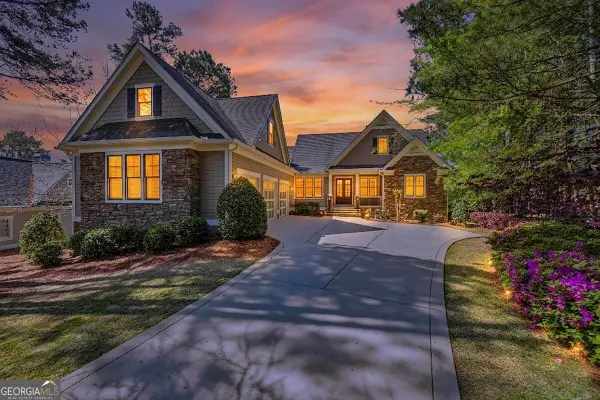 $1,625,000Active4 beds 5 baths4,916 sq. ft.
1061 Kimbrough Hill Drive, Greensboro, GA 30642
MLS# 10851573Listed by: Coldwell Banker Lake Oconee Realty - New
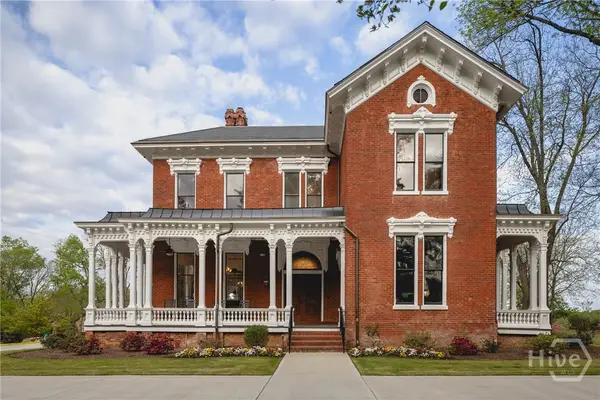 $4,950,000Active5 beds 5 baths6,700 sq. ft.
106 N Laurel, Greensboro, GA 30642
MLS# CL365150Listed by: DWELL REAL ESTATE - New
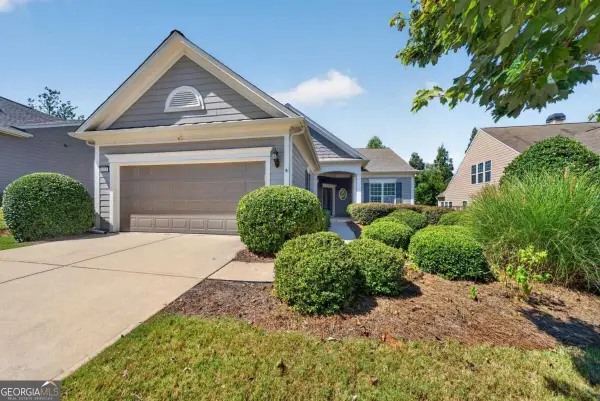 $390,000Active2 beds 2 baths
1011 Creekwood Place, Greensboro, GA 30642
MLS# 10850722Listed by: Drake Realty Lake Area - New
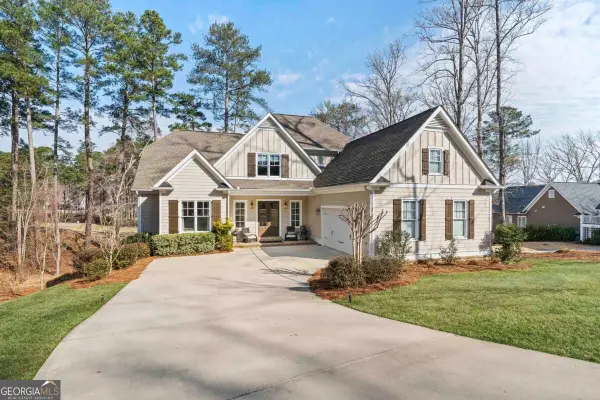 $879,000Active4 beds 5 baths3,357 sq. ft.
1020 Turnberry Circle, Greensboro, GA 30642
MLS# 10850410Listed by: Kim and Lin Logan Real Estate - New
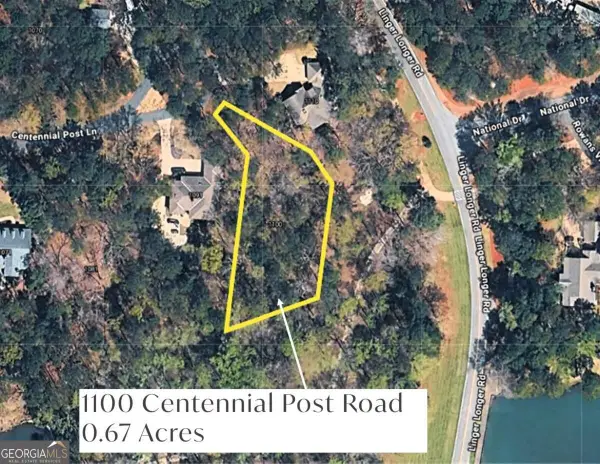 $435,000Active0.67 Acres
1100 Centennial Post, Greensboro, GA 30642
MLS# 10850085Listed by: Coldwell Banker Lake Oconee Realty - New
 $460,000Active-- beds -- baths
305 S Walnut Street, Greensboro, GA 30642
MLS# 10850102Listed by: Southern Classic Realtors


Protect your home and budget from life's surprises with an Assurant Home Warranty, backed by a partner that supports you through every step of homeownership. Explore Plans.
© 2026 Better Homes and Gardens Real Estate LLC. An Anywhere Real Estate company. All rights reserved. Better Homes and Gardens® Real Estate is a registered trademark owned by Meredith Operations Corporation, licensed to Better Homes and Gardens Real Estate LLC and used with permission. Better Homes and Gardens Real Estate LLC fully supports the principles of the Fair Housing Act and the Equal Opportunity Act. Listing information is deemed reliable but is not guaranteed accurate.
Each office is independently owned and operated.
Any services or products provided by third parties are not provided by, affiliated with or related to Better Homes and Gardens Real Estate LLC, or its affiliated companies.