
1031 Montgomery Drive, Greensboro, GA 30642
Local realty services provided by:Better Homes and Gardens Real Estate Metro Brokers
1031 Montgomery Drive,Greensboro, GA 30642
$2,295,000
- 5 Beds
- 5 Baths
- 4,122 sq. ft.
- Single family
- Active
Listed by: riezl baker
Office: luxury lake oconee real estate
MLS#:10826056
Source:METROMLS
Price summary
- Price:$2,295,000
- Price per sq. ft.:$556.77
- Monthly HOA dues:$166.67
About this home
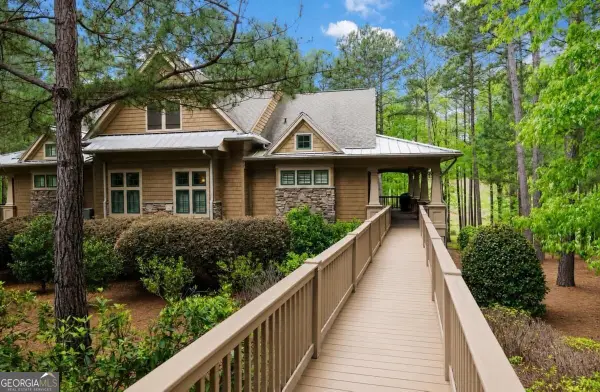
THE BEST OF LAKE OCONEE LIVING, WITH AN ASSIGNED BOAT SLIP JUST A GOLF CART RIDE AWAY, A PRIVATE ONE-ACRE SETTING, AND A COVETED REYNOLDS LOCATION MINUTES FROM THE NEW FENMOOR GOLF COURSE. A full-length flagstone porch, complete with two bench swings, creates a warm and welcoming entrance. Inside, soaring ceilings make an immediate impression in the two-story foyer, where extensive custom trim and oversized picture-frame molding add beautiful architectural detail and continue into the formal dining room. The foyer opens to the living room, featuring a distinctive coffered ceiling with natural wood insets, a stone fireplace, and custom built-in cabinetry. The living room flows seamlessly into the kitchen and adjoining dining area, creating an ideal layout for both entertaining and everyday living. The kitchen features beautiful quartz countertops, a generous eat-in island, built-in wine rack, and walk-in pantry. Just off the kitchen, a well-planned mudroom with built-ins connects to the laundry room, complete with a dog spa. The primary suite is privately tucked away down a long hallway with French doors and features a spacious bath with separate vanities, a soaking tub, and large walk-in closet. Upstairs, an open loft serves as a secondary family room, complemented by three additional bedrooms, including one en-suite. Guest accommodations continue above the garage with a new, private in-law suite. Outdoor living includes both open-air and covered deck areas with plenty of space for lounging, grilling, and dining, all overlooking the spacious backyard with room for a pool. Additional features include wide-plank flooring throughout, a dedicated office for work or a study, and a beautifully landscaped lawn finished with lush Emerald Zoysia sod. Ideally situated near some of Reynolds' most desirable walking trails, the home offers easy access to the outdoors while remaining conveniently located near the Creek Club entrance and just minutes from Publix, shopping, the hospital, The Ritz-Carlton, and the many resort-style amenities Reynolds has to offer. Golf cart included. Membership available....
Contact an agent
Home facts
- Year built:2019
- Subdivision & Development:Reynolds Lake Oconee
- Listing ID #:10826056
- Updated:October 14, 2026 at 11:18 AM
Rooms and interior
- Bedrooms:5
- Total bathrooms:5
- Full bathrooms:4
- Half bathrooms:1
- Flooring:Hardwood, Tile
- Bathrooms Description:Double Vanity, Separate Shower, Soaking Tub
- Kitchen Description:Dishwasher, Kitchen Island, Microwave, Pantry, Refrigerator, Solid Surface Counters, Stainless Steel Appliance(s)
- Bedroom Description:Master On Main Level, Walk-In Closet(s)
- Basement Description:Crawl Space
- Living area:4,122 sq. ft.
Heating and cooling
- Cooling:Central Air, Electric
- Heating:Electric
- Central air:Yes
Structure and exterior
- Roof:Composition
- Year built:2019
- Building area:4,122 sq. ft.
- Lot area:0.99 Acres
- Lot Features:Level
- Architectural Style:Craftsman
- Construction Materials:Stone
- Exterior Features:Deck
- Levels:2 Story
Schools
- High school:Greene
- Middle school:Anita White Carson
- Elementary school:Greene
Utilities
- Water:Private
- Sewer:Private Sewer
Finances and disclosures
- Price:$2,295,000
- Price per sq. ft.:$556.77
- Tax amount:$12,709 (2025)
Features and amenities
- Appliances:Dishwasher, Electric Water Heater, Microwave, Refrigerator, Stainless Steel Appliance(s), Water Softener
- Laundry features:In Mud Room
- Amenities:Electric Water Heater, High Ceilings, Pulldown Attic Stairs, Smoke Detector(s), Two Story Foyer, Water Softener
Parking
- Total parking spaces:2
- Parking description:Attached
 2026 Georgia MLS. All rights reserved. Information Deem Reliable But Not Guaranteed October 14, 2026
New listings near 1031 Montgomery Drive
- Coming Soon
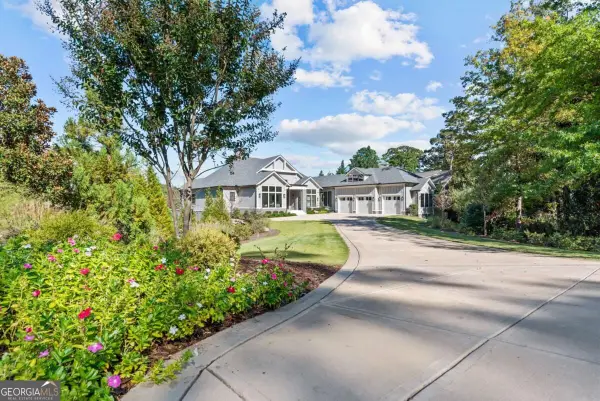 $7,495,000Coming Soon7 beds 8 baths6,552 sq. ft.
1341 Rose Creek, Greensboro, GA 30642
MLS# 10871858Listed by: Luxury Lake Oconee Real Estate - New
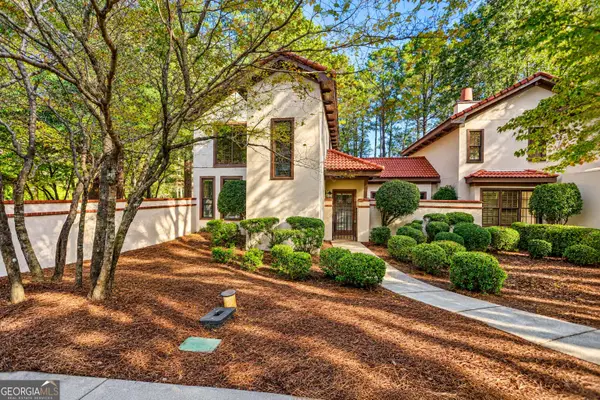 $429,000Active3 beds 3 baths1,466 sq. ft.
1448 Club Drive, Greensboro, GA 30642
MLS# 10872191Listed by: Keller Williams Lake Oconee - New
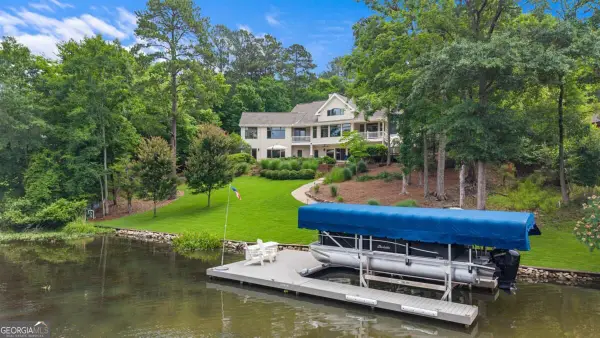 $1,950,000Active3 beds 4 baths4,806 sq. ft.
2541 Club Drive, Greensboro, GA 30642
MLS# 10872026Listed by: Drake Realty Lake Area - New
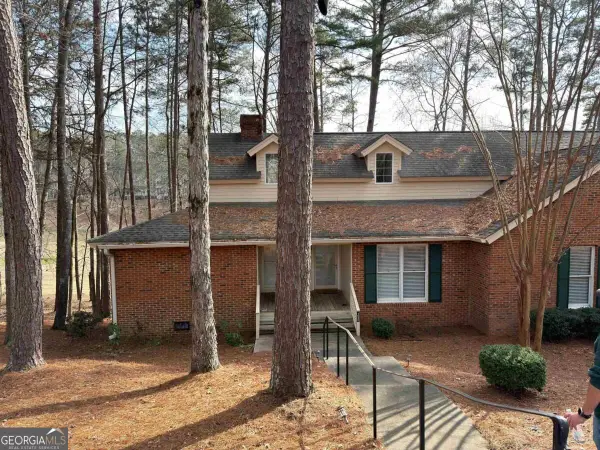 $349,800Active3 beds 3 baths1,705 sq. ft.
1030 Cupp Lane, Greensboro, GA 30642
MLS# 10871765Listed by: Coldwell Banker Lake Oconee Realty - New
 $2,750,000Active4 beds 5 baths3,592 sq. ft.
1101 Longview Commons, Greensboro, GA 30642
MLS# 10871519Listed by: Luxury Lake Oconee Real Estate - New
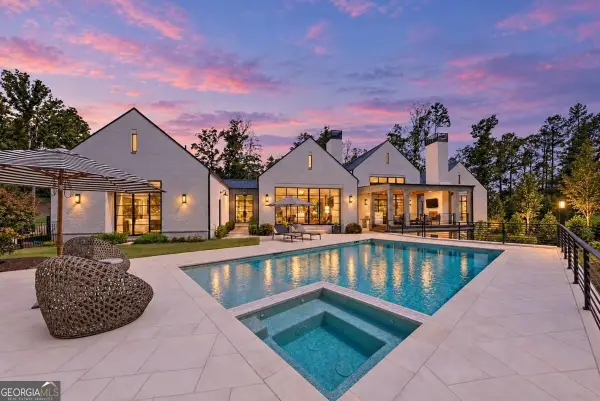 $2,995,000Active4 beds 4 baths5,654 sq. ft.
1021 Neary Ridge, Greensboro, GA 30642
MLS# 10871545Listed by: Luxury Lake Oconee Real Estate - New
 $85,000Active0.27 Acres
1040 Mashie Drive, Greensboro, GA 30642
MLS# 10871424Listed by: Coldwell Banker Lake Oconee Realty - New
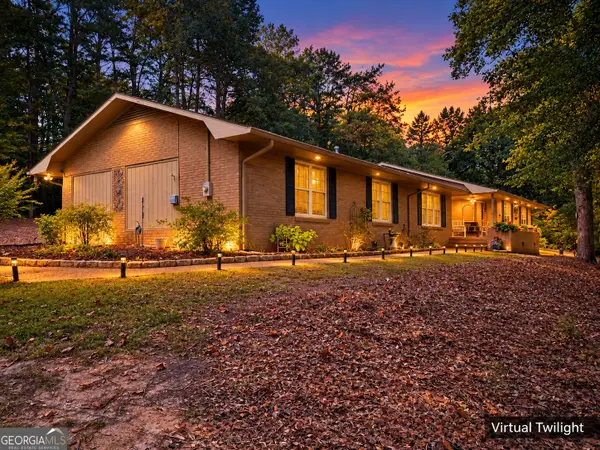 $425,000Active3 beds 2 baths2,046 sq. ft.
1100 Phelps Road, Greensboro, GA 30642
MLS# 10871431Listed by: Coldwell Banker Lake Oconee Realty - New
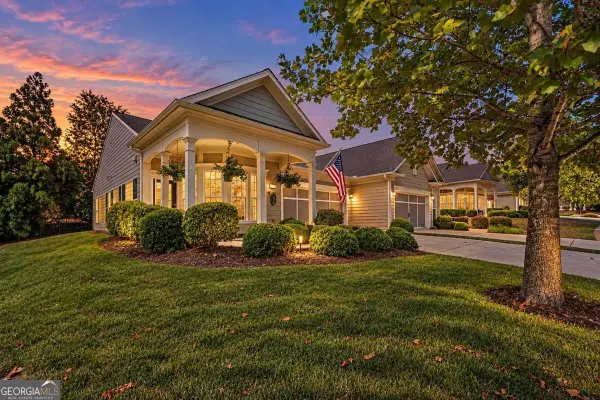 $306,500Active2 beds 2 baths
1050 Flat Rock Street, Greensboro, GA 30642
MLS# 10871018Listed by: BHHS Lake Oconee Properties - New
 $1,290,000Active3 beds 4 baths3,050 sq. ft.
1081 Regency Drive, Greensboro, GA 30642
MLS# 10870816Listed by: Luxury Lake Oconee Real Estate


Protect your home and budget from life's surprises with an Assurant Home Warranty, backed by a partner that supports you through every step of homeownership. Explore Plans.
© 2026 Better Homes and Gardens Real Estate LLC. An Anywhere Real Estate company. All rights reserved. Better Homes and Gardens® Real Estate is a registered trademark owned by Meredith Operations Corporation, licensed to Better Homes and Gardens Real Estate LLC and used with permission. Better Homes and Gardens Real Estate LLC fully supports the principles of the Fair Housing Act and the Equal Opportunity Act. Listing information is deemed reliable but is not guaranteed accurate.
Each office is independently owned and operated.
Any services or products provided by third parties are not provided by, affiliated with or related to Better Homes and Gardens Real Estate LLC, or its affiliated companies.