
1100 Hidden Hills Circle, Greensboro, GA 30642
Local realty services provided by:Better Homes and Gardens Real Estate Jackson Realty
1100 Hidden Hills Circle,Greensboro, GA 30642
$699,900
- 4 Beds
- 4 Baths
- 3,885 sq. ft.
- Single family
- Active
Listed by: kim logan
Office: kim and lin logan real estate
MLS#:10770508
Source:METROMLS
Price summary
- Price:$699,900
- Price per sq. ft.:$180.15
- Monthly HOA dues:$150
About this home
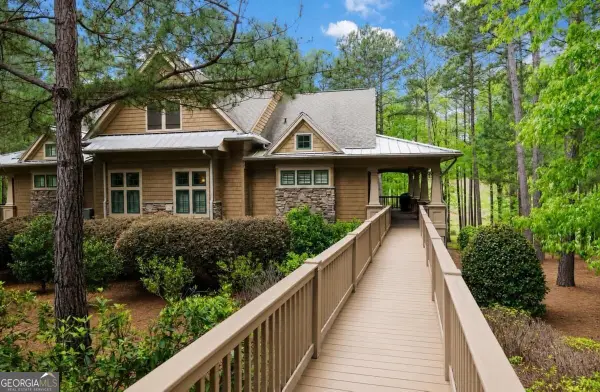
ARGUABLY THE BEST VALUE AMONG NEWER HOMES IN HARBOR CLUB. COMPARE THE PRICE, COMPARE THE AGE, COMPARE THE SQUARE FOOTAGE AND YOU WILL QUICKLY SEE THIS IS ONE OF THE MOST COMPELLING OPPORTUNITIES IN HARBOR CLUB! With over $200,000 in improvements and approximately 1,000 sq ft of additional finished living space, this home delivers a level of quality, functionality and value that's hard to find. The expanded lower level currently offers a gym, pool table room, and a stunning library/game room with a wet bar, along with a newly finished beautiful fourth full bathroom. This space offers endless possibilities from an in law suite to home office and conference room. The original screen porch has been replaced with a beautiful four-season sunroom; no spring pollen cleanup to contend with. Inside, the home feels light, bright, and refreshed with new paint throughout along with custom closets, upgraded appliances, pull-out kitchen cabinet drawers additional features like a whole-home water softener and reverse osmosis system, epoxy garage flooring with overhead storage and window screens. Perfectly positioned with stunning golf course views and serene privacy this meticulously maintained home offers the very best of Harbor Club living, where members enjoy an award-winning golf course, clubhouse, restaurant, pickleball, tennis, and junior Olympic pool....
Contact an agent
Home facts
- Year built:2023
- Subdivision & Development:Harbor Club
- Listing ID #:10770508
- Updated:October 14, 2026 at 11:19 AM
Rooms and interior
- Bedrooms:4
- Total bathrooms:4
- Full bathrooms:4
- Flooring:Carpet, Hardwood, Tile
- Bathrooms Description:Double Vanity, Separate Shower, Tile Bath
- Kitchen Description:Breakfast Bar, Cooktop, Dishwasher, Disposal, Kitchen Island, Microwave, Oven (Wall), Pantry, Stainless Steel Appliance(s), Walk-in Pantry
- Bedroom Description:Master On Main Level, Walk-In Closet(s)
- Basement Description:Full
- Living area:3,885 sq. ft.
Heating and cooling
- Cooling:Central Air, Electric, Heat Pump
- Heating:Central
- Central air:Yes
Structure and exterior
- Roof:Composition
- Year built:2023
- Building area:3,885 sq. ft.
- Lot area:0.25 Acres
- Lot Features:Level
- Architectural Style:Craftsman
- Construction Materials:Brick
- Exterior Features:Deck, Deck/Patio, Sprinkler System
- Levels:2 Story
Schools
- High school:Greene
- Middle school:Anita White Carson
- Elementary school:Greene
Utilities
- Water:Private
- Sewer:Private Sewer, Sewer Available
Finances and disclosures
- Price:$699,900
- Price per sq. ft.:$180.15
- Tax amount:$4,231 (2025)
Features and amenities
- Appliances:Cooktop, Dishwasher, Disposal, Microwave, Oven (Wall), Stainless Steel Appliance(s), Water Softener
- Amenities:High Ceilings, Pulldown Attic Stairs, Smoke Detector(s), Tray Ceiling(s), Vaulted Ceiling(s), Water Softener
Parking
- Total parking spaces:2
- Parking description:Attached
 2026 Georgia MLS. All rights reserved. Information Deem Reliable But Not Guaranteed October 14, 2026
New listings near 1100 Hidden Hills Circle
- Coming Soon
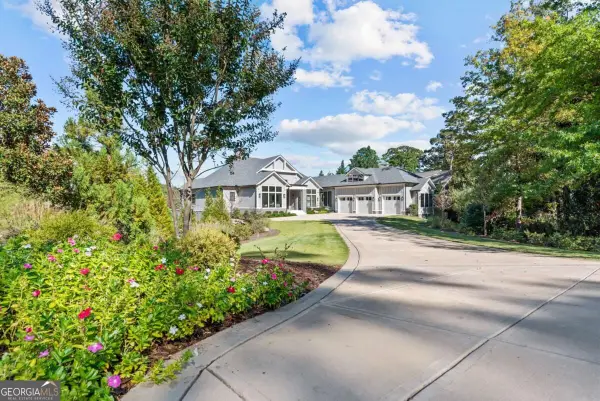 $7,495,000Coming Soon7 beds 8 baths6,552 sq. ft.
1341 Rose Creek, Greensboro, GA 30642
MLS# 10871858Listed by: Luxury Lake Oconee Real Estate - New
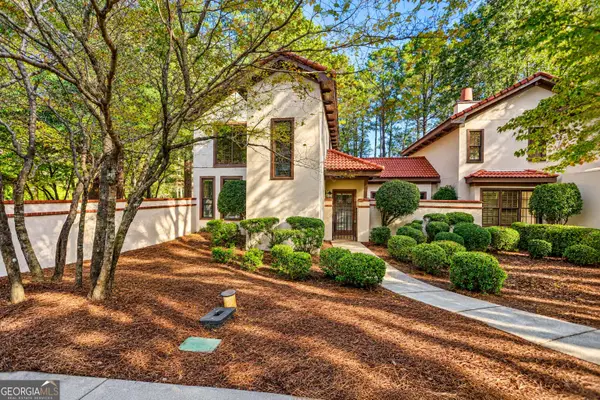 $429,000Active3 beds 3 baths1,466 sq. ft.
1448 Club Drive, Greensboro, GA 30642
MLS# 10872191Listed by: Keller Williams Lake Oconee - New
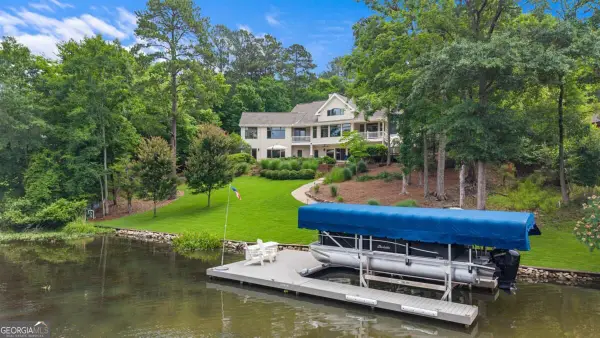 $1,950,000Active3 beds 4 baths4,806 sq. ft.
2541 Club Drive, Greensboro, GA 30642
MLS# 10872026Listed by: Drake Realty Lake Area - New
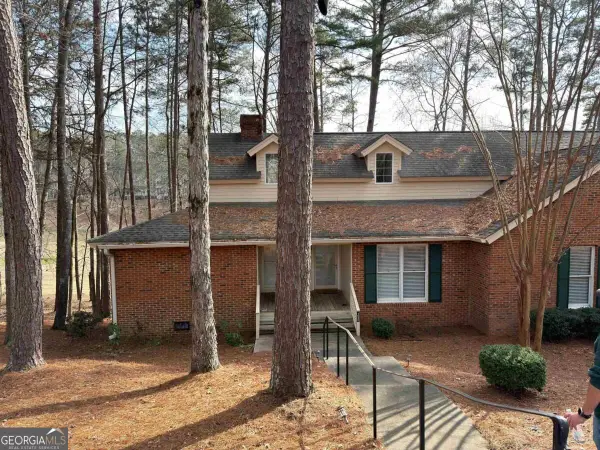 $349,800Active3 beds 3 baths1,705 sq. ft.
1030 Cupp Lane, Greensboro, GA 30642
MLS# 10871765Listed by: Coldwell Banker Lake Oconee Realty - New
 $2,750,000Active4 beds 5 baths3,592 sq. ft.
1101 Longview Commons, Greensboro, GA 30642
MLS# 10871519Listed by: Luxury Lake Oconee Real Estate - New
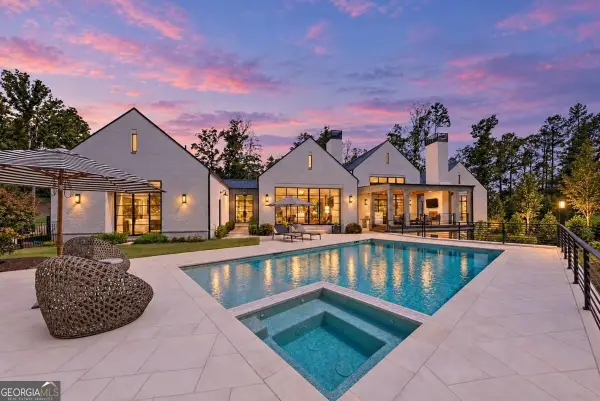 $2,995,000Active4 beds 4 baths5,654 sq. ft.
1021 Neary Ridge, Greensboro, GA 30642
MLS# 10871545Listed by: Luxury Lake Oconee Real Estate - New
 $85,000Active0.27 Acres
1040 Mashie Drive, Greensboro, GA 30642
MLS# 10871424Listed by: Coldwell Banker Lake Oconee Realty - New
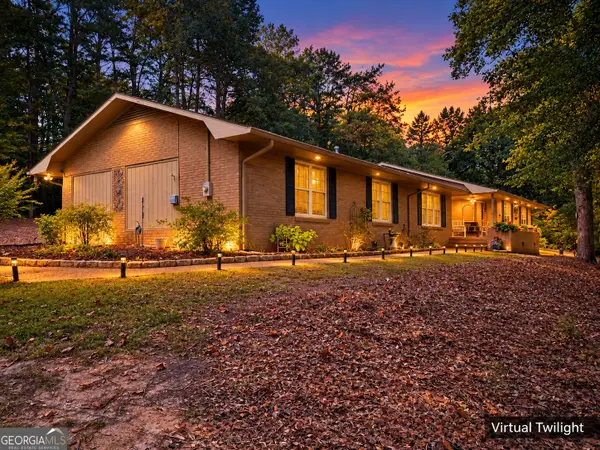 $425,000Active3 beds 2 baths2,046 sq. ft.
1100 Phelps Road, Greensboro, GA 30642
MLS# 10871431Listed by: Coldwell Banker Lake Oconee Realty - New
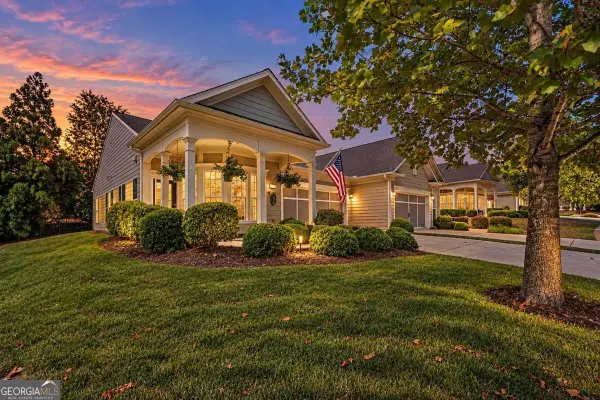 $306,500Active2 beds 2 baths
1050 Flat Rock Street, Greensboro, GA 30642
MLS# 10871018Listed by: BHHS Lake Oconee Properties - New
 $1,290,000Active3 beds 4 baths3,050 sq. ft.
1081 Regency Drive, Greensboro, GA 30642
MLS# 10870816Listed by: Luxury Lake Oconee Real Estate


Protect your home and budget from life's surprises with an Assurant Home Warranty, backed by a partner that supports you through every step of homeownership. Explore Plans.
© 2026 Better Homes and Gardens Real Estate LLC. An Anywhere Real Estate company. All rights reserved. Better Homes and Gardens® Real Estate is a registered trademark owned by Meredith Operations Corporation, licensed to Better Homes and Gardens Real Estate LLC and used with permission. Better Homes and Gardens Real Estate LLC fully supports the principles of the Fair Housing Act and the Equal Opportunity Act. Listing information is deemed reliable but is not guaranteed accurate.
Each office is independently owned and operated.
Any services or products provided by third parties are not provided by, affiliated with or related to Better Homes and Gardens Real Estate LLC, or its affiliated companies.