
1111 Lakefront Court, Greensboro, GA 30642
Local realty services provided by:Better Homes and Gardens Real Estate Jackson Realty
Listed by: jennifer vaughan
Office: dwell real estate
MLS#:10832330
Source:METROMLS
Price summary
- Price:$575,000
- Price per sq. ft.:$236.04
- Monthly HOA dues:$385
About this home
Twenty-five feet of covered patio across the back of the house, and a picturesque view from your private yard. That is the part the sellers say they will miss most: the privacy of a cul-de-sac lot, the pond in view, and Lake Oconee in the distance through the trees. The house is 2,436 square feet on one level, built in 2015 and laid out for the way weekdays go. The kitchen runs close to twenty feet with a large island, breakfast bar, granite counters, and a walk-in pantry, and it opens straight into a living room with a fireplace. A separate dining room sits off the kitchen. There is a real office with a door that closes, which matters when the work follows you home. The primary bedroom is on the main floor, twenty feet across, with dual sinks, a separate shower, and a closet nearly thirteen feet deep. Two more bedrooms, three full baths, a laundry room, and a three-car garage. Level lot, step-free entry, irrigation and professional landscaping already in. Del Webb at Lake Oconee is gated and age-qualified 55+. Clubhouse, pool, fitness, tennis, pickleball, walking trails, boat storage, and a community dock close enough to be part of the routine. Greensboro handles the errands, and Atlanta is about ninety minutes west on I20. Schedule a private showing to see it in person....
Contact an agent
Home facts
- Year built:2015
- Subdivision & Development:Del Webb at Lake Oconee
- Listing ID #:10832330
- Updated:August 25, 2026 at 07:33 PM
Rooms and interior
- Bedrooms:3
- Total bathrooms:6
- Full bathrooms:3
- Half bathrooms:3
- Flooring:Carpet, Hardwood, Tile
- Dining Description:Living Room/Dining Room Combo
- Bathrooms Description:Double Vanity
- Kitchen Description:Breakfast Bar, Cooktop, Dishwasher, Disposal, Double Oven, Kitchen Island, Microwave, Pantry, Refrigerator, Solid Surface Counters, Stainless Steel Appliance(s), Walk-in Pantry
- Bedroom Description:Master On Main Level
- Living area:2,436 sq. ft.
Heating and cooling
- Cooling:Ceiling Fan(s), Central Air, Electric
- Heating:Central, Electric
- Central air:Yes
Structure and exterior
- Roof:Composition
- Year built:2015
- Building area:2,436 sq. ft.
- Lot area:0.29 Acres
- Lot Features:Cul-De-Sac, Level, Private
- Architectural Style:Ranch
- Construction Materials:Press Board
- Exterior Features:Deck/Patio, Sprinkler System
- Foundation Description:Slab
- Levels:1 Story
Schools
- High school:Greene
- Middle school:Anita White Carson
- Elementary school:Lake Oconee
Utilities
- Water:Public, Water Available
- Sewer:Public Sewer, Sewer Connected
Finances and disclosures
- Price:$575,000
- Price per sq. ft.:$236.04
- Tax amount:$2,460 (2025)
Features and amenities
- Appliances:Cooktop, Dishwasher, Disposal, Double Oven, Electric Water Heater, Microwave, Refrigerator, Stainless Steel Appliance(s), Water Softener
- Laundry features:Common Area, Laundry
- Amenities:Electric Water Heater, High Ceilings, Smoke Detector(s), Water Softener, Window Treatments
Parking
- Total parking spaces:3
- Parking description:Attached, Garage, Garage Door Opener, Kitchen Level, Storage
- Garage:Yes
 2026 Georgia MLS. All rights reserved. Information Deem Reliable But Not Guaranteed August 25, 2026
New listings near 1111 Lakefront Court
- Coming Soon
 $1,190,000Coming Soon4 beds 3 baths2,945 sq. ft.
1631 Highway 15 S, Greensboro, GA 30642
MLS# 10828853Listed by: Madison Realty - New
 $7,395,000Active6 beds 6 baths6,700 sq. ft.
1030 South Shoals Drive, Greensboro, GA 30642
MLS# 10831745Listed by: Luxury Lake Oconee Real Estate - New
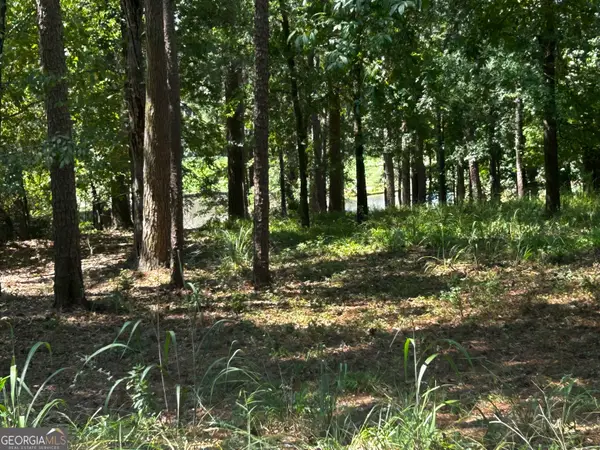 $535,000Active0.75 Acres
1191 Lakeview Court, Greensboro, GA 30642
MLS# 10831699Listed by: Coldwell Banker Lake Oconee Realty - New
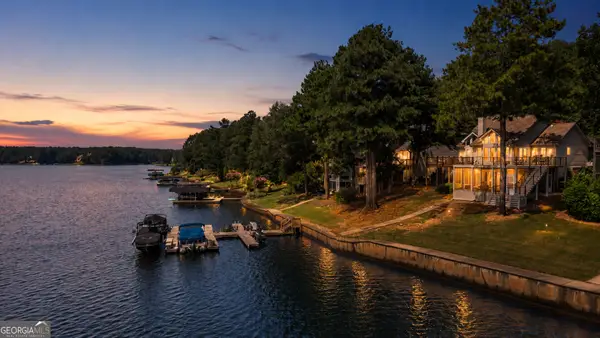 $899,000Active2 beds 3 baths1,922 sq. ft.
1020 Huntington Place, Greensboro, GA 30642
MLS# 10831585Listed by: The Chaseland Group Inc. - New
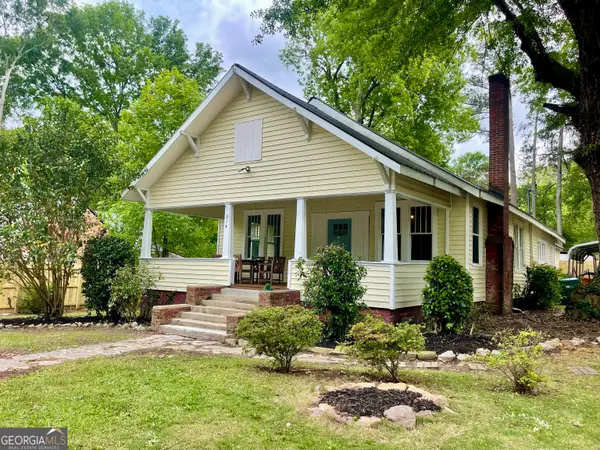 $269,000Active3 beds 2 baths1,671 sq. ft.
314 W South Street, Greensboro, GA 30642
MLS# 10831534Listed by: eXp Realty - New
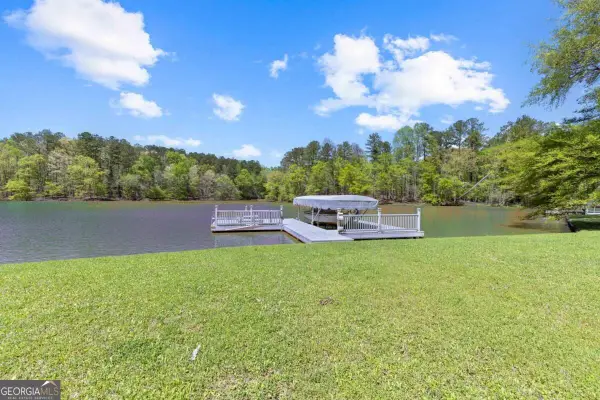 $1,250,000Active1.82 Acres
1320 Tal Lewis Road, Greensboro, GA 30642
MLS# 10831345Listed by: Drake Realty Lake Area - New
 $369,000Active2 beds 2 baths1,638 sq. ft.
1040 Askew Station Bend, Greensboro, GA 30642
MLS# 10831316Listed by: Keller Williams Lake Oconee - New
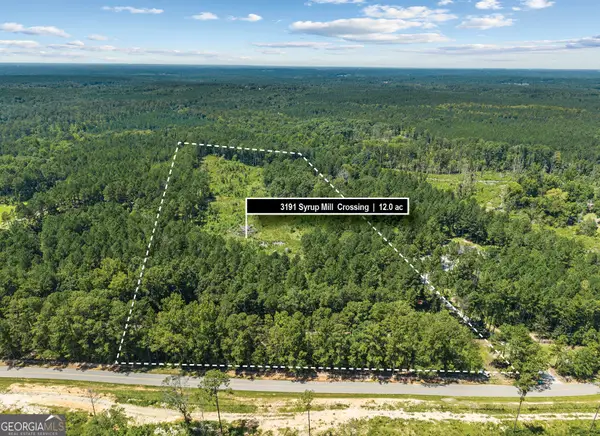 $245,000Active-- beds -- baths
3191 Syrup Mill Crossing, Greensboro, GA 30642
MLS# 10831183Listed by: Keller Williams Lake Oconee - New
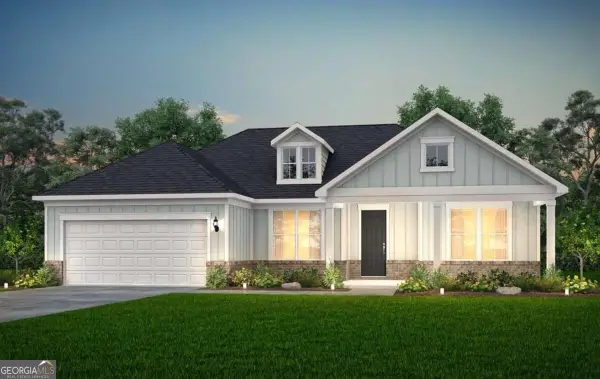 $660,563Active3 beds 3 baths2,180 sq. ft.
1361 Canoe Drive, Greensboro, GA 30642
MLS# 10830788Listed by: Pulte Realty of Georgia, Inc


Protect your home and budget from life's surprises with an Assurant Home Warranty, backed by a partner that supports you through every step of homeownership. Explore Plans.
© 2026 Better Homes and Gardens Real Estate LLC. An Anywhere Real Estate company. All rights reserved. Better Homes and Gardens® Real Estate is a registered trademark owned by Meredith Operations Corporation, licensed to Better Homes and Gardens Real Estate LLC and used with permission. Better Homes and Gardens Real Estate LLC fully supports the principles of the Fair Housing Act and the Equal Opportunity Act. Listing information is deemed reliable but is not guaranteed accurate.
Each office is independently owned and operated.
Any services or products provided by third parties are not provided by, affiliated with or related to Better Homes and Gardens Real Estate LLC, or its affiliated companies.