
1361 Canoe Drive, Greensboro, GA 30642
Local realty services provided by:Better Homes and Gardens Real Estate Metro Brokers
1361 Canoe Drive,Greensboro, GA 30642
$649,563
- 3 Beds
- 3 Baths
- 2,180 sq. ft.
- Single family
- Active
Listed by: jaymie dimbath
Office: pulte realty of georgia, inc
MLS#:10830788
Source:METROMLS
Price summary
- Price:$649,563
- Price per sq. ft.:$297.96
- Monthly HOA dues:$380
About this home
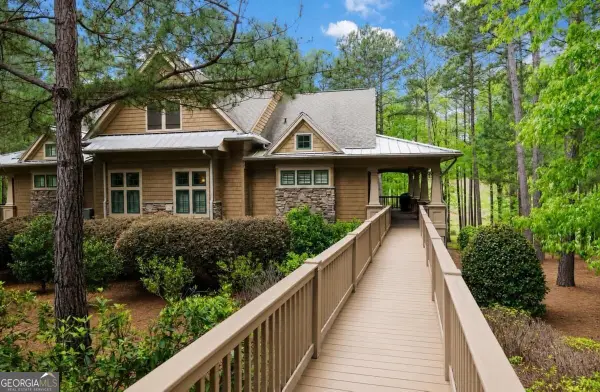
Experience luxury active adult living at Del Webb at Lake Oconee! This beautifully designed Stardom ranch-style floorplan offers 3 bedrooms, 2 full baths, and a convenient powder room, all thoughtfully crafted for comfort, style, and effortless entertaining. A distinguished front porch with brick accents creates a warm welcome, while the open-concept layout features a chef-inspired kitchen with a large quartz island overlooking the gathering room, highlighted by an elegant double tray ceiling. The spacious Owner's Suite serves as a private retreat, featuring a spa-like zero-entry rainfall shower for a luxurious daily experience. A wall of sliding glass doors fills the home with natural light and opens to a covered patio and backyard living area, creating the perfect space for enjoying morning coffee, outdoor dining, or relaxing with friends and neighbors year-round. Additional highlights include abundant storage space and an expansive 3-car garage. Discover Del Webb at Lake Oconee, a gated, golf-cart-friendly active adult community in Greensboro, GA. Live your best life with direct lake access, resort-style amenities, a vibrant clubhouse filled with activities and social opportunities, and beautifully designed ranch homes built for entertaining. Conveniently located within an easy drive of Atlanta, this is where you'll find your people, your lifestyle, and your happy place. Home is currently under construction. Photos shown are of a model home featuring a similar floor plan and are for illustrative purposes only. Actual home design, finishes, features, and available options may vary from those depicted....
Contact an agent
Home facts
- Year built:2026
- Subdivision & Development:Del Webb at Lake Oconee
- Listing ID #:10830788
- Updated:October 14, 2026 at 11:18 AM
Rooms and interior
- Bedrooms:3
- Total bathrooms:3
- Full bathrooms:2
- Half bathrooms:1
- Flooring:Carpet, Hardwood, Tile
- Dining Description:Living Room/Dining Room Combo
- Bathrooms Description:Double Vanity
- Kitchen Description:Breakfast Room, Dishwasher, Disposal, Kitchen Island, Microwave, Walk-in Pantry
- Bedroom Description:Split Bedroom Plan, Walk-In Closet(s)
- Living area:2,180 sq. ft.
Heating and cooling
- Cooling:Electric, Heat Pump
- Heating:Electric, Heat Pump
Structure and exterior
- Roof:Composition
- Year built:2026
- Building area:2,180 sq. ft.
- Lot area:0.23 Acres
- Lot Features:Private
- Architectural Style:Craftsman, Ranch
- Construction Materials:Brick, Concrete
- Exterior Features:Deck/Patio
- Foundation Description:Slab
- Levels:1 Story
Schools
- High school:Other
- Middle school:Other
- Elementary school:Other
Utilities
- Water:Public, Water Available
- Sewer:Public Sewer, Sewer Available
Finances and disclosures
- Price:$649,563
- Price per sq. ft.:$297.96
Features and amenities
- Appliances:Dishwasher, Disposal, Electric Water Heater, Microwave
- Laundry features:In Hall, Laundry
- Amenities:Double Pane Windows, Electric Water Heater, High Ceilings, Smoke Detector(s), Tray Ceiling(s)
Parking
- Total parking spaces:2
- Parking description:Attached, Garage, Garage Door Opener, Kitchen Level
- Garage:Yes
 2026 Georgia MLS. All rights reserved. Information Deem Reliable But Not Guaranteed October 14, 2026
New listings near 1361 Canoe Drive
- Coming Soon
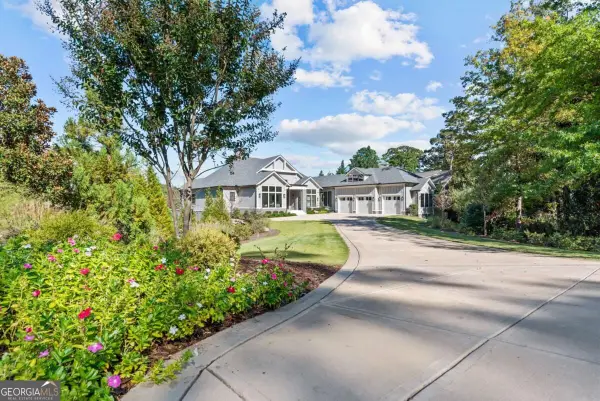 $7,495,000Coming Soon7 beds 8 baths6,552 sq. ft.
1341 Rose Creek, Greensboro, GA 30642
MLS# 10871858Listed by: Luxury Lake Oconee Real Estate - New
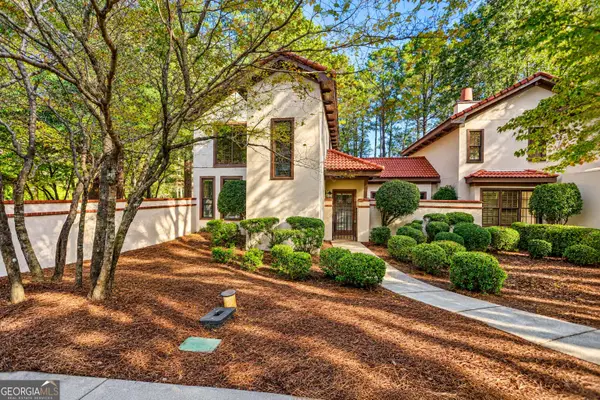 $429,000Active3 beds 3 baths1,466 sq. ft.
1448 Club Drive, Greensboro, GA 30642
MLS# 10872191Listed by: Keller Williams Lake Oconee - New
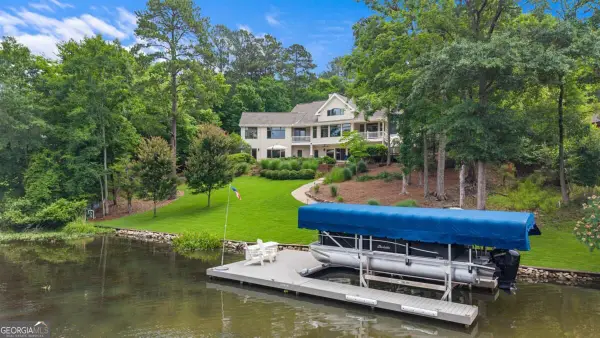 $1,950,000Active3 beds 4 baths4,806 sq. ft.
2541 Club Drive, Greensboro, GA 30642
MLS# 10872026Listed by: Drake Realty Lake Area - New
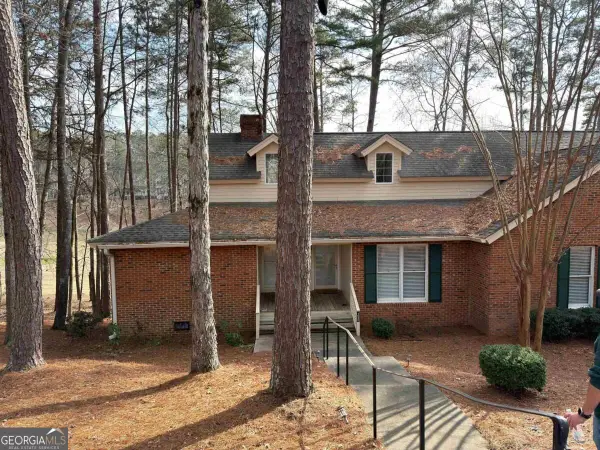 $349,800Active3 beds 3 baths1,705 sq. ft.
1030 Cupp Lane, Greensboro, GA 30642
MLS# 10871765Listed by: Coldwell Banker Lake Oconee Realty - New
 $2,750,000Active4 beds 5 baths3,592 sq. ft.
1101 Longview Commons, Greensboro, GA 30642
MLS# 10871519Listed by: Luxury Lake Oconee Real Estate - New
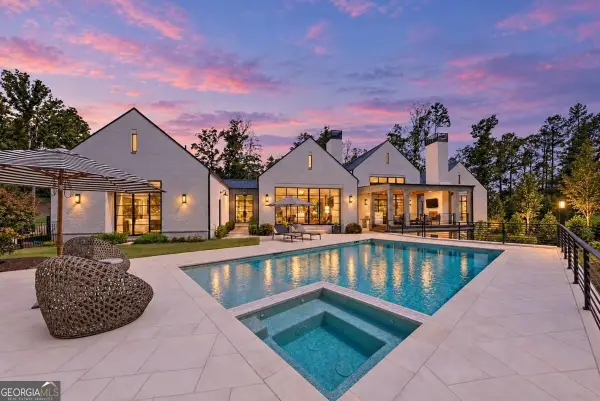 $2,995,000Active4 beds 4 baths5,654 sq. ft.
1021 Neary Ridge, Greensboro, GA 30642
MLS# 10871545Listed by: Luxury Lake Oconee Real Estate - New
 $85,000Active0.27 Acres
1040 Mashie Drive, Greensboro, GA 30642
MLS# 10871424Listed by: Coldwell Banker Lake Oconee Realty - New
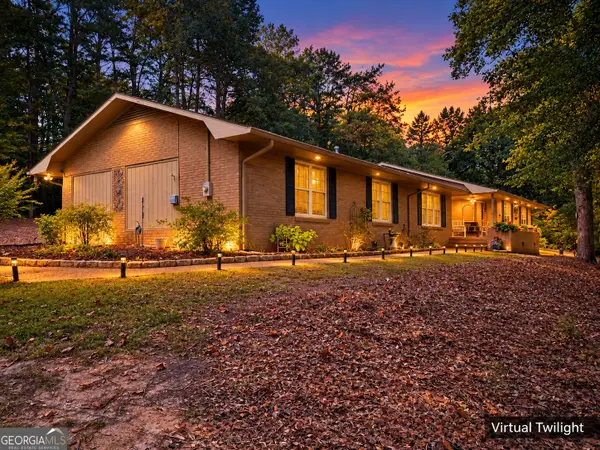 $425,000Active3 beds 2 baths2,046 sq. ft.
1100 Phelps Road, Greensboro, GA 30642
MLS# 10871431Listed by: Coldwell Banker Lake Oconee Realty - New
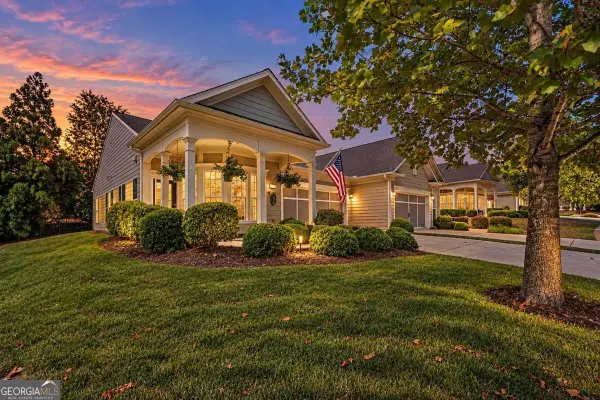 $306,500Active2 beds 2 baths
1050 Flat Rock Street, Greensboro, GA 30642
MLS# 10871018Listed by: BHHS Lake Oconee Properties - New
 $1,290,000Active3 beds 4 baths3,050 sq. ft.
1081 Regency Drive, Greensboro, GA 30642
MLS# 10870816Listed by: Luxury Lake Oconee Real Estate


Protect your home and budget from life's surprises with an Assurant Home Warranty, backed by a partner that supports you through every step of homeownership. Explore Plans.
© 2026 Better Homes and Gardens Real Estate LLC. An Anywhere Real Estate company. All rights reserved. Better Homes and Gardens® Real Estate is a registered trademark owned by Meredith Operations Corporation, licensed to Better Homes and Gardens Real Estate LLC and used with permission. Better Homes and Gardens Real Estate LLC fully supports the principles of the Fair Housing Act and the Equal Opportunity Act. Listing information is deemed reliable but is not guaranteed accurate.
Each office is independently owned and operated.
Any services or products provided by third parties are not provided by, affiliated with or related to Better Homes and Gardens Real Estate LLC, or its affiliated companies.