
1141 Southern Pine Road, Greensboro, GA 30642
Local realty services provided by:Better Homes and Gardens Real Estate Jackson Realty
1141 Southern Pine Road,Greensboro, GA 30642
$365,000
- 3 Beds
- 3 Baths
- - sq. ft.
- Single family
- Sold
Listed by: brooke winters
Office: kim and lin logan real estate
MLS#:10818215
Source:METROMLS
Sorry, we are unable to map this address
Price summary
- Price:$365,000
About this home
Experience the best of low-maintenance, resort-style living in this beautifully maintained Taft Street floor plan with an upstairs loft in the highly sought-after Del Webb at Lake Oconee. Offering 3 bedrooms, 3 full bathrooms, a dedicated office, and a versatile den, this thoughtfully designed home provides the perfect balance of open-concept living and flexible spaces for everyday life. At the heart of the home, the spacious kitchen features granite countertops, a large center island, abundant cabinetry, and a seamless connection to the dining and living areas, making it ideal for entertaining family and friends. Step outside to the covered patio creating the perfect space to relax and enjoy the outdoors. The upstairs retreat offers a private loft, third bedroom, and full bathroom, making it ideal for overnight guests, grandchildren, or multi-generational living while allowing everyone their own space. Beyond the home, Del Webb offers an unmatched lifestyle with a stunning clubhouse, indoor and outdoor pools, a state-of-the-art fitness center, pickleball and tennis courts, a community garden, lake access with a private boat ramp, and a full calendar of clubs, social events, and fitness classes. Best of all, lawn maintenance is included in the HOA, allowing you to spend more time enjoying everything this vibrant community has to offer....
Contact an agent
Home facts
- Year built:2021
- Subdivision & Development:Del Webb At Lake Oconee
- Listing ID #:10818215
- Updated:September 25, 2026 at 06:25 AM
Rooms and interior
- Bedrooms:3
- Total bathrooms:3
- Full bathrooms:3
- Flooring:Carpet, Hardwood, Tile
- Bathrooms Description:Double Vanity, Separate Shower
- Kitchen Description:Breakfast Bar, Cooktop, Dishwasher, Disposal, Microwave, Pantry, Stainless Steel Appliance(s)
- Bedroom Description:Master On Main Level
Heating and cooling
- Cooling:Central Air, Electric, Heat Pump
- Heating:Heat Pump
- Central air:Yes
Structure and exterior
- Roof:Composition
- Year built:2021
- Lot Features:Level
- Architectural Style:Ranch
- Exterior Features:Deck/Patio
- Foundation Description:Slab
- Levels:2 Story
Schools
- High school:Greene
- Middle school:Anita White Carson
- Elementary school:Greene
Utilities
- Water:Private
- Sewer:Private Sewer
Finances and disclosures
- Price:$365,000
- Tax amount:$2,267 (2025)
Features and amenities
- Appliances:Cooktop, Dishwasher, Disposal, Microwave, Stainless Steel Appliance(s)
- Laundry features:In Hall
Parking
- Total parking spaces:2
- Parking description:Attached
 2026 Georgia MLS. All rights reserved. Information Deem Reliable But Not Guaranteed September 25, 2026
New listings near 1141 Southern Pine Road
- New
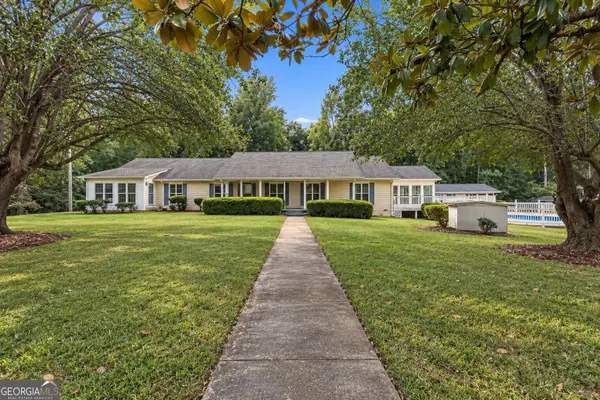 $585,000Active3 beds 3 baths2,792 sq. ft.
1580 Bramlett Road, Greensboro, GA 30642
MLS# 10852916Listed by: Ansley RE|Christie's Int'l RE - New
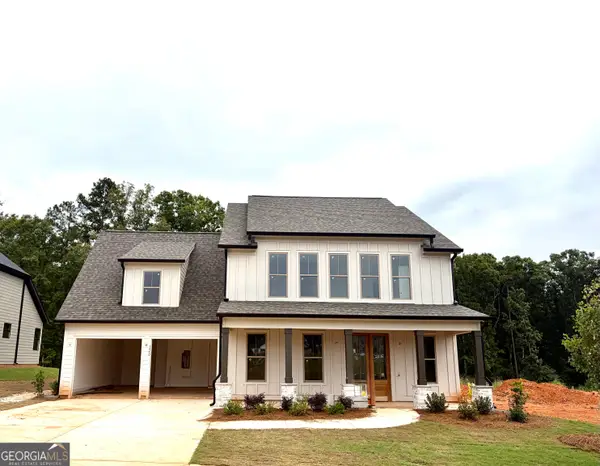 $583,000Active5 beds 4 baths2,901 sq. ft.
1440 Legend Drive, Greensboro, GA 30642
MLS# 10852547Listed by: BHHS Lake Oconee Properties - New
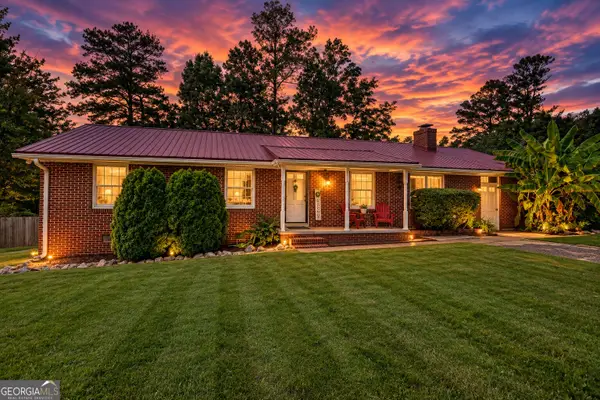 $279,000Active4 beds 2 baths1,978 sq. ft.
805 S West Street, Greensboro, GA 30642
MLS# 10852268Listed by: Keller Williams Lake Oconee - New
 $895,000Active3 beds 3 baths1,827 sq. ft.
1020 F Creekside #F, Greensboro, GA 30642
MLS# 10851501Listed by: Keller Williams Lake Oconee - New
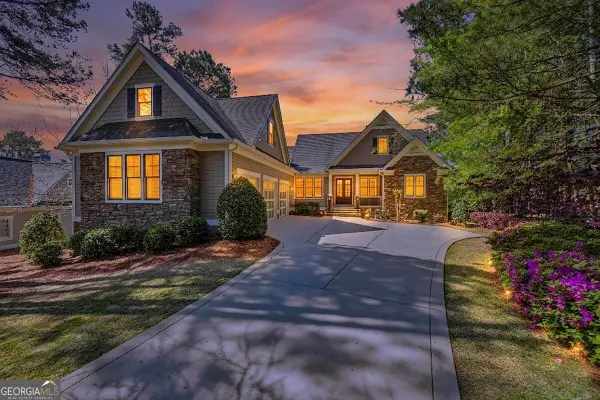 $1,625,000Active4 beds 5 baths4,916 sq. ft.
1061 Kimbrough Hill Drive, Greensboro, GA 30642
MLS# 10851573Listed by: Coldwell Banker Lake Oconee Realty - New
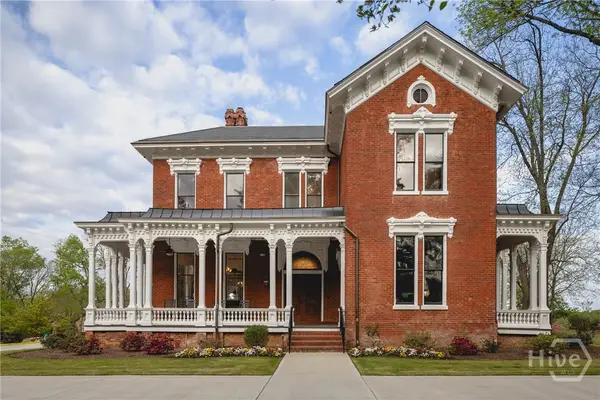 $4,950,000Active5 beds 5 baths6,700 sq. ft.
106 N Laurel, Greensboro, GA 30642
MLS# CL365150Listed by: DWELL REAL ESTATE - New
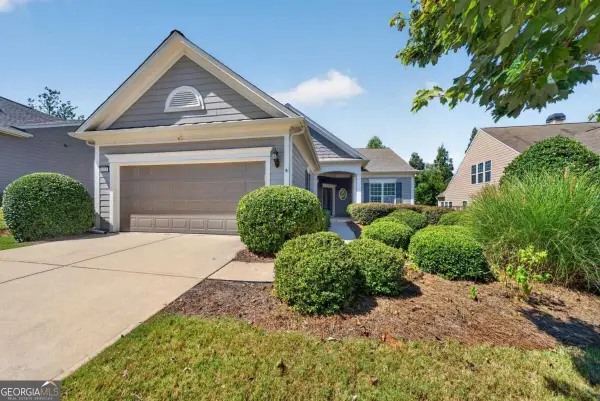 $390,000Active2 beds 2 baths
1011 Creekwood Place, Greensboro, GA 30642
MLS# 10850722Listed by: Drake Realty Lake Area - New
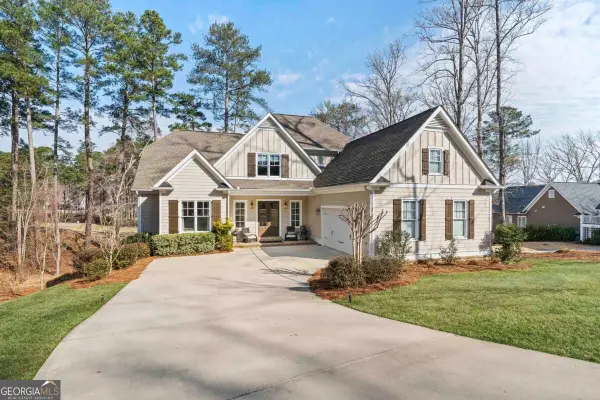 $879,000Active4 beds 5 baths3,357 sq. ft.
1020 Turnberry Circle, Greensboro, GA 30642
MLS# 10850410Listed by: Kim and Lin Logan Real Estate - New
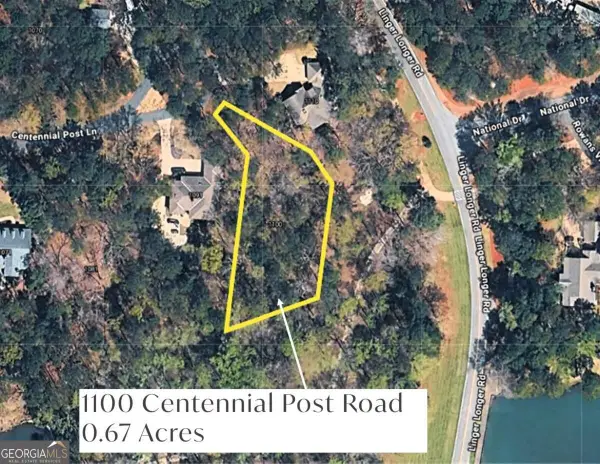 $435,000Active0.67 Acres
1100 Centennial Post, Greensboro, GA 30642
MLS# 10850085Listed by: Coldwell Banker Lake Oconee Realty - New
 $460,000Active-- beds -- baths
305 S Walnut Street, Greensboro, GA 30642
MLS# 10850102Listed by: Southern Classic Realtors


Protect your home and budget from life's surprises with an Assurant Home Warranty, backed by a partner that supports you through every step of homeownership. Explore Plans.
© 2026 Better Homes and Gardens Real Estate LLC. An Anywhere Real Estate company. All rights reserved. Better Homes and Gardens® Real Estate is a registered trademark owned by Meredith Operations Corporation, licensed to Better Homes and Gardens Real Estate LLC and used with permission. Better Homes and Gardens Real Estate LLC fully supports the principles of the Fair Housing Act and the Equal Opportunity Act. Listing information is deemed reliable but is not guaranteed accurate.
Each office is independently owned and operated.
Any services or products provided by third parties are not provided by, affiliated with or related to Better Homes and Gardens Real Estate LLC, or its affiliated companies.