
1191 Oconee Way, Greensboro, GA 30642
Local realty services provided by:Better Homes and Gardens Real Estate Metro Brokers
1191 Oconee Way,Greensboro, GA 30642
$3,595,000
- 4 Beds
- 4 Baths
- 4,648 sq. ft.
- Single family
- Active
Listed by: riezl baker
Office: luxury lake oconee real estate
MLS#:10834915
Source:METROMLS
Price summary
- Price:$3,595,000
- Price per sq. ft.:$773.45
- Monthly HOA dues:$166.67
About this home
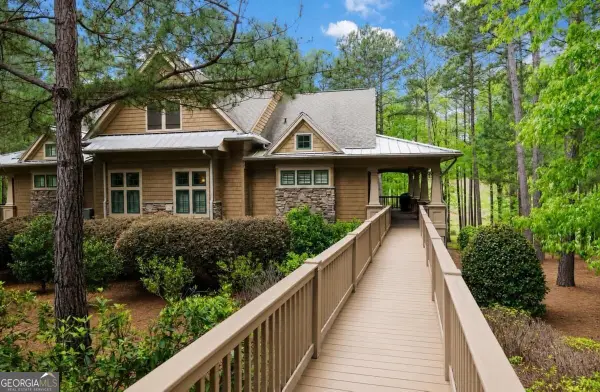
LUXURY LAKEFRONT HOME FULLY RENOVATED, ONE OF A KIND ESTATE ON MORE THAN AN ACRE WITH 412 FEET OF PRIVATE LAKE FRONTAGE, SUNSET VIEWS, SOME OF THE MOST COVETED WATERFRONT IN REYNOLDS. This 4 bedroom, 4 bath home, plus bonus bunk room, pairs big water views with the privacy of a quiet cove on a dead end street, steps from a max dock with boat lift and additional slip. Inside, soaring ceilings, arched barrel windows, stone finishes, and imported European fixtures create distinctive architectural character. The kitchen features custom cabinetry, integrated lighting, an oversized island, double ovens, SubZero fridge, and beverage bar. Just beyond, the elevated dining room is crowned by a hand forged wrought iron and crystal chandelier, one of several custom chandeliers handcrafted in Italy throughout the home. Mature trees and greenery wrap the property in privacy, and the upper deck's outdoor kitchen offers lake views and pizza oven, flat top griddle, grill, sink, and six stool leathered granite island. A covered dining gazebo and rocking chair porch overlook the sunset, while a screened porch with handcrafted vintage tile connects it all. The main level primary suite features a sitting area and sleeping space facing the lake, two sided water views from the bed, stone fireplace, and blackout retractable shades. The spa style bath features his and her vanities and closets, in closet laundry, vaulted ceilings, heated soaking tub, steam shower with dual heads and rainfall shower, and heated towel bars. Also on the main level, a private guest suite with ensuite bath offers flexibility as a home office. The terrace level offers a media room with double sided stone fireplace, billiards room, black walnut and copper wet bar, and two private ensuite guest bedrooms with king beds, 10 foot ceilings, and lake views. A secondary laundry and bonus bunk room offer space for kids, guests, or a home gym. Whole home wiring for Sonos and Frame TVs keeps the home connected. A custom outdoor spa features an oversized Finnish sauna, outdoor shower, cold plunge tub, and hot tub overlooking the lake. At the water, a flagstone patio with firepit invites evenings by the lake, while an oversized two car garage and new driveway complete the property. Every detail reflects the caliber of this remarkable setting. Move in ready and truly one of a kind, refined, timeless, and unmistakably elevated, on lake frontage that simply cannot be replicated in Reynolds. Membership available....
Contact an agent
Home facts
- Year built:1991
- Subdivision & Development:Rp - The Landing
- Listing ID #:10834915
- Updated:October 14, 2026 at 11:18 AM
Rooms and interior
- Bedrooms:4
- Total bathrooms:4
- Full bathrooms:4
- Flooring:Carpet, Tile
- Bathrooms Description:Double Vanity, Separate Shower, Soaking Tub
- Kitchen Description:Breakfast Bar, Cooktop, Dishwasher, Disposal, Double Oven, Ice Maker, Kitchen Island, Microwave, Oven (Wall), Pantry, Refrigerator, Solid Surface Counters, Stainless Steel Appliance(s)
- Bedroom Description:Master On Main Level, Walk-In Closet(s)
- Basement Description:Daylight, Full
- Living area:4,648 sq. ft.
Heating and cooling
- Cooling:Central Air, Electric
- Heating:Central, Electric, Heat Pump
- Central air:Yes
Structure and exterior
- Roof:Composition
- Year built:1991
- Building area:4,648 sq. ft.
- Lot area:1.07 Acres
- Lot Features:Cul-De-Sac
- Construction Materials:Stucco
- Exterior Features:Balcony, Deck, Deck/Patio, Dock, Gas Grill, Screened, Sprinkler System
- Levels:2 Story
Schools
- High school:Greene
- Middle school:Anita White Carson
- Elementary school:Greene
Utilities
- Water:Private
- Sewer:Septic Tank
Finances and disclosures
- Price:$3,595,000
- Price per sq. ft.:$773.45
- Tax amount:$4,659 (2025)
Features and amenities
- Appliances:Cooktop, Dishwasher, Disposal, Double Oven, Dryer, Electric Water Heater, Microwave, Oven (Wall), Refrigerator, Stainless Steel Appliance(s), Washer, Water Softener
- Laundry features:Dryer, In Mud Room, Washer
- Amenities:Beamed Ceilings, Electric Water Heater, Pulldown Attic Stairs, Security System, Skylight(s), Smoke Detector(s), Vaulted Ceiling(s), Water Softener, Window Treatments
Parking
- Total parking spaces:2
- Parking description:Attached, Garage
- Garage:Yes
 2026 Georgia MLS. All rights reserved. Information Deem Reliable But Not Guaranteed October 14, 2026
New listings near 1191 Oconee Way
- Coming Soon
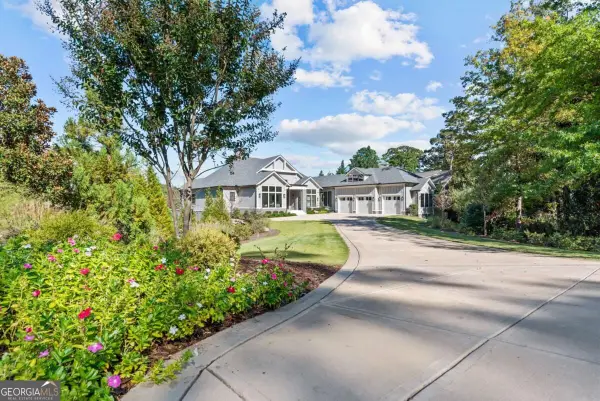 $7,495,000Coming Soon7 beds 8 baths6,552 sq. ft.
1341 Rose Creek, Greensboro, GA 30642
MLS# 10871858Listed by: Luxury Lake Oconee Real Estate - New
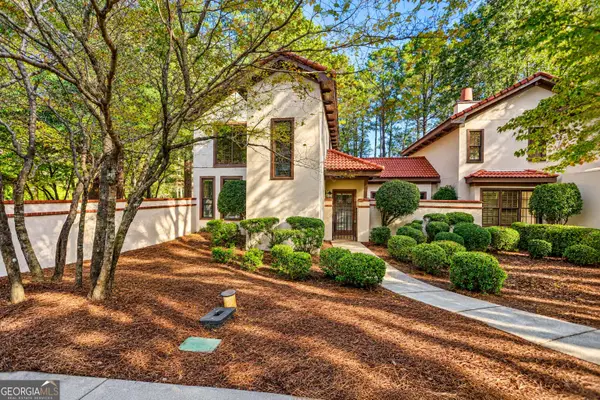 $429,000Active3 beds 3 baths1,466 sq. ft.
1448 Club Drive, Greensboro, GA 30642
MLS# 10872191Listed by: Keller Williams Lake Oconee - New
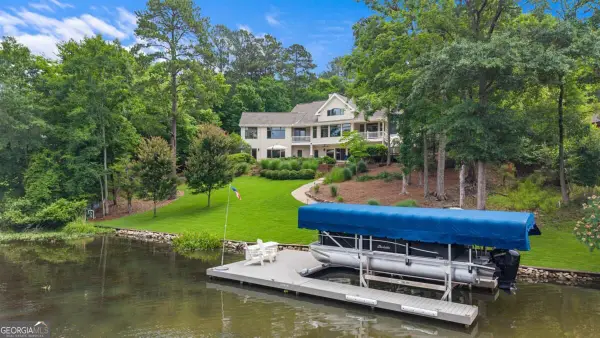 $1,950,000Active3 beds 4 baths4,806 sq. ft.
2541 Club Drive, Greensboro, GA 30642
MLS# 10872026Listed by: Drake Realty Lake Area - New
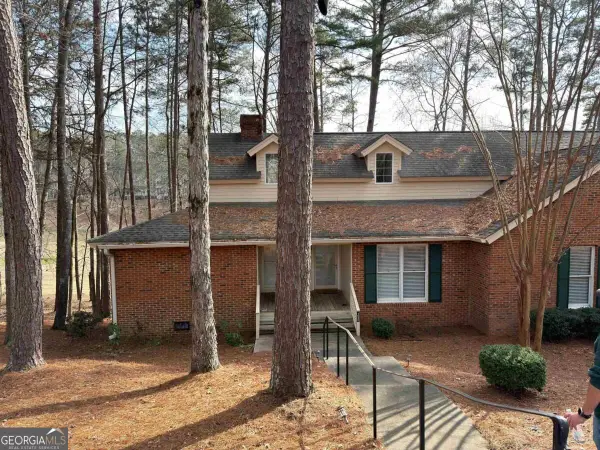 $349,800Active3 beds 3 baths1,705 sq. ft.
1030 Cupp Lane, Greensboro, GA 30642
MLS# 10871765Listed by: Coldwell Banker Lake Oconee Realty - New
 $2,750,000Active4 beds 5 baths3,592 sq. ft.
1101 Longview Commons, Greensboro, GA 30642
MLS# 10871519Listed by: Luxury Lake Oconee Real Estate - New
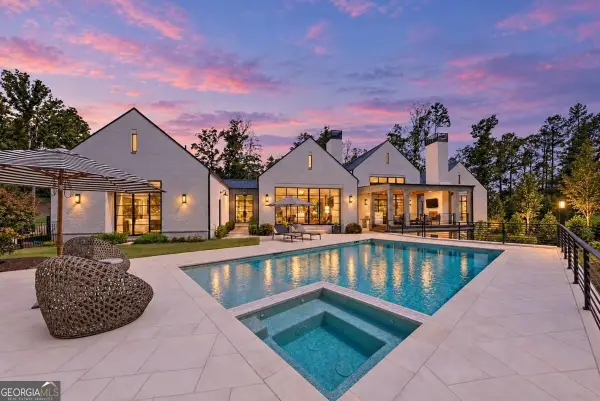 $2,995,000Active4 beds 4 baths5,654 sq. ft.
1021 Neary Ridge, Greensboro, GA 30642
MLS# 10871545Listed by: Luxury Lake Oconee Real Estate - New
 $85,000Active0.27 Acres
1040 Mashie Drive, Greensboro, GA 30642
MLS# 10871424Listed by: Coldwell Banker Lake Oconee Realty - New
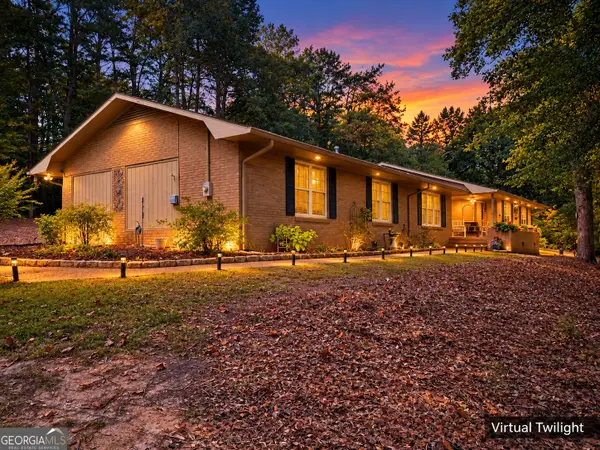 $425,000Active3 beds 2 baths2,046 sq. ft.
1100 Phelps Road, Greensboro, GA 30642
MLS# 10871431Listed by: Coldwell Banker Lake Oconee Realty - New
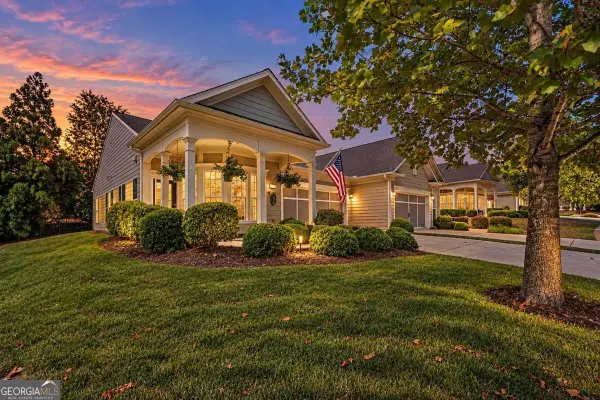 $306,500Active2 beds 2 baths
1050 Flat Rock Street, Greensboro, GA 30642
MLS# 10871018Listed by: BHHS Lake Oconee Properties - New
 $1,290,000Active3 beds 4 baths3,050 sq. ft.
1081 Regency Drive, Greensboro, GA 30642
MLS# 10870816Listed by: Luxury Lake Oconee Real Estate


Protect your home and budget from life's surprises with an Assurant Home Warranty, backed by a partner that supports you through every step of homeownership. Explore Plans.
© 2026 Better Homes and Gardens Real Estate LLC. An Anywhere Real Estate company. All rights reserved. Better Homes and Gardens® Real Estate is a registered trademark owned by Meredith Operations Corporation, licensed to Better Homes and Gardens Real Estate LLC and used with permission. Better Homes and Gardens Real Estate LLC fully supports the principles of the Fair Housing Act and the Equal Opportunity Act. Listing information is deemed reliable but is not guaranteed accurate.
Each office is independently owned and operated.
Any services or products provided by third parties are not provided by, affiliated with or related to Better Homes and Gardens Real Estate LLC, or its affiliated companies.