
1231 Carriage Ridge Drive, Greensboro, GA 30642
Local realty services provided by:Better Homes and Gardens Real Estate Jackson Realty
1231 Carriage Ridge Drive,Greensboro, GA 30642
$474,000
- 4 Beds
- 3 Baths
- 2,352 sq. ft.
- Single family
- Active
Listed by: brandon moore
Office: coldwell banker lake oconee realty
MLS#:10826139
Source:METROMLS
Price summary
- Price:$474,000
- Price per sq. ft.:$201.53
About this home
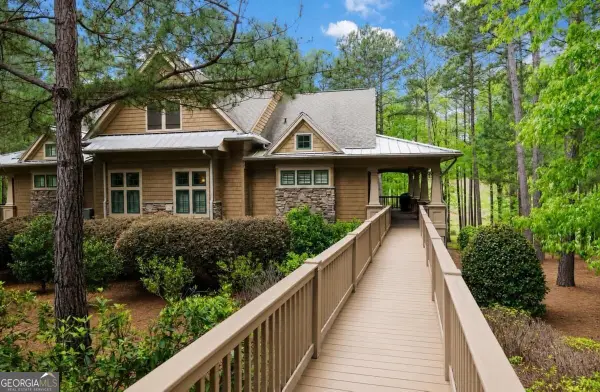
Welcome to 1231 Carriage Ridge Drive, a well-maintained 4-bedroom, 3-bath home tucked into the desirable Carriage Ridge section of Harbor Club on Lake Oconee. Built in 2020, this approximately 2,300 sq ft craftsman-style home pairs low-maintenance living with high-end finishes throughout. A covered front porch with stone-based columns and a warm wood-stained ceiling welcomes you inside, where hardwood floors, soaring coffered ceilings, and a stacked-stone fireplace anchor the open-concept main living area. The kitchen features rich espresso cabinetry, a glass subway tile backsplash, quartz countertops, a farmhouse sink, and stainless-steel appliances - all open to the dining and living spaces, ideal for entertaining. The main-level primary suite offers a private retreat with a double-sink vanity, an oversized tiled walk-in shower, and generous closet space. A dedicated main-level office covers your work-from-home needs, while the upstairs loft is ready to serve as a media room, playroom, or additional guest space. Set on a 0.31-acre lot within the gated Harbor Club community, residents enjoy access to an award-winning 18-hole golf course, a marina with restaurant and private subdivision lake access, resort-style pools, and tennis and pickleball courts. Just a short walk from home, The Grove amenity campus adds a full fitness center, yoga studio, hiking and fitness trails, a quarter-mile track, sports field, dog parks, and the scenic Sanctuary Pond - all just minutes from Lake Oconee. Low-maintenance living, quality finishes, and an unmatched amenity package: 1231 Carriage Ridge Drive is ready for its next owner....
Contact an agent
Home facts
- Year built:2020
- Subdivision & Development:Harbor Club
- Listing ID #:10826139
- Updated:October 14, 2026 at 11:18 AM
Rooms and interior
- Bedrooms:4
- Total bathrooms:3
- Full bathrooms:3
- Flooring:Carpet, Tile, Vinyl
- Bathrooms Description:Double Vanity, Separate Shower
- Kitchen Description:Breakfast Bar, Cooktop, Dishwasher, Disposal, Kitchen Island, Microwave, Pantry
- Bedroom Description:Master On Main Level, Walk-In Closet(s)
- Living area:2,352 sq. ft.
Heating and cooling
- Cooling:Central Air, Electric
- Heating:Central
- Central air:Yes
Structure and exterior
- Roof:Composition
- Year built:2020
- Building area:2,352 sq. ft.
- Lot area:0.31 Acres
- Lot Features:Level
- Architectural Style:Craftsman
- Exterior Features:Deck/Patio
- Levels:2 Story
Schools
- High school:Other
- Middle school:Other
- Elementary school:Lake Oconee
Utilities
- Water:Private
- Sewer:Private Sewer
Finances and disclosures
- Price:$474,000
- Price per sq. ft.:$201.53
- Tax amount:$3,010 (2025)
Features and amenities
- Appliances:Cooktop, Dishwasher, Disposal, Dryer, Electric Water Heater, Microwave, Water Softener
- Laundry features:Dryer
- Amenities:Electric Water Heater, Pulldown Attic Stairs, Smoke Detector(s), Vaulted Ceiling(s), Water Softener
Parking
- Total parking spaces:2
- Parking description:Attached, Garage
- Garage:Yes
 2026 Georgia MLS. All rights reserved. Information Deem Reliable But Not Guaranteed October 14, 2026
New listings near 1231 Carriage Ridge Drive
- Coming Soon
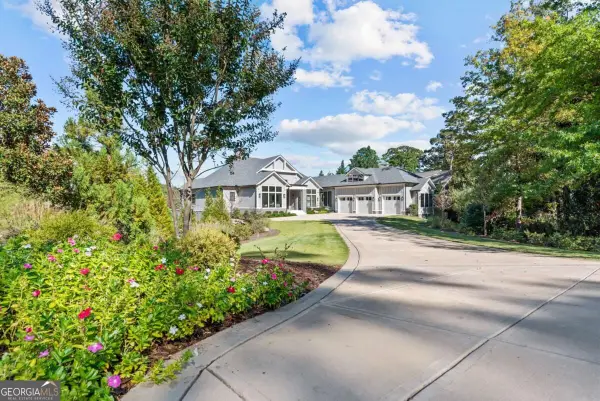 $7,495,000Coming Soon7 beds 8 baths6,552 sq. ft.
1341 Rose Creek, Greensboro, GA 30642
MLS# 10871858Listed by: Luxury Lake Oconee Real Estate - New
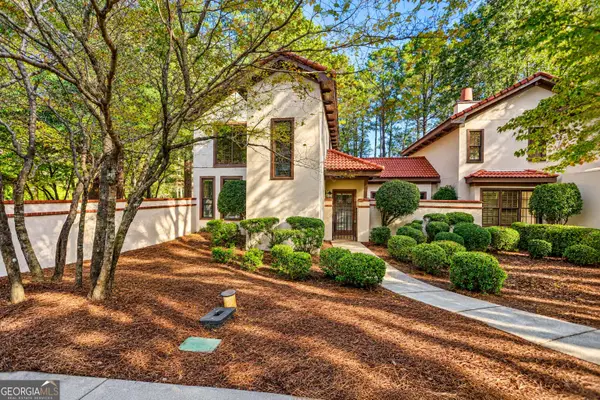 $429,000Active3 beds 3 baths1,466 sq. ft.
1448 Club Drive, Greensboro, GA 30642
MLS# 10872191Listed by: Keller Williams Lake Oconee - New
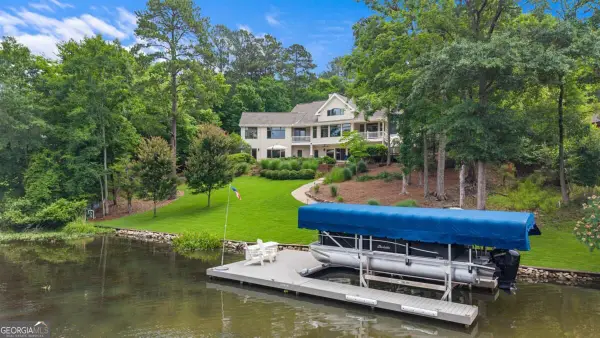 $1,950,000Active3 beds 4 baths4,806 sq. ft.
2541 Club Drive, Greensboro, GA 30642
MLS# 10872026Listed by: Drake Realty Lake Area - New
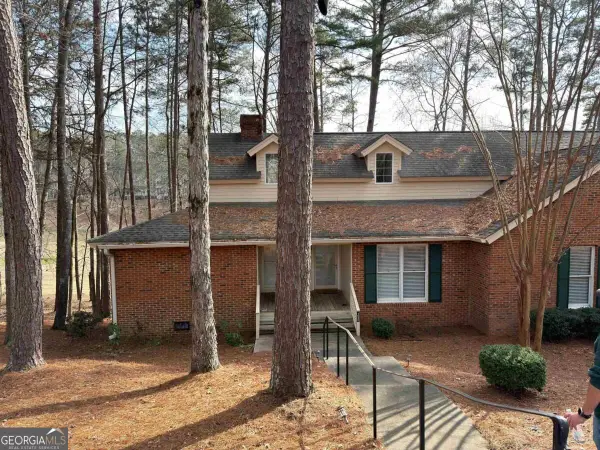 $349,800Active3 beds 3 baths1,705 sq. ft.
1030 Cupp Lane, Greensboro, GA 30642
MLS# 10871765Listed by: Coldwell Banker Lake Oconee Realty - New
 $2,750,000Active4 beds 5 baths3,592 sq. ft.
1101 Longview Commons, Greensboro, GA 30642
MLS# 10871519Listed by: Luxury Lake Oconee Real Estate - New
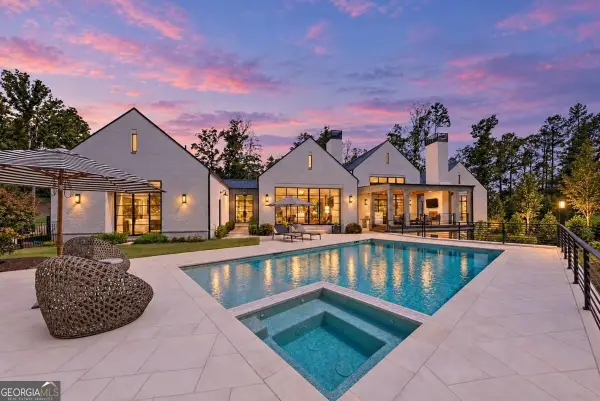 $2,995,000Active4 beds 4 baths5,654 sq. ft.
1021 Neary Ridge, Greensboro, GA 30642
MLS# 10871545Listed by: Luxury Lake Oconee Real Estate - New
 $85,000Active0.27 Acres
1040 Mashie Drive, Greensboro, GA 30642
MLS# 10871424Listed by: Coldwell Banker Lake Oconee Realty - New
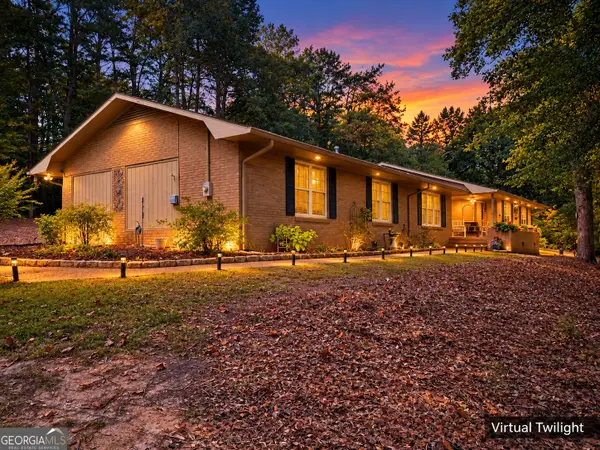 $425,000Active3 beds 2 baths2,046 sq. ft.
1100 Phelps Road, Greensboro, GA 30642
MLS# 10871431Listed by: Coldwell Banker Lake Oconee Realty - New
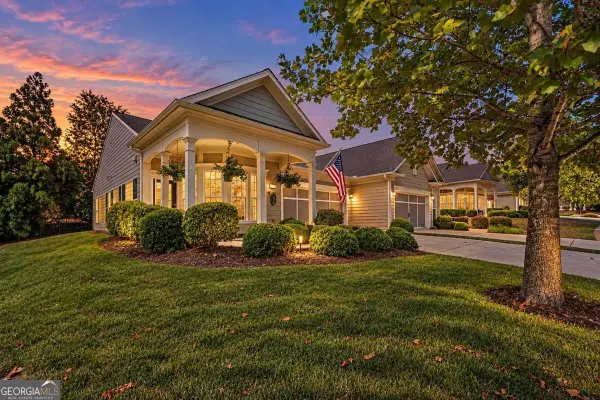 $306,500Active2 beds 2 baths
1050 Flat Rock Street, Greensboro, GA 30642
MLS# 10871018Listed by: BHHS Lake Oconee Properties - New
 $1,290,000Active3 beds 4 baths3,050 sq. ft.
1081 Regency Drive, Greensboro, GA 30642
MLS# 10870816Listed by: Luxury Lake Oconee Real Estate


Protect your home and budget from life's surprises with an Assurant Home Warranty, backed by a partner that supports you through every step of homeownership. Explore Plans.
© 2026 Better Homes and Gardens Real Estate LLC. An Anywhere Real Estate company. All rights reserved. Better Homes and Gardens® Real Estate is a registered trademark owned by Meredith Operations Corporation, licensed to Better Homes and Gardens Real Estate LLC and used with permission. Better Homes and Gardens Real Estate LLC fully supports the principles of the Fair Housing Act and the Equal Opportunity Act. Listing information is deemed reliable but is not guaranteed accurate.
Each office is independently owned and operated.
Any services or products provided by third parties are not provided by, affiliated with or related to Better Homes and Gardens Real Estate LLC, or its affiliated companies.