
1300 Credille Pond Road, Greensboro, GA 30642
Local realty services provided by:Better Homes and Gardens Real Estate Jackson Realty
1300 Credille Pond Road,Greensboro, GA 30642
$250,000
- 4 Beds
- 2 Baths
- 2,432 sq. ft.
- Single family
- Active
Listed by: alexis longmire
Office: market south properties inc.
MLS#:10826970
Source:METROMLS
Price summary
- Price:$250,000
- Price per sq. ft.:$102.8
About this home
Welcome to 1300 Credille Pond Rd! Come enjoy beautiful country living! Situated on a corner lot with almost 2 acres, this spacious 4-bedroom, 2-bathroom manufactured home offers 2,432 square feet of completely renovated living space surrounded by peaceful pasture views and a picturesque rural setting. From the moment you arrive, you'll appreciate the fresh exterior paint on the siding, shutters, and porches, giving the home a clean and refreshed look. Inside, the renovations continue with fresh paint and brand-new LVP flooring throughout. The kitchen has been completely brought to life with new quartz countertops, freshly painted cabinets, new hardware, and stainless-steel appliances, creating a bright and inviting space with plenty of room to gather and entertain. Just off the kitchen is a convenient mud room that leads into a large laundry room, complete with its own door that can be closed off for added privacy and convenience. The oversized primary bedroom is a true retreat, offering plenty of space for a sitting area or additional furniture, along with a large walk-in closet. The private ensuite bathroom features a double vanity, relaxing garden tub, and separate shower. On the opposite side of the home, you'll find three additional spacious bedrooms and a second full bathroom, providing a desirable split-bedroom layout with plenty of privacy. Step outside through the mud room onto the covered back porch and take in the breathtaking views of the surrounding pastures. It's the perfect spot to enjoy your morning coffee, unwind in the evenings, or simply take in the peaceful scenery. Adding even more functionality to the property is a lean-to shop with covered open storage and a closed-off room in the back that would make an excellent workshop, hobby space, or additional storage area. If you're looking for space, privacy, and a beautiful rural setting without sacrificing modern updates, this property is ready to welcome you home. With nearly 2 acres, gorgeous pasture surroundings, a spacious renovated interior, covered outdoor living, and a versatile shop, this is country living at its best!...
Contact an agent
Home facts
- Year built:2012
- Subdivision & Development:None
- Listing ID #:10826970
- Updated:October 14, 2026 at 11:18 AM
Rooms and interior
- Bedrooms:4
- Total bathrooms:2
- Full bathrooms:2
- Flooring:Vinyl
- Dining Description:Living Room/Dining Room Combo
- Bathrooms Description:Double Vanity, Separate Shower, Soaking Tub
- Kitchen Description:Dishwasher, Oven/Range (Combo), Stainless Steel Appliance(s)
- Bedroom Description:Walk-In Closet(s)
- Living area:2,432 sq. ft.
Heating and cooling
- Cooling:Central Air
- Heating:Central
- Central air:Yes
Structure and exterior
- Roof:Metal
- Year built:2012
- Building area:2,432 sq. ft.
- Lot area:1.74 Acres
- Lot Features:Corner Lot, Level, Open Lot, Pasture
- Architectural Style:Ranch
- Construction Materials:Vinyl Siding
- Foundation Description:Block
- Levels:1 Story
Schools
- High school:Greene
- Middle school:Anita White Carson
- Elementary school:Greensboro
Utilities
- Water:Water Available, Well
- Sewer:Septic Tank
Finances and disclosures
- Price:$250,000
- Price per sq. ft.:$102.8
- Tax amount:$709 (2025)
Features and amenities
- Appliances:Dishwasher, Electric Water Heater, Oven/Range (Combo), Stainless Steel Appliance(s)
- Laundry features:In Mud Room, Laundry
- Amenities:Electric Water Heater, High Ceilings
Parking
- Parking description:Parking Pad
 2026 Georgia MLS. All rights reserved. Information Deem Reliable But Not Guaranteed October 14, 2026
New listings near 1300 Credille Pond Road
- Coming Soon
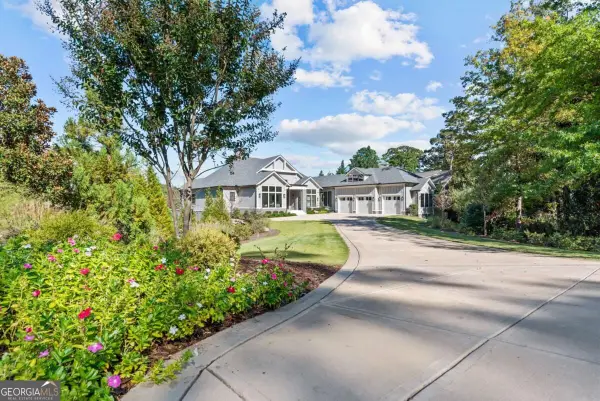 $7,495,000Coming Soon7 beds 8 baths6,552 sq. ft.
1341 Rose Creek, Greensboro, GA 30642
MLS# 10871858Listed by: Luxury Lake Oconee Real Estate - New
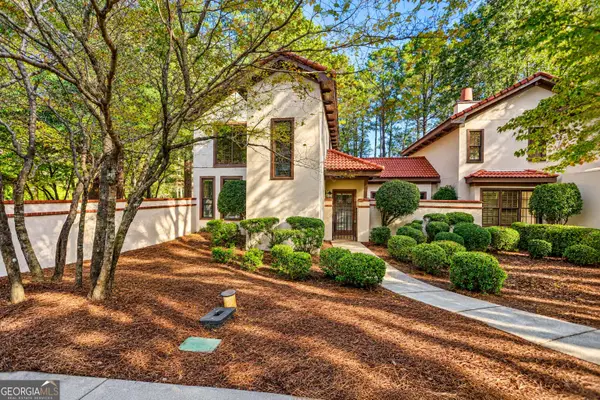 $429,000Active3 beds 3 baths1,466 sq. ft.
1448 Club Drive, Greensboro, GA 30642
MLS# 10872191Listed by: Keller Williams Lake Oconee - New
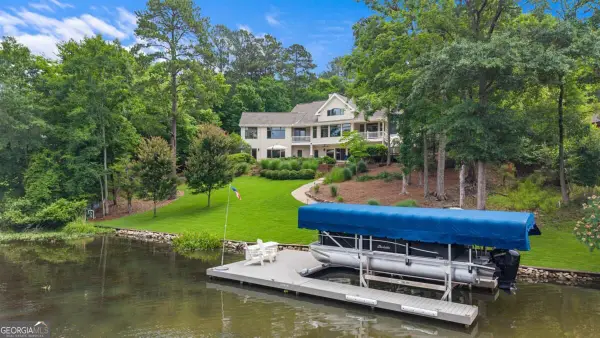 $1,950,000Active3 beds 4 baths4,806 sq. ft.
2541 Club Drive, Greensboro, GA 30642
MLS# 10872026Listed by: Drake Realty Lake Area - New
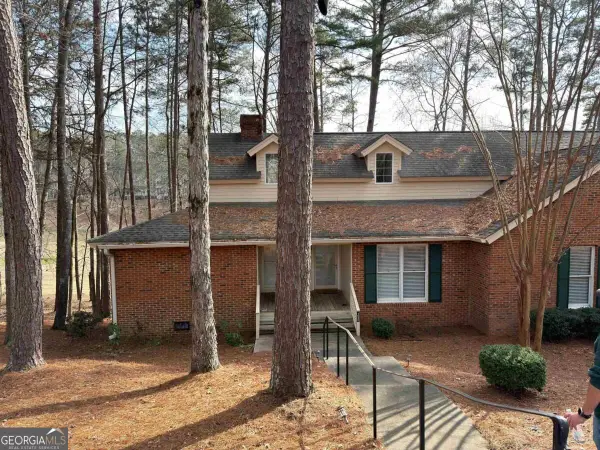 $349,800Active3 beds 3 baths1,705 sq. ft.
1030 Cupp Lane, Greensboro, GA 30642
MLS# 10871765Listed by: Coldwell Banker Lake Oconee Realty - New
 $2,750,000Active4 beds 5 baths3,592 sq. ft.
1101 Longview Commons, Greensboro, GA 30642
MLS# 10871519Listed by: Luxury Lake Oconee Real Estate - New
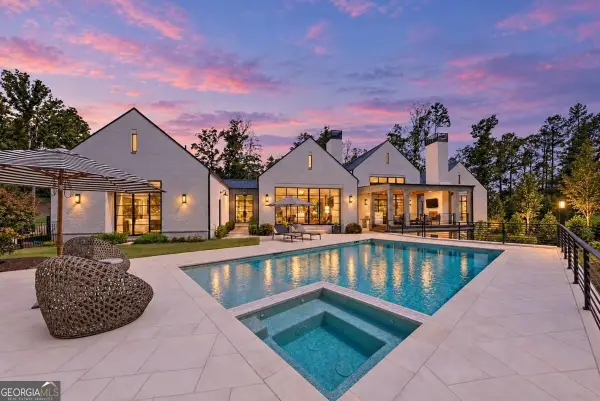 $2,995,000Active4 beds 4 baths5,654 sq. ft.
1021 Neary Ridge, Greensboro, GA 30642
MLS# 10871545Listed by: Luxury Lake Oconee Real Estate - New
 $85,000Active0.27 Acres
1040 Mashie Drive, Greensboro, GA 30642
MLS# 10871424Listed by: Coldwell Banker Lake Oconee Realty - New
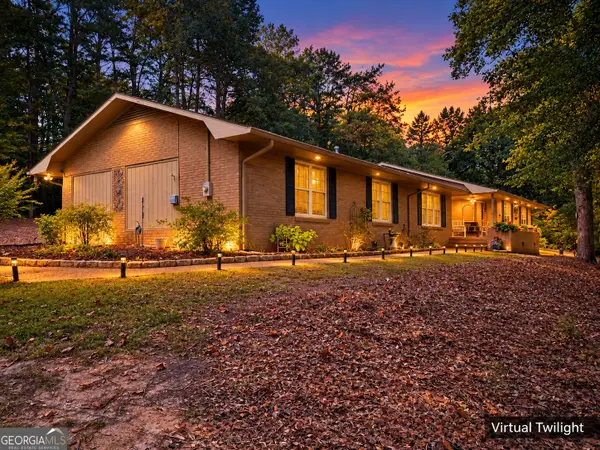 $425,000Active3 beds 2 baths2,046 sq. ft.
1100 Phelps Road, Greensboro, GA 30642
MLS# 10871431Listed by: Coldwell Banker Lake Oconee Realty - New
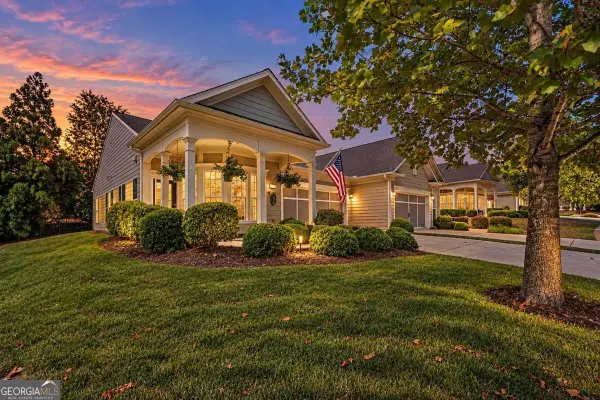 $306,500Active2 beds 2 baths
1050 Flat Rock Street, Greensboro, GA 30642
MLS# 10871018Listed by: BHHS Lake Oconee Properties - New
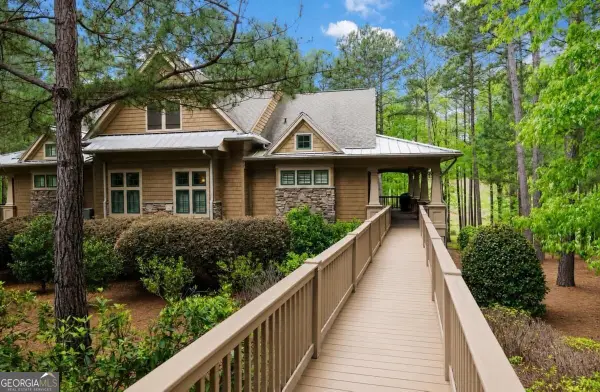 $1,290,000Active3 beds 4 baths3,050 sq. ft.
1081 Regency Drive, Greensboro, GA 30642
MLS# 10870816Listed by: Luxury Lake Oconee Real Estate


Protect your home and budget from life's surprises with an Assurant Home Warranty, backed by a partner that supports you through every step of homeownership. Explore Plans.
© 2026 Better Homes and Gardens Real Estate LLC. An Anywhere Real Estate company. All rights reserved. Better Homes and Gardens® Real Estate is a registered trademark owned by Meredith Operations Corporation, licensed to Better Homes and Gardens Real Estate LLC and used with permission. Better Homes and Gardens Real Estate LLC fully supports the principles of the Fair Housing Act and the Equal Opportunity Act. Listing information is deemed reliable but is not guaranteed accurate.
Each office is independently owned and operated.
Any services or products provided by third parties are not provided by, affiliated with or related to Better Homes and Gardens Real Estate LLC, or its affiliated companies.