
2050 Osprey Point, Greensboro, GA 30642
Local realty services provided by:Better Homes and Gardens Real Estate Jackson Realty
2050 Osprey Point,Greensboro, GA 30642
$789,900
- 4 Beds
- 4 Baths
- 3,141 sq. ft.
- Single family
- Active
Listed by: kathy phillips
Office: harbor club properties
MLS#:10770333
Source:METROMLS
Price summary
- Price:$789,900
- Price per sq. ft.:$251.48
- Monthly HOA dues:$150
About this home
STUNNING FARMHOUSE-STYLE RANCH IN Harbor Club ON Lake Oconee! Situated on a beautiful 2/3-acre corner lot, this thoughtfully designed home is loaded with upscale finishes and incredible charm. From the cedar porch columns, wood porch ceilings, and metal roof accents to the soaring 10' ceilings and 8' doors, every detail stands out. Inside, you'll love the bright open floor plan featuring arched entryways, designer lighting, a vaulted great room with wood beams, fireplace, and custom built-ins. The oversized gourmet kitchen is a showstopper with ceiling-height cabinetry, hidden walk-in pantry, 48" gas range, beverage chiller, and abundant entertaining space. The luxurious primary suite offers vaulted beam ceilings, French doors to a spa-like bath with soaking tub, separate shower, split vanities, and direct laundry access through the primary closet. Main level includes 3 bedrooms and 2.5 baths, plus an upstairs bedroom, full bath, and flexible bonus space perfect for guests, media room, or office. Additional features include a 3-car garage, tankless water heater, mudroom/drop zone, and spacious side yard ready for your outdoor living ideas. Enjoy the incredible lifestyle of Harbor Club with championship golf, marina, lake access, clubhouse dining, fitness center, pool, pickleball, tennis, and endless social activities. Exceptional quality, fabulous floor plan, and loaded with upgrades at an incredible value!...
Contact an agent
Home facts
- Year built:2025
- Listing ID #:10770333
- Updated:July 11, 2026 at 03:28 PM
Rooms and interior
- Bedrooms:4
- Total bathrooms:4
- Full bathrooms:3
- Half bathrooms:1
- Flooring:Laminate, Tile
- Dining Description:Living Room/Dining Room Combo, Seats 12+
- Bathrooms Description:Double Vanity, Separate Shower, Soaking Tub, Tile Bath
- Kitchen Description:Breakfast Bar, Convection Oven, Dishwasher, Kitchen Island, Oven/Range (Combo), Pantry, Solid Surface Counters, Stainless Steel Appliance(s), Walk-in Pantry
- Bedroom Description:Master On Main Level, Split Bedroom Plan, Walk-In Closet(s)
- Living area:3,141 sq. ft.
Heating and cooling
- Cooling:Central Air, Electric, Heat Pump, Zoned
- Heating:Electric, Heat Pump, Zoned
- Central air:Yes
Structure and exterior
- Roof:Composition, Metal
- Year built:2025
- Building area:3,141 sq. ft.
- Lot area:0.66 Acres
- Lot Features:Corner Lot, Level
- Architectural Style:Craftsman, Ranch
- Construction Materials:Concrete, Stone
- Exterior Features:Deck/Patio, Sprinkler System
- Foundation Description:Slab
- Levels:1.5 Story
Schools
- High school:Greene
- Middle school:Anita White Carson
- Elementary school:Greensboro
Utilities
- Water:Public, Water Available, Well
- Sewer:Private Sewer, Sewer Connected
Finances and disclosures
- Price:$789,900
- Price per sq. ft.:$251.48
- Tax amount:$4,981 (2025)
Features and amenities
- Appliances:Convection Oven, Dishwasher, Gas Water Heater, Oven/Range (Combo), Stainless Steel Appliance(s), Tankless Water Heater
- Laundry features:In Mud Room, Laundry
- Amenities:Beamed Ceilings, Bookcases, Carbon Monoxide Detector(s), Double Pane Windows, Gas Water Heater, High Ceilings, Smoke Detector(s), Tankless Water Heater, Vaulted Ceiling(s)
Parking
- Total parking spaces:3
- Parking description:Attached, Garage, Garage Door Opener, Kitchen Level, Side/Rear Entrance
- Garage:Yes
 2026 Georgia MLS. All rights reserved. Information Deem Reliable But Not Guaranteed July 11, 2026
New listings near 2050 Osprey Point
- New
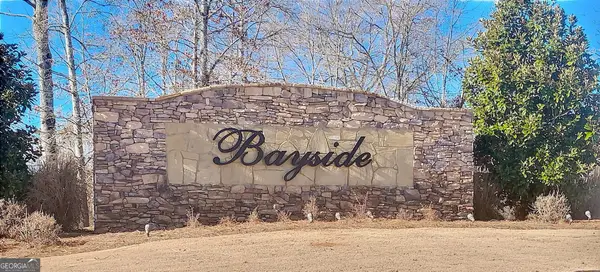 $255,000Active1.38 Acres
0 Open Water Drive #LOT 61, Greensboro, GA 30642
MLS# 10803792Listed by: Virtual Properties Realty.com - New
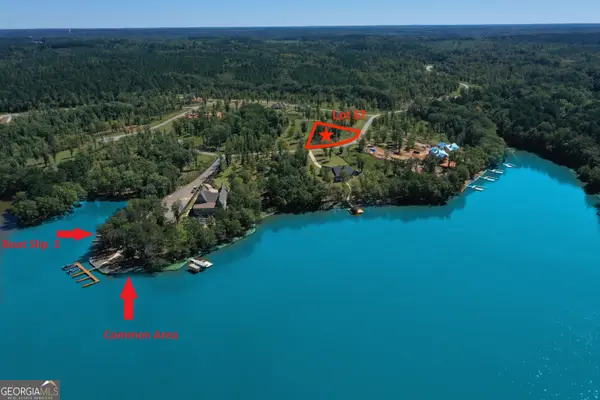 $269,000Active1.29 Acres
LOT 57 Bayside Drive, Greensboro, GA 30642
MLS# 10803793Listed by: Virtual Properties Realty.com - New
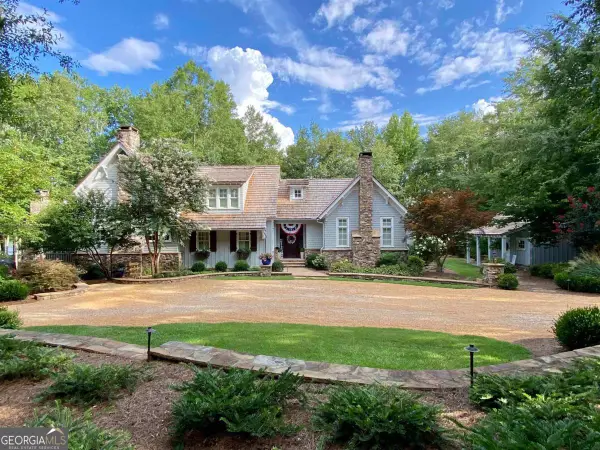 $2,599,000Active2 beds 2 baths4,758 sq. ft.
1191 Talon Drive, Greensboro, GA 30642
MLS# 10803676Listed by: Coldwell Banker Lake Oconee Realty - New
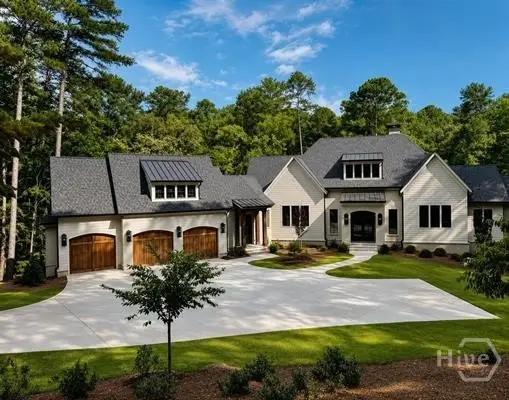 $2,787,772Active4 beds 6 baths4,981 sq. ft.
1061 Curtright Place, Greensboro, GA 30642
MLS# CL360138Listed by: BERKSHIRE HATHAWAY HS LAKE OCONEE 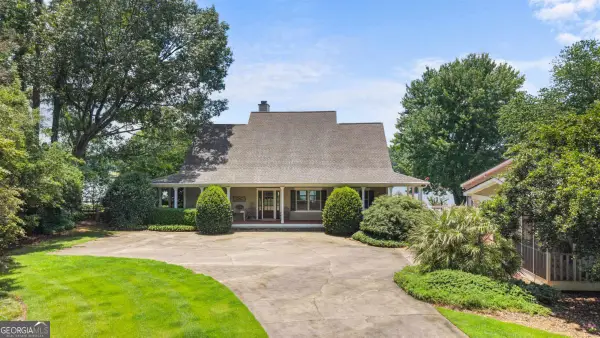 $1,500,000Active5 beds 7 baths2 sq. ft.
1470 Staci Drive, Greensboro, GA 30642
MLS# 10792646Listed by: Lakefront Brokers- New
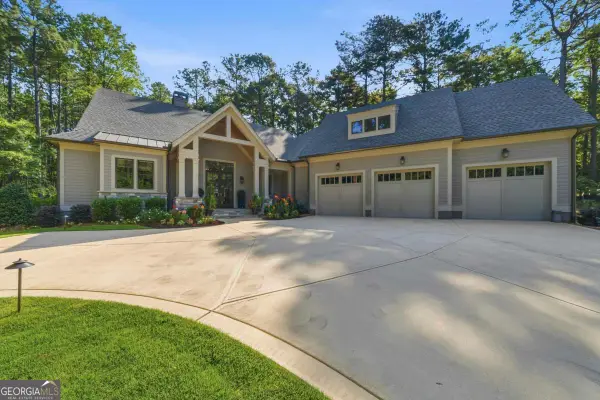 $1,799,000Active4 beds 1 baths
1060 Centennial Post, Greensboro, GA 30642
MLS# 10803423Listed by: Keller Williams Premier - New
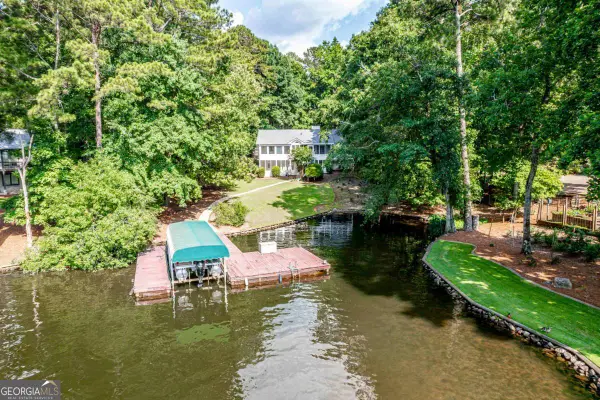 $1,099,000Active3 beds 3 baths2,341 sq. ft.
1151 Cosby Circle, Greensboro, GA 30642
MLS# 10803039Listed by: Coldwell Banker Lake Oconee Realty - New
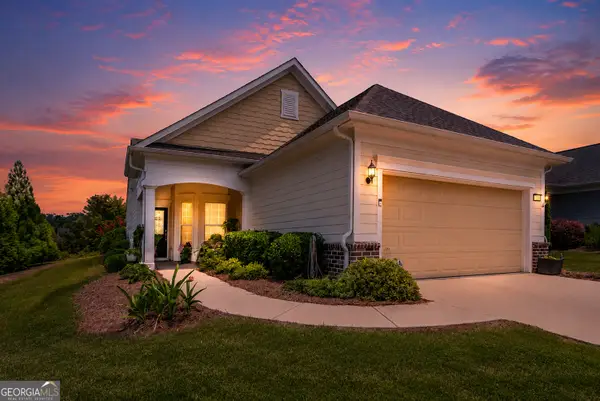 $410,000Active2 beds 2 baths1,504 sq. ft.
1000 Chickasaw Chief Place, Greensboro, GA 30642
MLS# 10802273Listed by: Keller Williams Lake Oconee - New
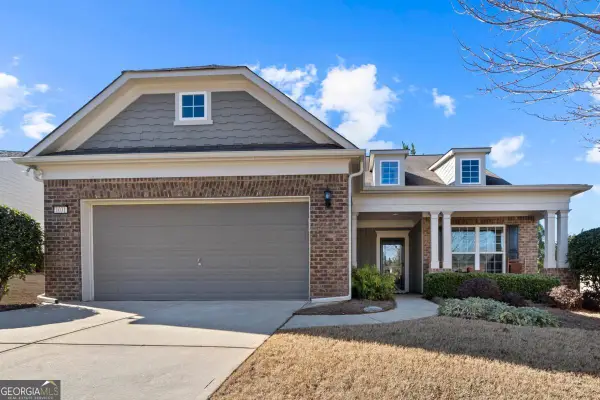 $525,000Active4 beds 3 baths2,876 sq. ft.
1031 Creekwood Place, Greensboro, GA 30642
MLS# 10802169Listed by: Kim and Lin Logan Real Estate - New
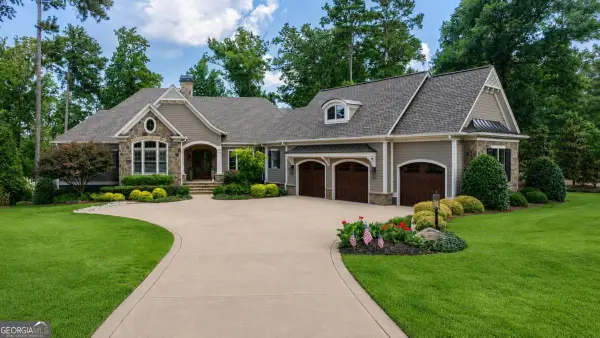 $2,895,000Active4 beds 5 baths4,516 sq. ft.
2051 Sandy Ford, Greensboro, GA 30642
MLS# 10801561Listed by: Luxury Lake Oconee Real Estate


Protect your home and budget from life's surprises with an Assurant Home Warranty, backed by a partner that supports you through every step of homeownership. Explore Plans.
© 2026 Better Homes and Gardens Real Estate LLC. An Anywhere Real Estate company. All rights reserved. Better Homes and Gardens® Real Estate is a registered trademark owned by Meredith Operations Corporation, licensed to Better Homes and Gardens Real Estate LLC and used with permission. Better Homes and Gardens Real Estate LLC fully supports the principles of the Fair Housing Act and the Equal Opportunity Act. Listing information is deemed reliable but is not guaranteed accurate.
Each office is independently owned and operated.
Any services or products provided by third parties are not provided by, affiliated with or related to Better Homes and Gardens Real Estate LLC, or its affiliated companies.