
1076 Primrose Circle, Greenville, GA 30222
Local realty services provided by:Better Homes and Gardens Real Estate Jackson Realty
1076 Primrose Circle,Greenville, GA 30222
$324,900
- 3 Beds
- 2 Baths
- 1,456 sq. ft.
- Single family
- Active
Listed by: matthew mcclain
Office: chisel mill realty
MLS#:10870554
Source:METROMLS
Price summary
- Price:$324,900
- Price per sq. ft.:$223.15
About this home
The Alvaton by Chisel Mill Homes. A ranch-style home that combines farmhouse charm with everyday functionality. Featuring 3 bedrooms and 2 full bathrooms with open-concept great room, kitchen, and dining area. The spacious kitchen includes a large center island, pantry, and plenty of cabinet space, while the private owner's suite boasts a walk-in closet and an en-suite bath. Two secondary bedrooms and a full bath are located on the opposite side of the home, providing privacy for family or guests. Relax on the inviting covered front porch and take in the sunset or enjoy outdoor gatherings on the rear patio. Over 10 acres of HOA FREE living with both wooded and cleared acreage to make your own. $2500 from the builder and 1% lender incentive when using Preferred Lenders. Home completion expected late December 2026 to January 2027. *Photos in the listing are stock photos from previous completion.
Contact an agent
Home facts
- Year built:2026
- Subdivision & Development:Primrose Circle
- Listing ID #:10870554
- Updated:October 10, 2026 at 11:18 AM
Rooms and interior
- Bedrooms:3
- Total bathrooms:2
- Full bathrooms:2
- Flooring:Carpet, Vinyl
- Bathrooms Description:Separate Shower
- Kitchen Description:Breakfast Bar, Dishwasher, Kitchen Island, Microwave, Oven/Range (Combo), Pantry, Solid Surface Counters, Stainless Steel Appliance(s), Walk-in Pantry
- Bedroom Description:Master On Main Level, Walk-In Closet(s)
- Living area:1,456 sq. ft.
Heating and cooling
- Cooling:Ceiling Fan(s), Central Air, Electric
- Heating:Central, Electric, Forced Air
- Central air:Yes
Structure and exterior
- Roof:Composition
- Year built:2026
- Building area:1,456 sq. ft.
- Lot area:10.3 Acres
- Lot Features:Open Lot
- Architectural Style:Ranch
- Construction Materials:Concrete
- Exterior Features:Deck/Patio
- Foundation Description:Slab
- Levels:1 Story
Schools
- High school:Greenville
- Middle school:Greenville
- Elementary school:Unity
Utilities
- Water:Well
- Sewer:Septic Tank
Finances and disclosures
- Price:$324,900
- Price per sq. ft.:$223.15
Features and amenities
- Appliances:Dishwasher, Electric Water Heater, Microwave, Oven/Range (Combo), Stainless Steel Appliance(s)
- Laundry features:In Mud Room, Laundry
- Amenities:Carbon Monoxide Detector(s), Electric Water Heater, Pulldown Attic Stairs, Smoke Detector(s)
Parking
- Parking description:Parking Pad
 2026 Georgia MLS. All rights reserved. Information Deem Reliable But Not Guaranteed October 10, 2026
New listings near 1076 Primrose Circle
- New
 $369,900Active5 beds 6 baths4,532 sq. ft.
5547 Wilbur Keith Road, Greenville, GA 30222
MLS# 10870173Listed by: F.L.I. Properties - New
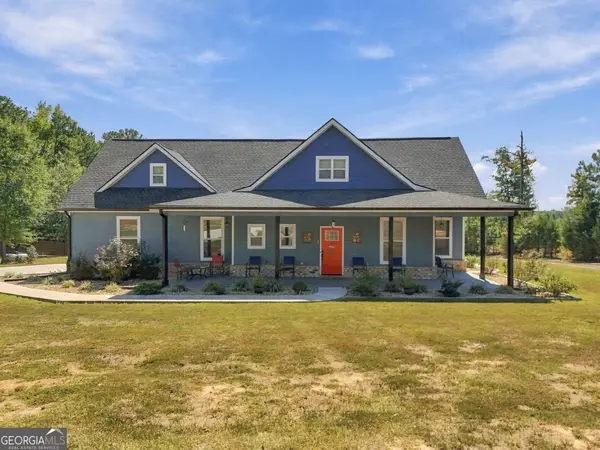 $575,000Active3 beds 4 baths2,734 sq. ft.
3785 Allie Road, Greenville, GA 30222
MLS# 10868132Listed by: Blessed Realty Group, LLC 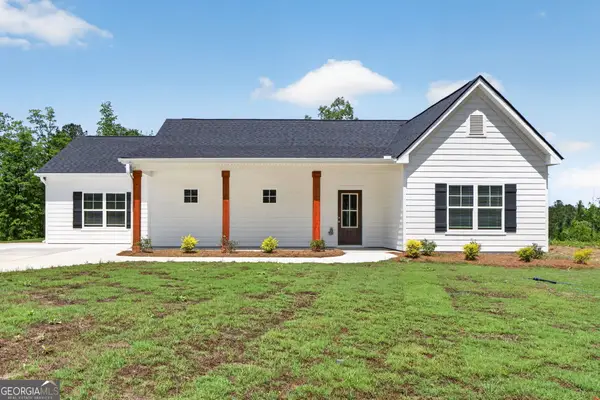 $449,900Active4 beds 4 baths2,390 sq. ft.
331 Andrews Mill Road, Greenville, GA 30222
MLS# 10853427Listed by: Chisel Mill Realty $74,999Active5.57 Acres
0 Tiggs Road, Greenville, GA 30222
MLS# 10852460Listed by: eXp Realty $409,900Active4 beds 2 baths2,330 sq. ft.
120 Caldwell Road #- LOT 7, Greenville, GA 30222
MLS# 10849518Listed by: Go Realty $439,900Active4 beds 3 baths2,787 sq. ft.
146 Caldwell Road #- LOT 8, Greenville, GA 30222
MLS# 10849522Listed by: Go Realty $324,900Active3 beds 2 baths1,461 sq. ft.
10941 Woodbury Highway, Greenville, GA 30222
MLS# 10847043Listed by: Heritage Realty Services Inc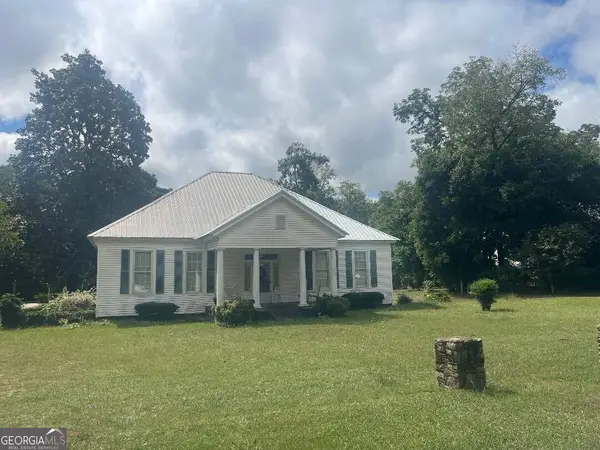 $310,000Active3 beds 2 baths2,109 sq. ft.
424 Lagrange Street, Greenville, GA 30222
MLS# 10845072Listed by: Southern Charm Realty, LLC $300,000Active3 beds 2 baths1,452 sq. ft.
1111 Montgomery Road, Greenville, GA 30222
MLS# 10838735Listed by: Keller Williams Realty Atl. Partners


Protect your home and budget from life's surprises with an Assurant Home Warranty, backed by a partner that supports you through every step of homeownership. Explore Plans.
© 2026 Better Homes and Gardens Real Estate LLC. An Anywhere Real Estate company. All rights reserved. Better Homes and Gardens® Real Estate is a registered trademark owned by Meredith Operations Corporation, licensed to Better Homes and Gardens Real Estate LLC and used with permission. Better Homes and Gardens Real Estate LLC fully supports the principles of the Fair Housing Act and the Equal Opportunity Act. Listing information is deemed reliable but is not guaranteed accurate.
Each office is independently owned and operated.
Any services or products provided by third parties are not provided by, affiliated with or related to Better Homes and Gardens Real Estate LLC, or its affiliated companies.