
109 Dobbins Mill Rd, Griffin, GA 30223
Local realty services provided by:Better Homes and Gardens Real Estate Metro Brokers
109 Dobbins Mill Rd,Griffin, GA 30223
$119,900
- 1 Beds
- 1 Baths
- 764 sq. ft.
- Single family
- Active
Listed by: jessica horton
Office: jessica horton & associates
MLS#:10822572
Source:METROMLS
Price summary
- Price:$119,900
- Price per sq. ft.:$156.94
About this home
Don't let the size fool you-this little home has had some BIG updates! Situated on a nice corner lot, this 1950-built, 1-bedroom, 1-bath home offers approximately 764 sq. ft. and is a great option for anyone looking for a smaller, easy-to-maintain home with many of the major improvements already completed. Extensive updates include an all-new flooring system with new floor joists, sills, and subflooring, along with new carpet & vinyl flooring. The home also features brand-new central heating and air, an upgraded 200-amp electrical service and wiring, new plumbing with PVC piping, and all-new appliances. The full bath offers a tub/shower combination, new vanity and sink, and new flooring. Additional features include a durable metal roof, 2-inch blinds, ceiling fans, new exterior doors, and a brand-new front porch. Outside, you'll find a large back deck overlooking the completely fenced backyard, providing plenty of room to relax, entertain, garden, or simply enjoy the outdoors. A small storage building offers convenient space for a lawn mower, tools, and maintenance equipment. Small in size but packed with meaningful updates, this well-maintained home offers simple living with many of the big-ticket improvements already taken care of!...
Contact an agent
Home facts
- Year built:1950
- Subdivision & Development:None
- Listing ID #:10822572
- Updated:August 14, 2026 at 11:19 AM
Rooms and interior
- Bedrooms:1
- Total bathrooms:1
- Full bathrooms:1
- Flooring:Carpet, Laminate
- Kitchen Description:Dishwasher, Microwave, Oven/Range (Combo), Refrigerator
- Living area:764 sq. ft.
Heating and cooling
- Cooling:Ceiling Fan(s), Central Air
- Heating:Central
- Central air:Yes
Structure and exterior
- Roof:Metal
- Year built:1950
- Building area:764 sq. ft.
- Lot area:0.43 Acres
- Lot Features:Level
- Architectural Style:Ranch
- Construction Materials:Vinyl Siding
- Exterior Features:Deck
- Levels:1 Story
Schools
- High school:Other
- Middle school:Other
- Elementary school:Other
Utilities
- Water:Public, Water Available
- Sewer:Septic Tank
Finances and disclosures
- Price:$119,900
- Price per sq. ft.:$156.94
- Tax amount:$558 (2025)
Features and amenities
- Appliances:Dishwasher, Dryer, Microwave, Oven/Range (Combo), Refrigerator, Washer
- Laundry features:Dryer, Washer
- Amenities:Double Pane Windows, Satellite Dish, Window Treatments
Parking
- Parking description:Parking Pad
 2026 Georgia MLS. All rights reserved. Information Deem Reliable But Not Guaranteed August 14, 2026
New listings near 109 Dobbins Mill Rd
- New
 $12,000Active0.47 Acres
1374 Zebulon Road, Griffin, GA 30224
MLS# 7821406Listed by: CHAPMAN HALL REALTORS ALPHARETTA - New
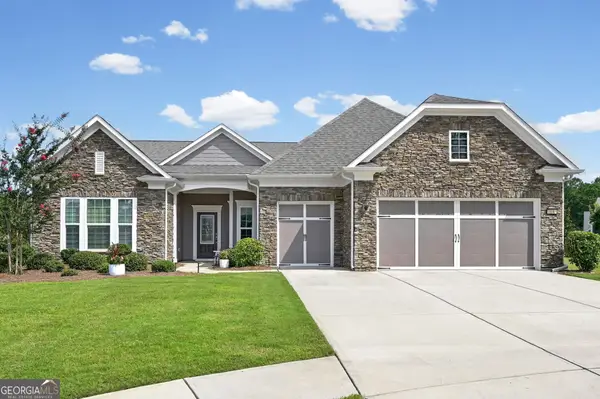 $549,000Active3 beds 3 baths2,693 sq. ft.
314 Tea Rose Ct, Griffin, GA 30223
MLS# 10825556Listed by: RE/MAX SOUTHERN - New
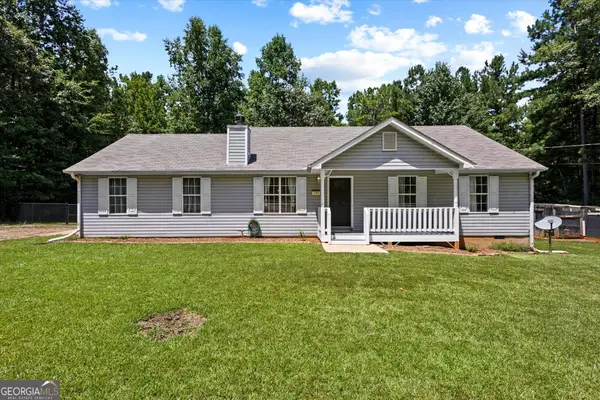 $289,000Active3 beds 2 baths1,299 sq. ft.
190 Smoak Field Road, Griffin, GA 30223
MLS# 10825165Listed by: Southern Realty Group of GA, Inc. - New
 $399,900Active4 beds 2 baths2,001 sq. ft.
135 Aerodrome Way, Griffin, GA 30224
MLS# 10824338Listed by: Chisel Mill Realty - New
 $140,000Active-- beds -- baths
228 Deerwood Circle, Griffin, GA 30223
MLS# 10824224Listed by: Maximum One Community Realtors - New
 $330,000Active3 beds 2 baths1,807 sq. ft.
102 Independent Court, Griffin, GA 30224
MLS# 10824098Listed by: BuyBox Realty - New
 $230,000Active3 beds 2 baths1,422 sq. ft.
500 Ella Drive, Griffin, GA 30223
MLS# 10823981Listed by: Grace & Co Realty Group LLC - New
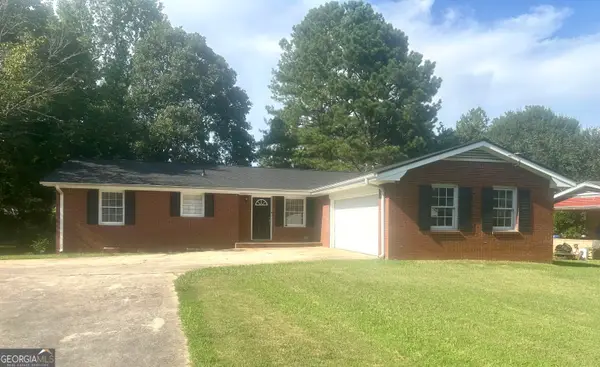 $218,000Active3 beds 2 baths1,421 sq. ft.
1822 Hallmark Dr, Griffin, GA 30223
MLS# 10823813Listed by: Murray Company, Realtors - New
 $290,000Active4 beds 3 baths2,169 sq. ft.
448 N Hill Street, Griffin, GA 30223
MLS# 10823407Listed by: Samone Elite Realty Group LLC - New
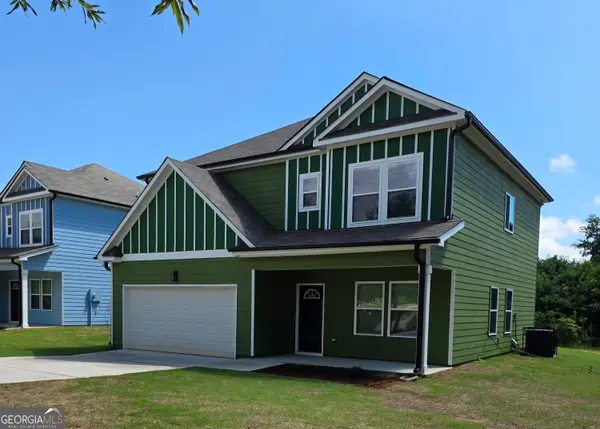 $290,000Active4 beds 3 baths2,169 sq. ft.
444 N Hill Street, Griffin, GA 30223
MLS# 10823424Listed by: Samone Elite Realty Group LLC


Protect your home and budget from life's surprises with an Assurant Home Warranty, backed by a partner that supports you through every step of homeownership. Explore Plans.
© 2026 Better Homes and Gardens Real Estate LLC. An Anywhere Real Estate company. All rights reserved. Better Homes and Gardens® Real Estate is a registered trademark owned by Meredith Operations Corporation, licensed to Better Homes and Gardens Real Estate LLC and used with permission. Better Homes and Gardens Real Estate LLC fully supports the principles of the Fair Housing Act and the Equal Opportunity Act. Listing information is deemed reliable but is not guaranteed accurate.
Each office is independently owned and operated.
Any services or products provided by third parties are not provided by, affiliated with or related to Better Homes and Gardens Real Estate LLC, or its affiliated companies.