
1129 Ext W College Street, Griffin, GA 30224
Local realty services provided by:Better Homes and Gardens Real Estate Metro Brokers
Listed by: joseph stockdale
Office: joe stockdale real estate
MLS#:10868548
Source:METROMLS
Price summary
- Price:$135,000
- Price per sq. ft.:$150
About this home
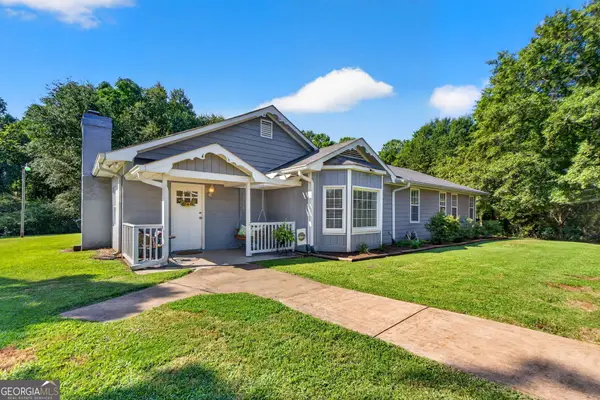
Move-in ready and full of potential! This 3-bedroom, 1-bath home is located in an up-and-coming area of Griffin and offers a great opportunity for homeowners and investors alike. Inside, you'll find updated fixtures, a spacious layout, and a large bathroom with plenty of room to accommodate everyday needs. The home is connected to public sewer, adding convenience and value. Whether you're looking for an affordable place to call home, your next rental property, or an addition to your investment portfolio, this property is ready for its next chapter. Don't miss this opportunity to invest in a growing Griffin area!
Contact an agent
Home facts
- Year built:1990
- Subdivision & Development:MCWILLIAMS
- Listing ID #:10868548
- Updated:October 08, 2026 at 11:26 AM
Rooms and interior
- Bedrooms:3
- Total bathrooms:1
- Full bathrooms:1
- Flooring:Carpet, Vinyl
- Kitchen Description:Breakfast Area, Oven/Range (Combo), Refrigerator
- Bedroom Description:Master On Main Level
- Living area:900 sq. ft.
Heating and cooling
- Cooling:Central Air, Electric, Window Unit(s)
- Heating:Central, Electric
- Central air:Yes
Structure and exterior
- Roof:Composition
- Year built:1990
- Building area:900 sq. ft.
- Lot area:0.42 Acres
- Lot Features:City Lot
- Architectural Style:Ranch
- Construction Materials:Vinyl Siding
- Foundation Description:Slab
- Levels:1 Story
Schools
- High school:Griffin
- Middle school:Rehoboth Road
- Elementary school:Anne Street
Utilities
- Water:Public, Water Available
- Sewer:Public Sewer, Sewer Connected
Finances and disclosures
- Price:$135,000
- Price per sq. ft.:$150
- Tax amount:$1,416 (2025)
Features and amenities
- Appliances:Gas Water Heater, Oven/Range (Combo), Refrigerator
- Laundry features:In Kitchen, Laundry
- Amenities:Gas Water Heater
Parking
- Total parking spaces:1
- Parking description:Parking Pad
 2026 Georgia MLS. All rights reserved. Information Deem Reliable But Not Guaranteed October 8, 2026
New listings near 1129 Ext W College Street
- Coming Soon
 $375,000Coming Soon3 beds 3 baths2,362 sq. ft.
162 Skyview Drive, Griffin, GA 30224
MLS# 10867417Listed by: Prosperity Real Estate Group - Coming Soon
 $499,990Coming Soon5 beds 3 baths2,990 sq. ft.
2022 Emily Jane Drive, Griffin, GA 30224
MLS# 7849184Listed by: EXP REALTY, LLC. - Coming Soon
 $369,900Coming Soon3 beds 3 baths2,288 sq. ft.
63 Dunlap Circle, Griffin, GA 30224
MLS# 10857926Listed by: Prosperity Real Estate Group - Coming Soon
 $299,900Coming Soon3 beds 2 baths
144 Begonia Court, Griffin, GA 30223
MLS# 7841355Listed by: CRYE-LEIKE REALTORS - Coming Soon
 $299,900Coming Soon3 beds 2 baths1,388 sq. ft.
144 Begonia Court, Griffin, GA 30223
MLS# 10850452Listed by: Crye-Leike, Realtors - New
 $129,900Active3 beds 3 baths1,512 sq. ft.
1303 W Solomon St, Griffin, GA 30223
MLS# 10868999Listed by: Maximum One Realtor Partners - New
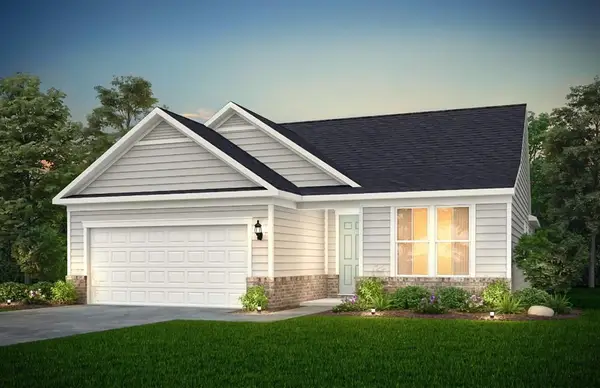 $446,200Active3 beds 2 baths1,959 sq. ft.
1248 Bartam Drive, Griffin, GA 30223
MLS# 7850916Listed by: PULTE REALTY OF GEORGIA, INC. - New
 Listed by BHGRE$279,900Active3 beds 2 baths1,476 sq. ft.
377 Bendview Road, Griffin, GA 30223
MLS# 10868710Listed by: BHGRE Metro Brokers - New
 $339,250Active2 beds 2 baths1,542 sq. ft.
426 Miscanthus Court, Griffin, GA 30223
MLS# 10868797Listed by: Pulte Realty of Georgia, Inc - New
 $314,690Active2 beds 2 baths1,367 sq. ft.
190 Ravenna Drive, Griffin, GA 30223
MLS# 10868833Listed by: Pulte Realty of Georgia, Inc


Protect your home and budget from life's surprises with an Assurant Home Warranty, backed by a partner that supports you through every step of homeownership. Explore Plans.
© 2026 Better Homes and Gardens Real Estate LLC. An Anywhere Real Estate company. All rights reserved. Better Homes and Gardens® Real Estate is a registered trademark owned by Meredith Operations Corporation, licensed to Better Homes and Gardens Real Estate LLC and used with permission. Better Homes and Gardens Real Estate LLC fully supports the principles of the Fair Housing Act and the Equal Opportunity Act. Listing information is deemed reliable but is not guaranteed accurate.
Each office is independently owned and operated.
Any services or products provided by third parties are not provided by, affiliated with or related to Better Homes and Gardens Real Estate LLC, or its affiliated companies.