
1248 Bartam Drive, Griffin, GA 30223
Local realty services provided by:Better Homes and Gardens Real Estate Metro Brokers
1248 Bartam Drive,Griffin, GA 30223
$446,200
- 3 Beds
- 2 Baths
- 1,959 sq. ft.
- Single family
- Active
Listed by: jaymie dimbath
Office: pulte realty of georgia, inc.
MLS#:7850916
Source:FIRSTMLS
Price summary
- Price:$446,200
- Price per sq. ft.:$227.77
- Monthly HOA dues:$265
About this home
Welcome to the highly sought-after Mystique floorplan in Del Webb Sun City Peachtree, where peaceful wooded views, thoughtful upgrades, and effortless indoor-outdoor living create the perfect setting for your next chapter. Imagine starting each day with coffee in the covered screened lanai overlooking the private, tree-lined backyard and ending your evenings relaxing in your own serene retreat.
Inside, the bright open-concept design is filled with natural light and enhanced by elegant finishes throughout. The stunning kitchen is the heart of the home, showcasing frost white cabinetry, White Lagoon Silestone quartz countertops, an oversized island, upgraded backsplash, designer pendant lighting, and abundant space for gathering with family and friends.
The spacious sun porch offers tranquil views of the wooded backyard and is sure to become a favorite place to relax. Step outside to the extended patio, providing even more room to enjoy outdoor living, entertain guests, or simply take in the peaceful natural setting.
The owner's suite serves as a private retreat, with a beautifully upgraded bath featuring enhanced cabinetry and a tiled shower. A dedicated flex room, third bedroom, and extended garage add versatility and convenience, while carefully selected hardwood, tile, and carpet flooring enhance the home's comfort and style.
Every detail has been thoughtfully chosen, from upgraded lighting and ceiling fans to smart-home wiring, Cat6 connectivity, and designer finishes throughout. More than just a beautifully upgraded home, this exceptional Mystique offers the perfect blend of comfort, privacy, and resort-style living in one of the area's premier active adult communities.
Come experience the warmth, beauty, and peaceful lifestyle that make this exceptional Mystique in Del Webb Sun City Peachtree truly feel like home....
Contact an agent
Home facts
- Year built:2026
- Subdivision & Development:Sun City Peachtree
- Listing ID #:7850916
- Updated:October 08, 2026 at 04:45 AM
Rooms and interior
- Bedrooms:3
- Total bathrooms:2
- Full bathrooms:2
- Flooring:Carpet, Hardwood
- Dining Description:Dining L, Open Concept
- Bathrooms Description:Double Vanity, Shower Only
- Kitchen Description:Cabinets Stain, Dishwasher, Disposal, Eat-in Kitchen, Gas Cooktop, Gas Oven, Gas Range, Microwave, Pantry Walk-In, Solid Surface Counters, Stone Counters
- Bedroom Description:Master on Main, Roommate Floor Plan
- Living area:1,959 sq. ft.
Heating and cooling
- Cooling:Ceiling Fan(s), Central Air
- Heating:Central, Natural Gas, Zoned
- Central air:Yes
Structure and exterior
- Roof:Composition, Ridge Vents, Shingle
- Year built:2026
- Building area:1,959 sq. ft.
- Lot area:0.15 Acres
- Lot Features:Back Yard, Front Yard, Landscaped, Level, Private
- Architectural Style:Ranch, Traditional
- Construction Materials:Concrete, HardiPlank Type
- Exterior Features:Patio, Private Yard, Rain Barrel/Cistern(s)
- Levels:1 Story
Schools
- High school:Spalding - Other
- Middle school:Spalding - Other
- Elementary school:Spalding - Other
Utilities
- Water:Public, Water Available
- Sewer:Public Sewer
Finances and disclosures
- Price:$446,200
- Price per sq. ft.:$227.77
Features and amenities
- Laundry features:Laundry Room, Main Level
- Amenities:Gas Water Heater, High Ceilings 9 ft Main, Walk-In Closet(s)
- Smart home:Yes
Parking
- Parking description:Attached, Garage, Garage Door Opener, Kitchen Level, Level Driveway
- Garage spaces:2
 Listings identified with the FMLS IDX logo come from FMLS and are held by brokerage firms other than the owner of this website. The listing brokerage is identified in any listing details. Information is deemed reliable but is not guaranteed. If you believe any FMLS listing contains material that infringes your copyrighted work please click here (https://www.fmls.com/dmca) to review our DMCA policy and learn how to submit a takedown request. ©2026 First Multiple Listing Service, Inc.
New listings near 1248 Bartam Drive
- Coming Soon
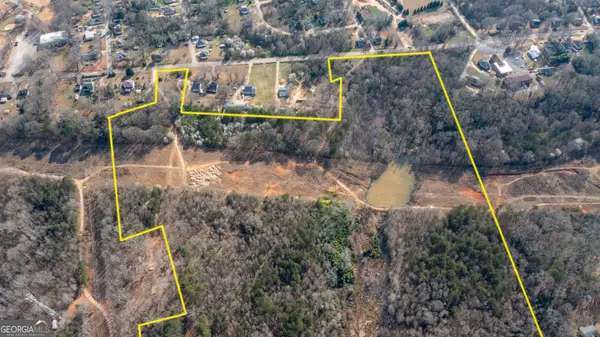 $450,000Coming Soon44 Acres
1029 High Falls Road, Griffin, GA 30223
MLS# 10868868Listed by: Southern Classic Realtors - Coming Soon
 $279,900Coming Soon-- beds -- baths
314 Duplin Drive, Griffin, GA 30223
MLS# 10868698Listed by: Dwelli - Coming Soon
 $375,000Coming Soon3 beds 3 baths2,362 sq. ft.
162 Skyview Drive, Griffin, GA 30224
MLS# 10867417Listed by: Prosperity Real Estate Group - Coming Soon
 $499,990Coming Soon5 beds 3 baths2,990 sq. ft.
2022 Emily Jane Drive, Griffin, GA 30224
MLS# 7849184Listed by: EXP REALTY, LLC. - Coming Soon
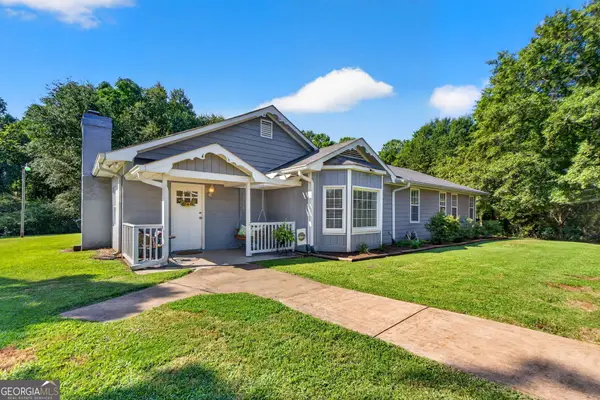 $369,900Coming Soon3 beds 3 baths2,288 sq. ft.
63 Dunlap Circle, Griffin, GA 30224
MLS# 10857926Listed by: Prosperity Real Estate Group - Coming Soon
 $299,900Coming Soon3 beds 2 baths
144 Begonia Court, Griffin, GA 30223
MLS# 7841355Listed by: CRYE-LEIKE REALTORS - Coming Soon
 $299,900Coming Soon3 beds 2 baths1,388 sq. ft.
144 Begonia Court, Griffin, GA 30223
MLS# 10850452Listed by: Crye-Leike, Realtors - New
 $129,900Active3 beds 3 baths1,512 sq. ft.
1303 W Solomon St, Griffin, GA 30223
MLS# 7851048Listed by: MAXIMUM ONE REALTOR PARTNERS - New
 Listed by BHGRE$279,900Active3 beds 2 baths1,476 sq. ft.
377 Bendview Road, Griffin, GA 30223
MLS# 10868710Listed by: BHGRE Metro Brokers


Protect your home and budget from life's surprises with an Assurant Home Warranty, backed by a partner that supports you through every step of homeownership. Explore Plans.
© 2026 Better Homes and Gardens Real Estate LLC. An Anywhere Real Estate company. All rights reserved. Better Homes and Gardens® Real Estate is a registered trademark owned by Meredith Operations Corporation, licensed to Better Homes and Gardens Real Estate LLC and used with permission. Better Homes and Gardens Real Estate LLC fully supports the principles of the Fair Housing Act and the Equal Opportunity Act. Listing information is deemed reliable but is not guaranteed accurate.
Each office is independently owned and operated.
Any services or products provided by third parties are not provided by, affiliated with or related to Better Homes and Gardens Real Estate LLC, or its affiliated companies.