
1217 Bartam Drive, Griffin, GA 30223
Local realty services provided by:Better Homes and Gardens Real Estate Metro Brokers
1217 Bartam Drive,Griffin, GA 30223
$449,900
- 2 Beds
- 2 Baths
- 2,127 sq. ft.
- Single family
- Active
Listed by: susan bradford
Office: tara properties, inc.
MLS#:10801281
Source:METROMLS
Price summary
- Price:$449,900
- Price per sq. ft.:$211.52
- Monthly HOA dues:$265
About this home
Better Than New in Sun City Peachtree! Welcome home to this exceptional Mainstay floor plan, built in 2024 and thoughtfully upgraded from top to bottom. Offering over 2,000 square feet of beautifully designed one-level living, this better-than-new home combines luxury, comfort, and functionality in one of Georgia's premier active adult communities. Step inside to discover an inviting open-concept design featuring two spacious bedrooms, two full baths, a private office with a built-in desk, and a generous great room with gas log fireplace and tile surround that flows effortlessly into the gourmet kitchen and dining area. The heart of the home is the stunning kitchen, complete with an oversized serving island, leathered granite and quartz countertops,custom tile backsplash, abundant cabinetry with easy access roll outs, stylish pendant lighting, and plenty of room for entertaining family and friends.Every detail has been carefully selected to elevate this home beyond builder grade. Beautiful luxury vinyl plank flooring extends throughout the entire home-including both bedrooms and the enclosed screen room-creating a completely carpet-free interior. Plantation shutters, custom trim work in the foyer, office, and dining room, designer wallpaper accents, ceiling fans throughout, and elegant finishes give the home warmth and character.The over size owner's suite is a relaxing retreat with a large bathroom with dual vanity sinks and a more than amble closet, while the guest bedroom and bath provide comfort and privacy for family and friends. The office is ideal for working from home, hobbies, or a quiet reading space.Storage has been maximized with custom cabinetry and countertops in the drop zone and laundry room, along with a beautifully customized walk-in pantry featuring additional cabinetry, shelving, Butcher block counter top, tile back splash and designer wallpaper. Even the walk-up attic has been enhanced with a convenient lift system for effortless storage.Outdoor living is just as impressive. The covered lanai has been enclosed with Cool-Screen windows, creating a wonderful four-season room to enjoy morning coffee or evening sunsets. The backyard is fully fenced for added privacy, and a dedicated grilling patio makes outdoor entertaining easy. Additional exterior upgrades include decorative driveway ribbons,extended garage, a garage screen door, and the HVAC system professionally relocated to the side of the home for improved curb appeal and functionality.This home truly offers everything today's buyers want-and more. With thousands of dollars in premium upgrades already completed, it is truly better than the builder's model and ready for you to simply move in and begin enjoying the incredible Sun City Peachtree lifestyle, complete with resort-style amenities, clubs, fitness center, golf cart community, theatre, fitness center, indoor and outdoor pools, pickleball, softball, tennis, walking trails, golf, social activities, and so much more.If you've been waiting for a home that offers luxury, thoughtful upgrades, and exceptional value, your search ends here. Schedule your private showing today!...
Contact an agent
Home facts
- Year built:2024
- Subdivision & Development:Sun City Peachtree
- Listing ID #:10801281
- Updated:August 23, 2026 at 10:58 AM
Rooms and interior
- Bedrooms:2
- Total bathrooms:2
- Full bathrooms:2
- Flooring:Tile, Vinyl
- Dining Description:Seats 12+
- Bathrooms Description:Double Vanity, Tile Bath
- Kitchen Description:Cooktop, Dishwasher, Disposal, Kitchen Island, Microwave, Oven (Wall), Pantry, Solid Surface Counters, Stainless Steel Appliance(s), Walk-in Pantry
- Bedroom Description:Master On Main Level, Split Bedroom Plan, Walk-In Closet(s)
- Living area:2,127 sq. ft.
Heating and cooling
- Cooling:Central Air, Electric
- Heating:Central, Electric, Heat Pump
- Central air:Yes
Structure and exterior
- Roof:Composition
- Year built:2024
- Building area:2,127 sq. ft.
- Lot area:0.16 Acres
- Lot Features:Level
- Architectural Style:Craftsman
- Construction Materials:Concrete
- Levels:1 Story
Schools
- High school:Spalding
- Middle school:Kennedy Road
- Elementary school:Jordan Hill Road
Utilities
- Water:Public, Water Available
- Sewer:Public Sewer, Sewer Available, Sewer Connected
Finances and disclosures
- Price:$449,900
- Price per sq. ft.:$211.52
- Tax amount:$6,258 (25)
Features and amenities
- Appliances:Cooktop, Dishwasher, Disposal, Electric Water Heater, Microwave, Oven (Wall), Stainless Steel Appliance(s)
- Laundry features:In Mud Room, Laundry
- Amenities:Electric Water Heater, Tray Ceiling(s)
Parking
- Total parking spaces:2
- Parking description:Attached, Garage, Garage Door Opener, Kitchen Level
- Garage:Yes
 2026 Georgia MLS. All rights reserved. Information Deem Reliable But Not Guaranteed August 23, 2026
New listings near 1217 Bartam Drive
- Coming Soon
 $299,900Coming Soon3 beds 2 baths1,382 sq. ft.
132 Begonia Court, Griffin, GA 30223
MLS# 10821392Listed by: Jessica Horton & Associates - Coming Soon
 $175,000Coming Soon3 beds 2 baths1,182 sq. ft.
110 Westmoreland Drive, Griffin, GA 30223
MLS# 7813754Listed by: MARK SPAIN REAL ESTATE - Coming Soon
 $175,000Coming Soon3 beds 2 baths1,182 sq. ft.
110 Westmoreland Drive, Griffin, GA 30223
MLS# 10816461Listed by: Mark Spain Real Estate - New
 $187,000Active3 beds 2 baths1,307 sq. ft.
117 Wedgewood Walk, Griffin, GA 30223
MLS# 10831343Listed by: Paragon Realty - New
 $364,500Active4 beds 2 baths1,801 sq. ft.
130 N Stewart Lane, Griffin, GA 30224
MLS# 10831263Listed by: YesiRealty - New
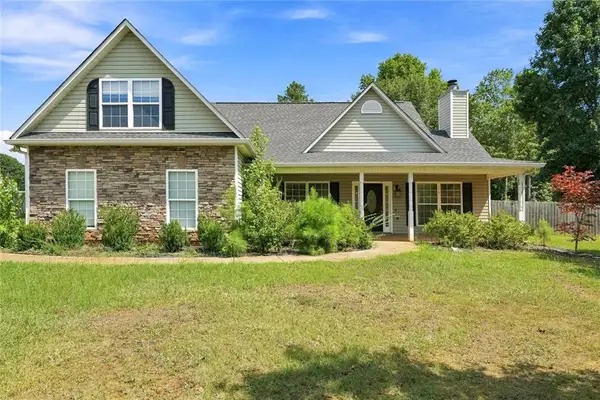 $315,000Active3 beds 2 baths1,807 sq. ft.
102 Independent Court, Griffin, GA 30224
MLS# 7825709Listed by: BUYBOX REALTY - New
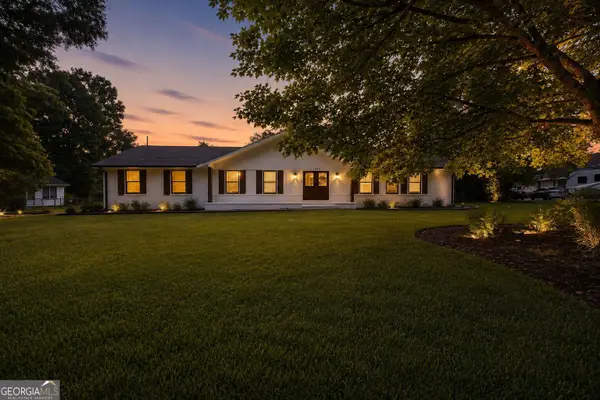 $299,900Active4 beds 2 baths2,108 sq. ft.
1482 Gloria Street, Griffin, GA 30224
MLS# 10831082Listed by: Paragon Realty - New
 $219,900Active3 beds 2 baths1,230 sq. ft.
1305 Greenview Drive, Griffin, GA 30224
MLS# 10830425Listed by: eXp Realty - New
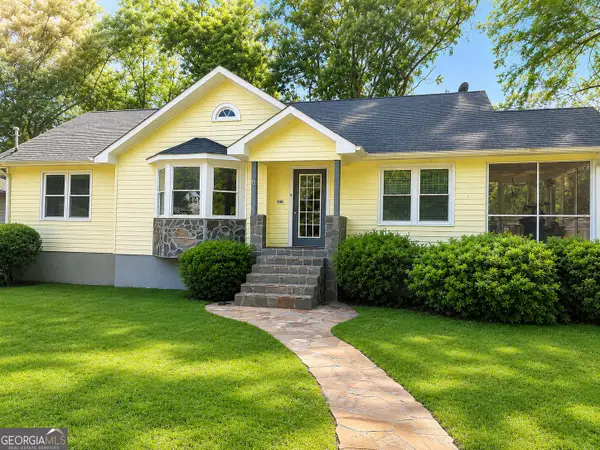 $219,900Active3 beds 1 baths1,202 sq. ft.
906 Mclaurin Street, Griffin, GA 30224
MLS# 10830083Listed by: Southern Roots Realty Partners - New
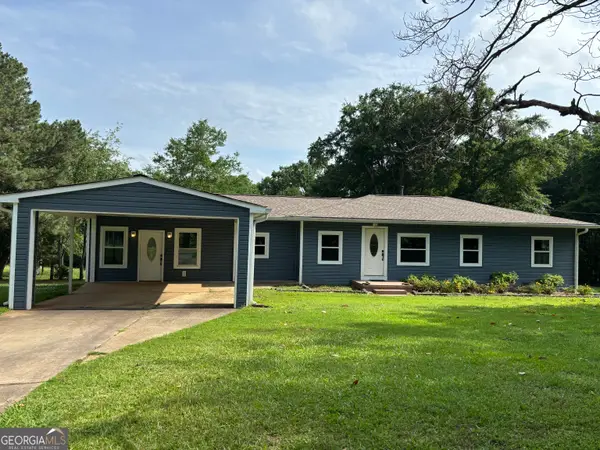 $500,000Active3 beds 2 baths1,645 sq. ft.
1402 Dewey Street, Griffin, GA 30223
MLS# 10830044Listed by: NoSplit Realty


Protect your home and budget from life's surprises with an Assurant Home Warranty, backed by a partner that supports you through every step of homeownership. Explore Plans.
© 2026 Better Homes and Gardens Real Estate LLC. An Anywhere Real Estate company. All rights reserved. Better Homes and Gardens® Real Estate is a registered trademark owned by Meredith Operations Corporation, licensed to Better Homes and Gardens Real Estate LLC and used with permission. Better Homes and Gardens Real Estate LLC fully supports the principles of the Fair Housing Act and the Equal Opportunity Act. Listing information is deemed reliable but is not guaranteed accurate.
Each office is independently owned and operated.
Any services or products provided by third parties are not provided by, affiliated with or related to Better Homes and Gardens Real Estate LLC, or its affiliated companies.