
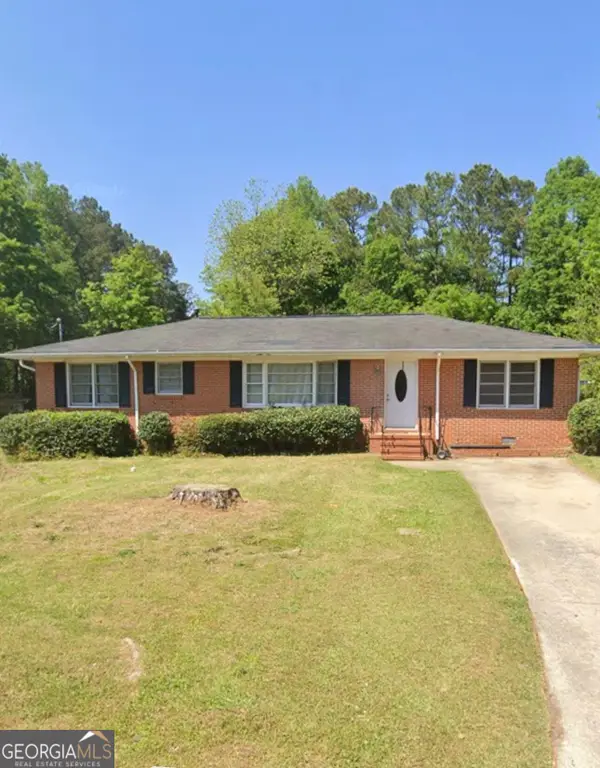
1307 Lucky Street, Griffin, GA 30223
Local realty services provided by:Better Homes and Gardens Real Estate Metro Brokers
1307 Lucky Street,Griffin, GA 30223
$155,000
- 2 Beds
- 1 Baths
- 841 sq. ft.
- Single family
- Active
Listed by: samuel meneses
Office: sanders re, llc.
MLS#:7826455
Source:FIRSTMLS
Price summary
- Price:$155,000
- Price per sq. ft.:$184.3
About this home
EVERYTHING IS NEW!! Unmatchable price! Welcome to a beautifully renovated 2-bedroom, 1-bathroom home in North Griffin, one of Griffin’s most desirable areas. This home has been completely transformed from top to bottom, giving you the feel and quality of new construction without the new-construction price
Everything is brand new, including the roof, plumbing, electrical, HVAC, LVP flooring, and Hardie Plank siding. Inside, you’ll find a completely renovated bathroom featuring high-end tile, a beautifully updated kitchen with new cabinets, granite countertops, and high-end appliances, and a warm wood-burning fireplace that gives the living space plenty of character.
Lots of windows throughout the home bring in an abundance of natural light, creating a bright and inviting atmosphere. Outside, enjoy a spacious front yard and generous backyard, offering plenty of room for entertaining, gardening, pets, or simply relaxing.
Location is another major highlight. With easy access to Highways 41 and 19, commuting toward Atlanta and the surrounding South Metro area is super convenient. This home is CLOSE TO EVERYTHING! Griffin is also experiencing significant growth with Amazon Prime and Data center investments happening now
If you're looking for a move-in-ready home with the upgrades of a brand-new house, the charm of an established neighborhood, and easy access to Atlanta. This is THE ONE!...
Contact an agent
Home facts
- Year built:1948
- Subdivision & Development:Avalon
- Listing ID #:7826455
- Updated:August 25, 2026 at 04:45 PM
Rooms and interior
- Bedrooms:2
- Total bathrooms:1
- Full bathrooms:1
- Dining Description:Open Concept
- Bathrooms Description:Tub/Shower Combo
- Kitchen Description:Cabinets White, Dishwasher, Eat-in Kitchen, Gas Range, Refrigerator, Stone Counters
- Bedroom Description:Master on Main, Roommate Floor Plan
- Living area:841 sq. ft.
Heating and cooling
- Cooling:Central Air
- Heating:Central
- Central air:Yes
Structure and exterior
- Roof:Shingle
- Year built:1948
- Building area:841 sq. ft.
- Lot area:0.18 Acres
- Lot Features:Back Yard, Front Yard, Level
- Architectural Style:Farmhouse, Traditional
- Construction Materials:Cement Siding, HardiPlank Type
- Exterior Features:Covered, Front Porch
- Levels:1 Story
Schools
- High school:Griffin
- Middle school:Carver Road
- Elementary school:Orrs
Utilities
- Water:Public, Water Available
- Sewer:Septic Tank
Finances and disclosures
- Price:$155,000
- Price per sq. ft.:$184.3
- Tax amount:$1,214 (2025)
Features and amenities
- Laundry features:Dryer, Main Level, Washer
Parking
- Total parking spaces:2
- Parking description:Driveway, Parking Pad
 Listings identified with the FMLS IDX logo come from FMLS and are held by brokerage firms other than the owner of this website. The listing brokerage is identified in any listing details. Information is deemed reliable but is not guaranteed. If you believe any FMLS listing contains material that infringes your copyrighted work please click here (https://www.fmls.com/dmca) to review our DMCA policy and learn how to submit a takedown request. ©2026 First Multiple Listing Service, Inc.
New listings near 1307 Lucky Street
- Coming Soon
 $175,000Coming Soon3 beds 2 baths1,182 sq. ft.
110 Westmoreland Drive, Griffin, GA 30223
MLS# 7813754Listed by: MARK SPAIN REAL ESTATE - Coming Soon
 $175,000Coming Soon3 beds 2 baths1,182 sq. ft.
110 Westmoreland Drive, Griffin, GA 30223
MLS# 10816461Listed by: Mark Spain Real Estate - New
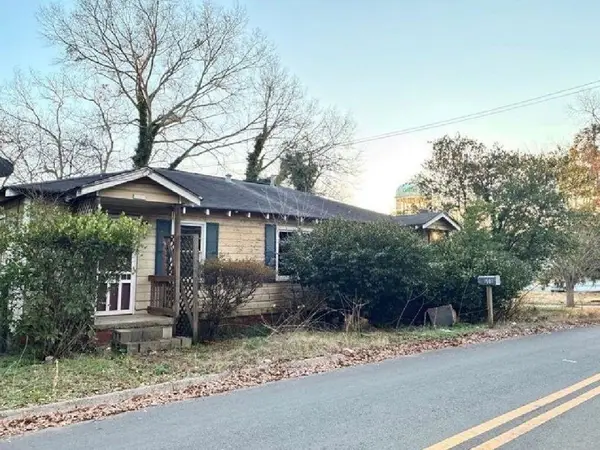 $77,899Active4 beds 2 baths1,288 sq. ft.
608 E Wall Street, Griffin, GA 30223
MLS# 7826963Listed by: CENTURY 21 RESULTS - New
 $399,900Active3 beds 2 baths2,644 sq. ft.
711 Maple Drive, Griffin, GA 30224
MLS# 7811475Listed by: ATLANTIC REAL ESTATE BROKERS, LLC - New
 $409,900Active4 beds 2 baths2,051 sq. ft.
137 Aerodrome Way, Griffin, GA 30224
MLS# 10831977Listed by: Chisel Mill Realty - New
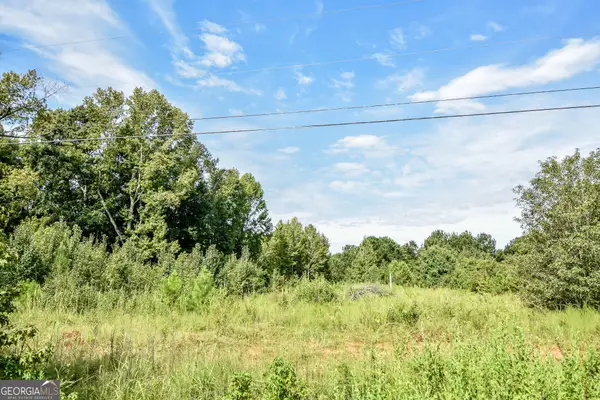 $65,000Active2 Acres
0 Etheridge Mill Road, Griffin, GA 30224
MLS# 10831946Listed by: McLeRoy Realty - New
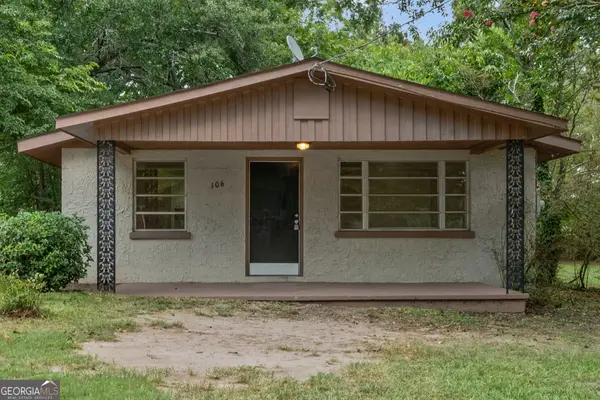 $144,900Active3 beds 1 baths999 sq. ft.
106 Grady Street, Griffin, GA 30223
MLS# 10831660Listed by: Better Homes & Gardens Legacy - New
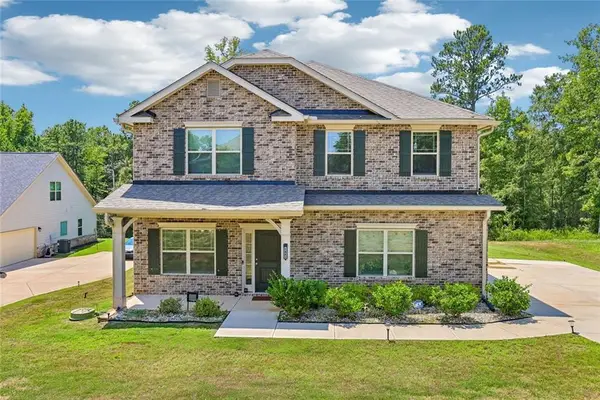 $450,000Active6 beds 4 baths3,122 sq. ft.
1841 Abbey Road, Griffin, GA 30223
MLS# 7826147Listed by: KELLER WILLIAMS NORTH ATLANTA - New
 $230,000Active3 beds 2 baths1,397 sq. ft.
307 Sunset Dr Extension, Griffin, GA 30223
MLS# 10831466Listed by: Georgia Real Estate Team


Protect your home and budget from life's surprises with an Assurant Home Warranty, backed by a partner that supports you through every step of homeownership. Explore Plans.
© 2026 Better Homes and Gardens Real Estate LLC. An Anywhere Real Estate company. All rights reserved. Better Homes and Gardens® Real Estate is a registered trademark owned by Meredith Operations Corporation, licensed to Better Homes and Gardens Real Estate LLC and used with permission. Better Homes and Gardens Real Estate LLC fully supports the principles of the Fair Housing Act and the Equal Opportunity Act. Listing information is deemed reliable but is not guaranteed accurate.
Each office is independently owned and operated.
Any services or products provided by third parties are not provided by, affiliated with or related to Better Homes and Gardens Real Estate LLC, or its affiliated companies.