
307 Sunset Dr Extension, Griffin, GA 30223
Local realty services provided by:Better Homes and Gardens Real Estate Jackson Realty
307 Sunset Dr Extension,Griffin, GA 30223
$230,000
- 3 Beds
- 2 Baths
- 1,397 sq. ft.
- Single family
- Active
Listed by: julie fennell
Office: georgia real estate team
MLS#:10831466
Source:METROMLS
Price summary
- Price:$230,000
- Price per sq. ft.:$164.64
About this home
Well maintained 3-bedroom brick home with a country feel, yet restaurants, shopping, entertainment, and everyday conveniences are just minutes away. This beauty also has a flex room that can be utilized as an office, home gym, playroom or additional bedroom. The screened porch is a year-round haven for quiet moments or casual gatherings. The spacious barn out back is perfect for storing equipment, tools, bikes, toys, or even transforming into a workshop or hobby space. Don't let this one slip away! Call and schedule your private tour today. Appointment required. Please do not disturb the occupants.
Contact an agent
Home facts
- Year built:1961
- Subdivision & Development:None
- Listing ID #:10831466
- Updated:October 07, 2026 at 11:27 AM
Rooms and interior
- Bedrooms:3
- Total bathrooms:2
- Full bathrooms:1
- Half bathrooms:1
- Flooring:Hardwood, Vinyl
- Dining Description:Living Room/Dining Room Combo
- Bathrooms Description:Separate Shower
- Kitchen Description:Dishwasher, Oven/Range (Combo)
- Bedroom Description:Master On Main Level
- Living area:1,397 sq. ft.
Heating and cooling
- Cooling:Central Air
- Heating:Central
- Central air:Yes
Structure and exterior
- Roof:Composition
- Year built:1961
- Building area:1,397 sq. ft.
- Lot area:0.81 Acres
- Lot Features:Level, Open Lot
- Architectural Style:Brick 4 Side
- Construction Materials:Brick
- Exterior Features:Screened
- Levels:1 Story
Schools
- High school:Griffin
- Middle school:Cowan Road
- Elementary school:Beaverbrook
Utilities
- Water:Public, Water Available
- Sewer:Septic Tank
Finances and disclosures
- Price:$230,000
- Price per sq. ft.:$164.64
- Tax amount:$1,419 (25)
Features and amenities
- Appliances:Dishwasher, Electric Water Heater, Oven/Range (Combo)
- Laundry features:Laundry, Laundry Closet
- Amenities:Electric Water Heater, Pulldown Attic Stairs
Parking
- Parking description:Parking Pad
 2026 Georgia MLS. All rights reserved. Information Deem Reliable But Not Guaranteed October 7, 2026
New listings near 307 Sunset Dr Extension
- Coming Soon
 $375,000Coming Soon3 beds 3 baths2,362 sq. ft.
162 Skyview Drive, Griffin, GA 30224
MLS# 10867417Listed by: Prosperity Real Estate Group - Coming Soon
 $499,990Coming Soon5 beds 3 baths2,990 sq. ft.
2022 Emily Jane Drive, Griffin, GA 30224
MLS# 7849184Listed by: EXP REALTY, LLC. - Coming Soon
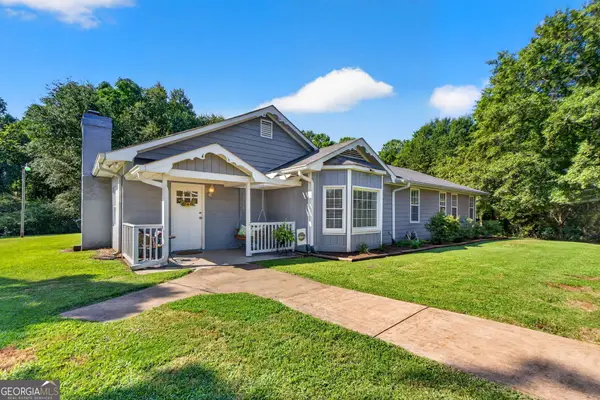 $369,900Coming Soon3 beds 3 baths2,288 sq. ft.
63 Dunlap Circle, Griffin, GA 30224
MLS# 10857926Listed by: Prosperity Real Estate Group - Coming Soon
 $299,900Coming Soon3 beds 2 baths
144 Begonia Court, Griffin, GA 30223
MLS# 7841355Listed by: CRYE-LEIKE REALTORS - Coming Soon
 $299,900Coming Soon3 beds 2 baths1,388 sq. ft.
144 Begonia Court, Griffin, GA 30223
MLS# 10850452Listed by: Crye-Leike, Realtors - New
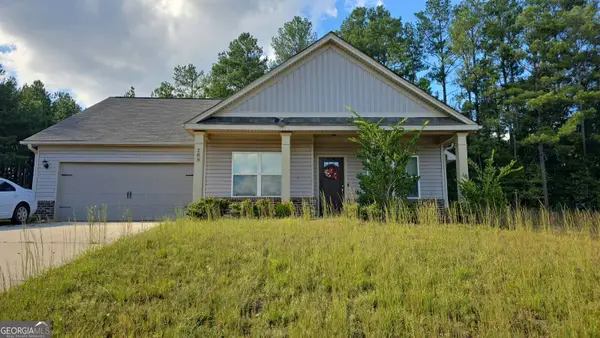 $264,900Active3 beds 2 baths1,444 sq. ft.
208 Glenview Trail, Griffin, GA 30224
MLS# 10868388Listed by: Joseph Walter Realty, LLC - New
 $70,000Active2 beds 1 baths1,311 sq. ft.
62 Pine Street, Griffin, GA 30223
MLS# 7847992Listed by: OPENDOOR BROKERAGE, LLC - New
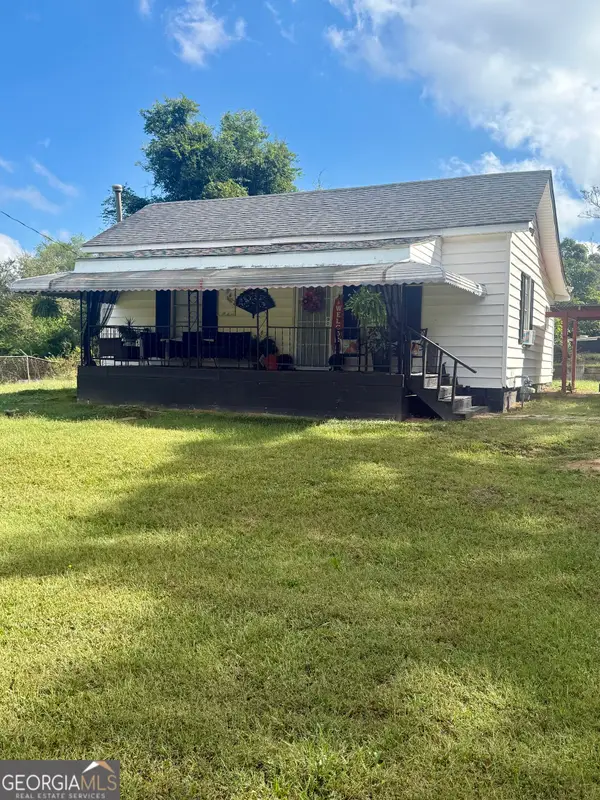 $109,900Active-- beds -- baths
926 N 9th Street, Griffin, GA 30223
MLS# 10868309Listed by: Southern Realty Group of GA, Inc. - New
 $370,000Active3 beds 3 baths3,392 sq. ft.
117 Mixon Street, Griffin, GA 30224
MLS# 10868323Listed by: Keller Williams Southern Premier RE - New
 $11,000Active0.47 Acres
1374 Zebulon Road, Griffin, GA 30224
MLS# 10868270Listed by: Chapman Hall Realtors Alpharetta


Protect your home and budget from life's surprises with an Assurant Home Warranty, backed by a partner that supports you through every step of homeownership. Explore Plans.
© 2026 Better Homes and Gardens Real Estate LLC. An Anywhere Real Estate company. All rights reserved. Better Homes and Gardens® Real Estate is a registered trademark owned by Meredith Operations Corporation, licensed to Better Homes and Gardens Real Estate LLC and used with permission. Better Homes and Gardens Real Estate LLC fully supports the principles of the Fair Housing Act and the Equal Opportunity Act. Listing information is deemed reliable but is not guaranteed accurate.
Each office is independently owned and operated.
Any services or products provided by third parties are not provided by, affiliated with or related to Better Homes and Gardens Real Estate LLC, or its affiliated companies.