
1327 Lakeshore Drive, Griffin, GA 30224
Local realty services provided by:Better Homes and Gardens Real Estate Jackson Realty
1327 Lakeshore Drive,Griffin, GA 30224
$379,900
- 5 Beds
- 3 Baths
- 3,597 sq. ft.
- Single family
- Active
Listed by: kaci lee
Office: the legacy real estate group
MLS#:10822393
Source:METROMLS
Price summary
- Price:$379,900
- Price per sq. ft.:$105.62
About this home
**$2500 LENDER CREDIT WITH PREFERRED LENDER (BRITTNEY LETENDRE W/ PRESIDENTIAL BANK MORTGAGE) WITH A BINDING CONTRACT IN AUGUST** Luxury Lakefront Living Meets Country Privacy! Welcome to your own private retreat on the outskirts of Griffin, where breathtaking lake views, incredible outdoor living, and thoughtfully designed space come together to create the ultimate luxury lifestyle. This stunning 5-bedroom, 3-bath home sits on just under an acre of gorgeous, private land and offers the perfect blend of space, serenity, and convenience. The main level features four spacious bedrooms and two full bathrooms, including a luxurious primary suite with multiple closets and direct balcony/deck access. Step outside to the expansive wraparound decking and enjoy stunning lake views overlooking the large, privacy-fenced backyard-perfect for entertaining, relaxing, or simply enjoying the peaceful surroundings. Downstairs, the fully finished basement offers a complete in-law suite with its own living room, full kitchen, laundry room, primary bedroom, and full bathroom. The lower-level bedroom also features balcony access with beautiful lake views, making this an exceptional space for extended family, guests, or multi-generational living. Outside, enjoy an abundance of space with balcony and deck areas extending around the home, plus a detached two-car garage offering additional parking, storage, workspace, or room for hobbies. Nestled in a peaceful country setting on the outskirts of Griffin while remaining conveniently located near everyday necessities, this property truly offers the best of both worlds. This is lake living at its finest!...
Contact an agent
Home facts
- Year built:1968
- Subdivision & Development:Mathis
- Listing ID #:10822393
- Updated:September 29, 2026 at 11:45 AM
Rooms and interior
- Bedrooms:5
- Total bathrooms:3
- Full bathrooms:3
- Flooring:Hardwood
- Bathrooms Description:Double Vanity
- Kitchen Description:Dishwasher, Microwave, Oven/Range (Combo), Refrigerator
- Bedroom Description:Master On Main Level, Walk-In Closet(s)
- Basement Description:Finished
- Living area:3,597 sq. ft.
Heating and cooling
- Cooling:Central Air
- Heating:Central
- Central air:Yes
Structure and exterior
- Roof:Composition
- Year built:1968
- Building area:3,597 sq. ft.
- Lot area:0.83 Acres
- Lot Features:Level, Private
- Architectural Style:Traditional
- Construction Materials:Brick
- Exterior Features:Balcony, Deck, Deck/Patio, Dock, Water Feature
- Levels:1 Story
Schools
- High school:Spalding
- Middle school:Rehoboth Road
- Elementary school:Crescent Road
Utilities
- Water:Public, Water Available
- Sewer:Septic Tank
Finances and disclosures
- Price:$379,900
- Price per sq. ft.:$105.62
- Tax amount:$4,202 (2025)
Features and amenities
- Appliances:Dishwasher, Microwave, Oven/Range (Combo), Refrigerator
- Laundry features:Laundry, Laundry Closet
- Amenities:In-Law Floorplan
Parking
- Parking description:Detached Parking, Garage
- Garage:Yes
 2026 Georgia MLS. All rights reserved. Information Deem Reliable But Not Guaranteed September 29, 2026
New listings near 1327 Lakeshore Drive
- Coming Soon
 $299,900Coming Soon3 beds 2 baths
144 Begonia Court, Griffin, GA 30223
MLS# 7841355Listed by: CRYE-LEIKE REALTORS - Coming Soon
 $299,900Coming Soon3 beds 2 baths1,388 sq. ft.
144 Begonia Court, Griffin, GA 30223
MLS# 10850452Listed by: Crye-Leike, Realtors - New
 $47,000Active0.27 Acres
1521 Old Atlanta Road, Griffin, GA 30223
MLS# 10853873Listed by: McLeRoy Realty - New
 $259,900Active4 beds 4 baths2,139 sq. ft.
123 W Lexington Avenue, Griffin, GA 30223
MLS# 7841639Listed by: COMPASS - Open Sat, 11am to 1pmNew
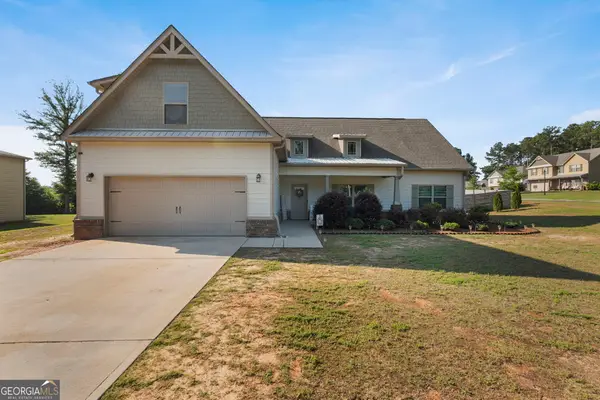 $334,900Active4 beds 3 baths2,710 sq. ft.
1202 Coldwater Court, Griffin, GA 30224
MLS# 10853767Listed by: Keller Williams Realty Atl. Partners - New
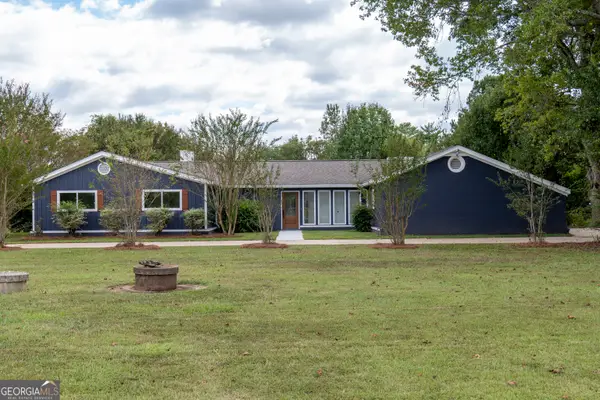 $419,000Active3 beds 3 baths2,809 sq. ft.
1591 Beville Drive, Griffin, GA 30224
MLS# 10853740Listed by: Rawlings Realty LLC - New
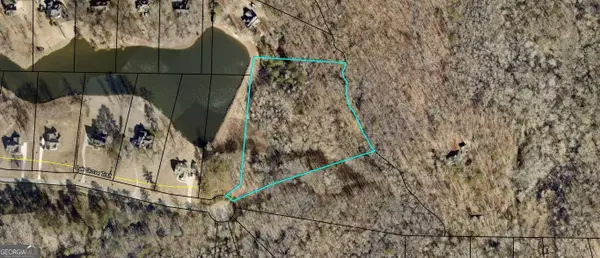 $120,000Active6.65 Acres
LOT 33 Oak Grove Trail, Griffin, GA 30224
MLS# 10853575Listed by: Murray Company, Realtors - New
 $120,000Active4.76 Acres
LOT 34 Oak Grove Trail, Griffin, GA 30224
MLS# 10853577Listed by: Murray Company, Realtors - New
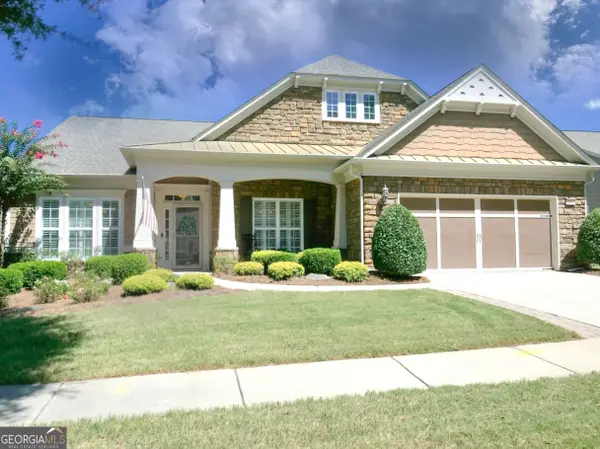 $614,900Active3 beds 4 baths2,980 sq. ft.
433 Tallulah Drive, Griffin, GA 30223
MLS# 10853595Listed by: Susan Clowdus Real Estate - New
 $250,000Active3 beds 2 baths1,608 sq. ft.
1853 Steele Road, Griffin, GA 30223
MLS# 10853050Listed by: Joseph Walter Realty, LLC


Protect your home and budget from life's surprises with an Assurant Home Warranty, backed by a partner that supports you through every step of homeownership. Explore Plans.
© 2026 Better Homes and Gardens Real Estate LLC. An Anywhere Real Estate company. All rights reserved. Better Homes and Gardens® Real Estate is a registered trademark owned by Meredith Operations Corporation, licensed to Better Homes and Gardens Real Estate LLC and used with permission. Better Homes and Gardens Real Estate LLC fully supports the principles of the Fair Housing Act and the Equal Opportunity Act. Listing information is deemed reliable but is not guaranteed accurate.
Each office is independently owned and operated.
Any services or products provided by third parties are not provided by, affiliated with or related to Better Homes and Gardens Real Estate LLC, or its affiliated companies.