
1601 Beville Drive, Griffin, GA 30224
Local realty services provided by:Better Homes and Gardens Real Estate Metro Brokers
1601 Beville Drive,Griffin, GA 30224
$542,500
- 6 Beds
- 5 Baths
- 4,753 sq. ft.
- Single family
- Active
Listed by: tony jones
Office: keller williams southern premier re
MLS#:10806260
Source:METROMLS
Price summary
- Price:$542,500
- Price per sq. ft.:$114.14
About this home
BEAUTIFUL SUNSETS await you from the large family room windows or the covered rear deck in this beautiful custom refurbished brick home on 2.3 acres. The main level offers the OWNER'S SUITE, A LIBRARY, AN OFFICE, HUGE KITCHEN AND BREAKFAST AREA, DINING ROOM FOR 12 OR MORE GUEST, LARGE FAMILY ROOM WITH FOREPLACE, A COFFEE-READING AREA AND COVERED DECK. This home will fulfill the needs of almost any large family structure including multi-generational households. The finished portion of the basement offers a full bath, large bedroom, efficient kitchen area with 15 feet of upper and lower cabinets, a kitchen sink, space for a refrigerator and space for a 30 inch range and vent hood. The basement also includes a family room and separate eating and multi-purpose area. The unfinished portion of the basement includes a single car garage and multiple storage and workshop areas. As you enter the front door the elegant 2 story foyer lights up from an array of sunlight from the surrounding windows adjoining it from the huge dining room, reading library and family room just ahead. The bright and spacious main level rooms consist of all 3/4 inch real oak flooring refinished with a hint of white to brighten the rooms even more. Mom will love the large owners suite with a bath that offers a jetted tub, separate shower, double sinks and walk-in closet. If its a large inside or outside family event or that special Christmas gathering, this home can accommodate them all. Use your imagination for the upper level that offers 4 large rooms as bedrooms and 2 full baths. This area has also served the owners well as 2 bedrooms, a classroom and a large playroom for the kids and includes a large floored walk-in attic storage area. A portion of the rear acreage is fenced with wood fencing to allow for a safe space for children to gather and play and includes a fully equipped separate custom built office structure with high speed internet, electric heating and cooling and even an electric fireplace so those work-at-home adults can concentrate on business yet still be close to family. Too many amenities to describe including high-tech voice controlled lighting and window shades. Just come see this beautiful home in a neighborhood where the lot sizes are all at least 2 acres each !...
Contact an agent
Home facts
- Year built:1995
- Subdivision & Development:none
- Listing ID #:10806260
- Updated:September 24, 2026 at 11:07 AM
Rooms and interior
- Bedrooms:6
- Total bathrooms:5
- Full bathrooms:4
- Half bathrooms:1
- Flooring:Carpet, Hardwood, Tile
- Dining Description:Seats 12+, Separate Room
- Bathrooms Description:Double Vanity, Separate Shower, Soaking Tub, Tile Bath, Whirlpool Bath
- Kitchen Description:Dishwasher, Disposal, Ice Maker, Microwave, Oven/Range (Combo), Stainless Steel Appliance(s)
- Bedroom Description:Master On Main Level, Walk-In Closet(s)
- Basement Description:Bath Finished, Boat Door, Concrete, Daylight, Exterior Entry, Interior Entry
- Living area:4,753 sq. ft.
Heating and cooling
- Cooling:Ceiling Fan(s), Central Air, Electric
- Heating:Central, Forced Air, Propane
- Central air:Yes
Structure and exterior
- Roof:Composition
- Year built:1995
- Building area:4,753 sq. ft.
- Lot area:2.3 Acres
- Lot Features:Corner Lot, Open Lot, Sloped
- Architectural Style:Brick 4 Side
- Construction Materials:Brick
- Exterior Features:Deck
- Levels:3+ Story
Schools
- High school:Spalding
- Middle school:Carver Road
- Elementary school:Other
Utilities
- Water:Public, Water Available
- Sewer:Septic Tank
Finances and disclosures
- Price:$542,500
- Price per sq. ft.:$114.14
- Tax amount:$6,500 (2025)
Features and amenities
- Appliances:Dishwasher, Disposal, Gas Water Heater, Microwave, Oven/Range (Combo), Stainless Steel Appliance(s), Tankless Water Heater
- Laundry features:In Kitchen, Laundry
- Amenities:Bookcases, Gas Water Heater, High Ceilings, In-Law Floorplan, Smoke Detector(s), Tankless Water Heater, Two Story Foyer, Vaulted Ceiling(s)
Parking
- Parking description:Attached, Basement, Garage, Garage Door Opener, Kitchen Level, Parking Pad, Side/Rear Entrance, Storage
- Garage:Yes
 2026 Georgia MLS. All rights reserved. Information Deem Reliable But Not Guaranteed September 24, 2026
New listings near 1601 Beville Drive
- Coming Soon
 $299,900Coming Soon3 beds 2 baths
144 Begonia Court, Griffin, GA 30223
MLS# 7841355Listed by: CRYE-LEIKE REALTORS - Coming Soon
 $299,900Coming Soon3 beds 2 baths1,388 sq. ft.
144 Begonia Court, Griffin, GA 30223
MLS# 10850452Listed by: Crye-Leike, Realtors - New
 $295,000Active4 beds 3 baths2,165 sq. ft.
406 Vineyard Road, Griffin, GA 30223
MLS# 10851876Listed by: Joe Stockdale Real Estate - New
 $419,990Active3 beds 2 baths2,181 sq. ft.
1232 Bartam Drive, Griffin, GA 30223
MLS# 7841163Listed by: PULTE REALTY OF GEORGIA, INC. - New
 $285,000Active3 beds 3 baths2,591 sq. ft.
307 Elizabeth Lane, Griffin, GA 30223
MLS# 10851639Listed by: Envision Realty/Consultants - New
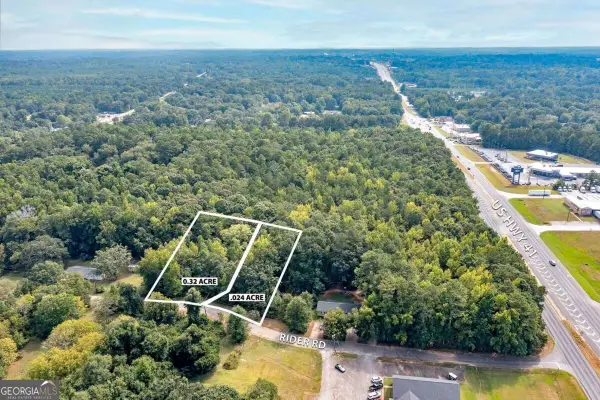 $64,000Active0.56 Acres
112 Rider Road, Griffin, GA 30223
MLS# 10851460Listed by: Atlanta Communities - New
 $64,000Active0.56 Acres
114 Rider Road, Griffin, GA 30223
MLS# 10851467Listed by: Atlanta Communities - New
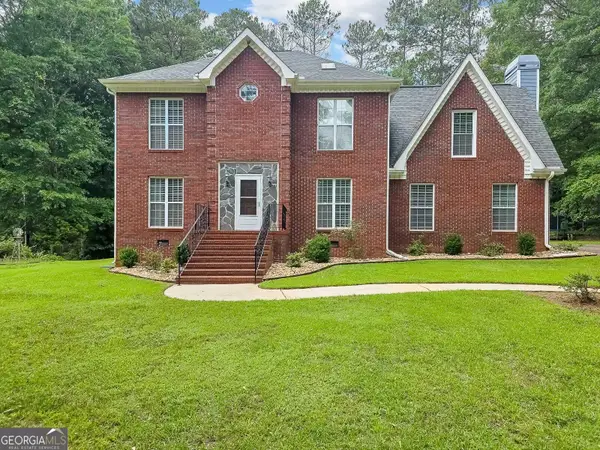 $405,000Active4 beds 3 baths2,728 sq. ft.
1950 Honeybee Creek Drive, Griffin, GA 30224
MLS# 10851577Listed by: Beycome Brokerage Realty LLC - New
 $250,000Active3 beds 2 baths1,875 sq. ft.
2943 High Falls Road, Griffin, GA 30223
MLS# 7839058Listed by: MARK SPAIN REAL ESTATE - New
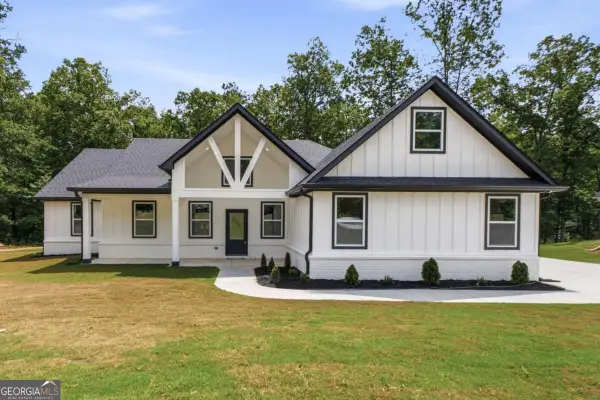 $489,990Active5 beds 4 baths2,600 sq. ft.
1020 Oakride Drive, Griffin, GA 30223
MLS# 10851260Listed by: Virtual Properties Realty.com


Protect your home and budget from life's surprises with an Assurant Home Warranty, backed by a partner that supports you through every step of homeownership. Explore Plans.
© 2026 Better Homes and Gardens Real Estate LLC. An Anywhere Real Estate company. All rights reserved. Better Homes and Gardens® Real Estate is a registered trademark owned by Meredith Operations Corporation, licensed to Better Homes and Gardens Real Estate LLC and used with permission. Better Homes and Gardens Real Estate LLC fully supports the principles of the Fair Housing Act and the Equal Opportunity Act. Listing information is deemed reliable but is not guaranteed accurate.
Each office is independently owned and operated.
Any services or products provided by third parties are not provided by, affiliated with or related to Better Homes and Gardens Real Estate LLC, or its affiliated companies.