
1710 Rosewood Drive, Griffin, GA 30223
Local realty services provided by:Better Homes and Gardens Real Estate Jackson Realty
1710 Rosewood Drive,Griffin, GA 30223
$194,900
- 4 Beds
- 2 Baths
- 1,980 sq. ft.
- Single family
- Active
Listed by: veronica lopez
Office: re/max southern
MLS#:10826558
Source:METROMLS
Price summary
- Price:$194,900
- Price per sq. ft.:$98.43
About this home
This four-sided brick home is an excellent opportunity to create your dream space in an established neighborhood. The residence features four bedrooms and two baths, with a kitchen and bathrooms already updated with granite countertops. The layout includes an open-concept living and dining area that flows into a charming sunroom complete with skylights, perfect for a cozy family room. Additionally, the enclosed garage offers a versatile space ideal for a home theater or hobby room. Outside, you will find a fenced yard and a detached garage/workshop equipped with both electricity and water. Bring your creative vision and put your personal stamp on this home to make it shine again!
Contact an agent
Home facts
- Year built:1984
- Subdivision & Development:Crestview Heights
- Listing ID #:10826558
- Updated:September 29, 2026 at 11:34 PM
Rooms and interior
- Bedrooms:4
- Total bathrooms:2
- Full bathrooms:2
- Flooring:Vinyl
- Dining Description:Separate Room
- Kitchen Description:Breakfast Area, Solid Surface Counters
- Bedroom Description:Master On Main Level
- Basement Description:Crawl Space
- Living area:1,980 sq. ft.
Heating and cooling
- Cooling:Central Air
- Heating:Central
- Central air:Yes
Structure and exterior
- Roof:Composition
- Year built:1984
- Building area:1,980 sq. ft.
- Lot area:0.41 Acres
- Lot Features:Level
- Architectural Style:Brick 4 Side
- Construction Materials:Brick
- Exterior Features:Deck
- Levels:1 Story
Schools
- High school:Griffin
- Middle school:Cowan Road
- Elementary school:Cowan Road
Utilities
- Water:Public
- Sewer:Public Sewer
Finances and disclosures
- Price:$194,900
- Price per sq. ft.:$98.43
- Tax amount:$3,498 (2026)
Features and amenities
- Appliances:Electric Water Heater
- Laundry features:Common Area
- Amenities:Electric Water Heater
Parking
- Total parking spaces:2
- Parking description:Detached Parking, Garage, Off Street Parking, Parking Pad, Side/Rear Entrance
- Garage:Yes
 2026 Georgia MLS. All rights reserved. Information Deem Reliable But Not Guaranteed September 29, 2026
New listings near 1710 Rosewood Drive
- Coming Soon
 $299,900Coming Soon3 beds 2 baths
144 Begonia Court, Griffin, GA 30223
MLS# 7841355Listed by: CRYE-LEIKE REALTORS - Coming Soon
 $299,900Coming Soon3 beds 2 baths1,388 sq. ft.
144 Begonia Court, Griffin, GA 30223
MLS# 10850452Listed by: Crye-Leike, Realtors - New
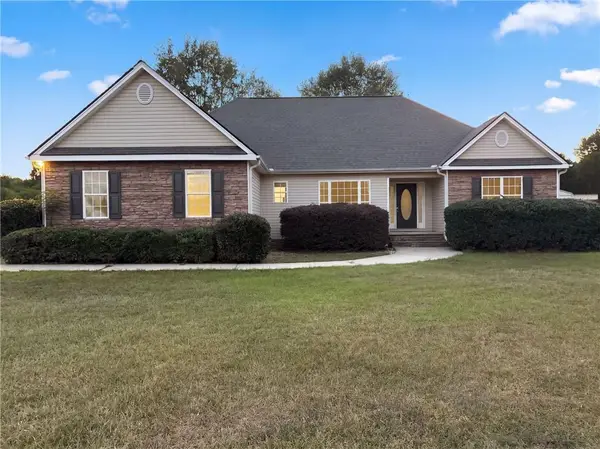 $365,000Active3 beds 2 baths1,839 sq. ft.
2506 Etheridge Mill Road, Griffin, GA 30224
MLS# 7844492Listed by: OPENDOOR BROKERAGE, LLC - New
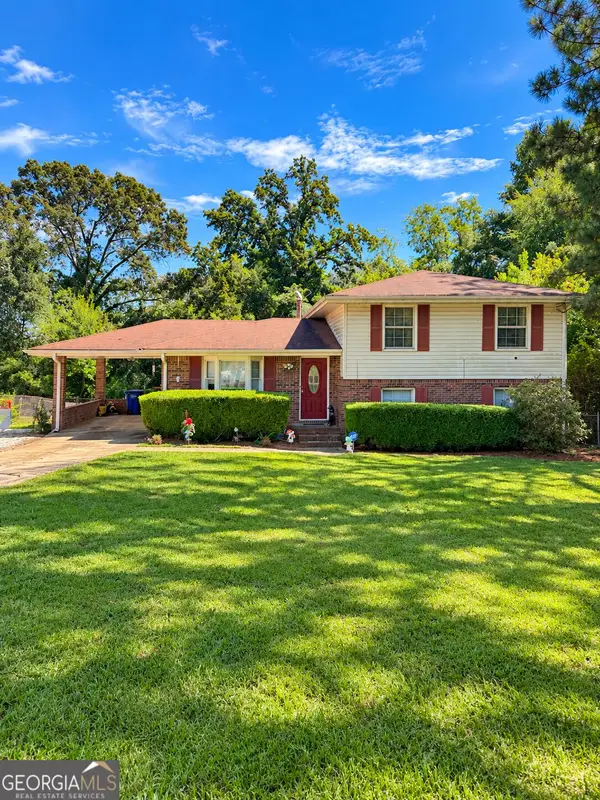 $246,900Active4 beds 3 baths1,728 sq. ft.
1706 Ridge Street, Griffin, GA 30223
MLS# 10854806Listed by: Southern Realty Group of GA, Inc. - New
 $350,000Active4 beds 3 baths1,910 sq. ft.
306 Ashford Place, Griffin, GA 30224
MLS# 10854931Listed by: Georgia Hometown Realty - New
 $47,000Active0.27 Acres
1521 Old Atlanta Road, Griffin, GA 30223
MLS# 10853873Listed by: McLeRoy Realty - New
 $259,900Active4 beds 4 baths2,139 sq. ft.
123 W Lexington Avenue, Griffin, GA 30223
MLS# 7841639Listed by: COMPASS - Open Sat, 11am to 1pmNew
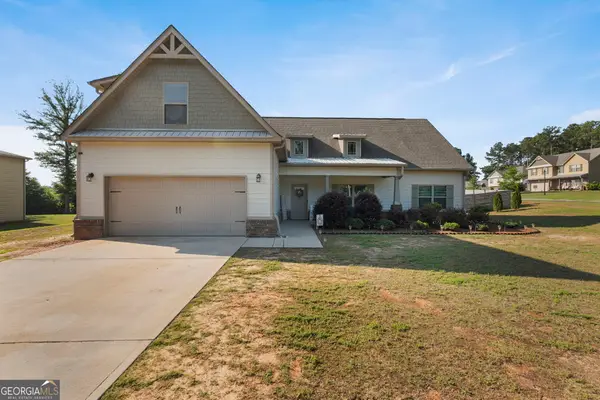 $334,900Active4 beds 3 baths2,710 sq. ft.
1202 Coldwater Court, Griffin, GA 30224
MLS# 10853767Listed by: Keller Williams Realty Atl. Partners - New
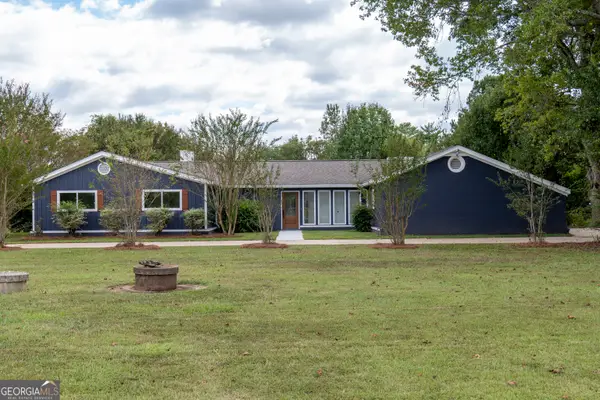 $419,000Active3 beds 3 baths2,809 sq. ft.
1591 Beville Drive, Griffin, GA 30224
MLS# 10853740Listed by: Rawlings Realty LLC - New
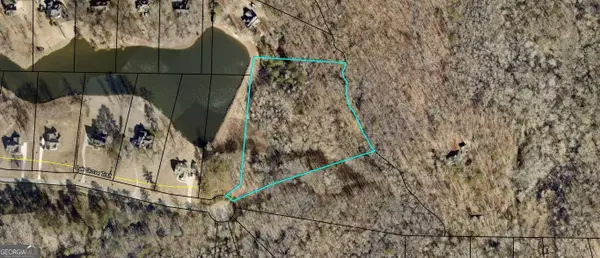 $120,000Active6.65 Acres
LOT 33 Oak Grove Trail, Griffin, GA 30224
MLS# 10853575Listed by: Murray Company, Realtors


Protect your home and budget from life's surprises with an Assurant Home Warranty, backed by a partner that supports you through every step of homeownership. Explore Plans.
© 2026 Better Homes and Gardens Real Estate LLC. An Anywhere Real Estate company. All rights reserved. Better Homes and Gardens® Real Estate is a registered trademark owned by Meredith Operations Corporation, licensed to Better Homes and Gardens Real Estate LLC and used with permission. Better Homes and Gardens Real Estate LLC fully supports the principles of the Fair Housing Act and the Equal Opportunity Act. Listing information is deemed reliable but is not guaranteed accurate.
Each office is independently owned and operated.
Any services or products provided by third parties are not provided by, affiliated with or related to Better Homes and Gardens Real Estate LLC, or its affiliated companies.