
2050 N Mcdonough Road, Griffin, GA 30223
Local realty services provided by:Better Homes and Gardens Real Estate Jackson Realty
2050 N Mcdonough Road,Griffin, GA 30223
$510,000
- 3 Beds
- 3 Baths
- 2,973 sq. ft.
- Single family
- Active
Listed by: christopher elston
Office: the legacy real estate group
MLS#:10820060
Source:METROMLS
Price summary
- Price:$510,000
- Price per sq. ft.:$171.54
About this home
Welcome to your own private slice of Georgia paradise! Situated on 25.05 acres of breathtaking pastureland, this charming farmhouse offers the peace, privacy, and endless possibilities you've been searching for. Whether you envision a working farm, future development opportunity, recreational retreat, or simply a place to escape it all, this property delivers. Inside, you'll find 3 spacious bedrooms, a large bonus room, and a fully finished basement complete with a full bathroom, interior and exterior access, making it ideal for multi-generational living, an in-law suite, guest quarters, a teen retreat, or the ultimate entertaining space. The beautiful farmhouse-style kitchen features stainless steel appliances and opens to inviting living spaces designed for everyday comfort. Start your mornings on the rocking chair front porch and unwind in the evenings on the back deck overlooking the rolling pasture, or gather around the cozy fire pit and sitting area while taking in the incredible views. For added peace of mind, the septic system has recently been pumped and serviced. Properties like this are incredibly rare-offering the perfect combination of acreage, privacy, scenic views, and a move-in-ready home. Whether you're looking to create your dream homestead, bring your horses, invest in land, or simply enjoy country living at its finest, 2050 N McDonough Rd is a one-of-a-kind opportunity....
Contact an agent
Home facts
- Year built:1979
- Subdivision & Development:25.05 ACRES
- Listing ID #:10820060
- Updated:September 24, 2026 at 11:07 AM
Rooms and interior
- Bedrooms:3
- Total bathrooms:3
- Full bathrooms:3
- Flooring:Carpet, Laminate, Tile
- Bathrooms Description:Tile Bath
- Kitchen Description:Country Kitchen, Dishwasher, Oven/Range (Combo), Refrigerator, Solid Surface Counters, Stainless Steel Appliance(s)
- Bedroom Description:Master On Main Level, Split Bedroom Plan, Walk-In Closet(s)
- Basement Description:Bath Finished, Exterior Entry, Finished, Full, Interior Entry
- Living area:2,973 sq. ft.
Heating and cooling
- Cooling:Ceiling Fan(s)
- Heating:Central
Structure and exterior
- Roof:Composition
- Year built:1979
- Building area:2,973 sq. ft.
- Lot area:25.05 Acres
- Lot Features:Level, Open Lot, Pasture
- Architectural Style:Ranch
- Construction Materials:Vinyl Siding
- Exterior Features:Deck, Deck/Patio, Garden
- Foundation Description:Block
- Levels:2 Story
Schools
- High school:Spalding
- Middle school:Kennedy Road
- Elementary school:Jordan Hill Road
Utilities
- Water:Public, Water Available
- Sewer:Septic Tank
Finances and disclosures
- Price:$510,000
- Price per sq. ft.:$171.54
- Tax amount:$5,335 (2025)
Features and amenities
- Appliances:Dishwasher, Oven/Range (Combo), Refrigerator, Stainless Steel Appliance(s)
- Laundry features:In Basement, Laundry
- Amenities:Double Pane Windows, High Ceilings
Parking
- Total parking spaces:2
- Parking description:Attached, Garage, Garage Door Opener
- Garage:Yes
 2026 Georgia MLS. All rights reserved. Information Deem Reliable But Not Guaranteed September 24, 2026
New listings near 2050 N Mcdonough Road
- Coming Soon
 $299,900Coming Soon3 beds 2 baths
144 Begonia Court, Griffin, GA 30223
MLS# 7841355Listed by: CRYE-LEIKE REALTORS - Coming Soon
 $299,900Coming Soon3 beds 2 baths1,388 sq. ft.
144 Begonia Court, Griffin, GA 30223
MLS# 10850452Listed by: Crye-Leike, Realtors - New
 $295,000Active4 beds 3 baths2,165 sq. ft.
406 Vineyard Road, Griffin, GA 30223
MLS# 10851876Listed by: Joe Stockdale Real Estate - New
 $419,990Active3 beds 2 baths2,181 sq. ft.
1232 Bartam Drive, Griffin, GA 30223
MLS# 7841163Listed by: PULTE REALTY OF GEORGIA, INC. - New
 $285,000Active3 beds 3 baths2,591 sq. ft.
307 Elizabeth Lane, Griffin, GA 30223
MLS# 10851639Listed by: Envision Realty/Consultants - New
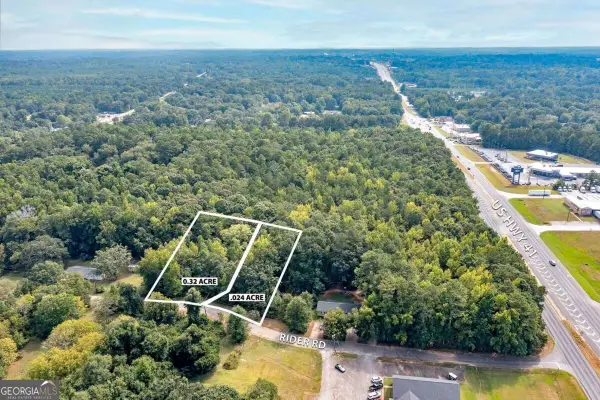 $64,000Active0.56 Acres
112 Rider Road, Griffin, GA 30223
MLS# 10851460Listed by: Atlanta Communities - New
 $64,000Active0.56 Acres
114 Rider Road, Griffin, GA 30223
MLS# 10851467Listed by: Atlanta Communities - New
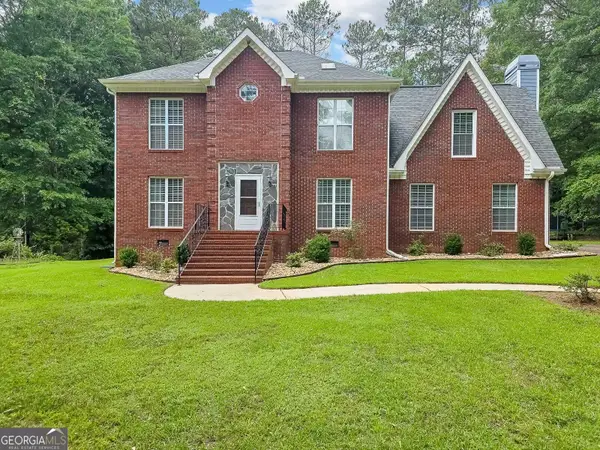 $405,000Active4 beds 3 baths2,728 sq. ft.
1950 Honeybee Creek Drive, Griffin, GA 30224
MLS# 10851577Listed by: Beycome Brokerage Realty LLC - New
 $250,000Active3 beds 2 baths1,875 sq. ft.
2943 High Falls Road, Griffin, GA 30223
MLS# 7839058Listed by: MARK SPAIN REAL ESTATE - New
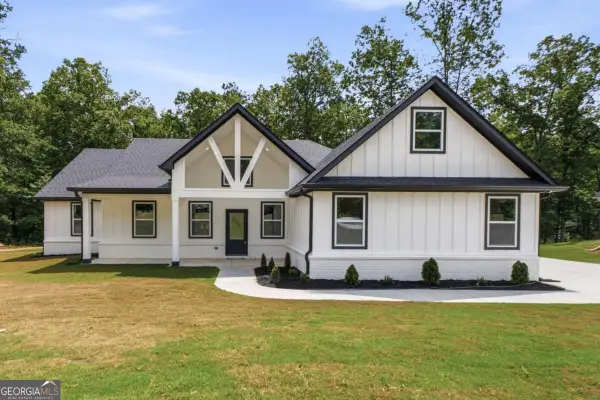 $489,990Active5 beds 4 baths2,600 sq. ft.
1020 Oakride Drive, Griffin, GA 30223
MLS# 10851260Listed by: Virtual Properties Realty.com


Protect your home and budget from life's surprises with an Assurant Home Warranty, backed by a partner that supports you through every step of homeownership. Explore Plans.
© 2026 Better Homes and Gardens Real Estate LLC. An Anywhere Real Estate company. All rights reserved. Better Homes and Gardens® Real Estate is a registered trademark owned by Meredith Operations Corporation, licensed to Better Homes and Gardens Real Estate LLC and used with permission. Better Homes and Gardens Real Estate LLC fully supports the principles of the Fair Housing Act and the Equal Opportunity Act. Listing information is deemed reliable but is not guaranteed accurate.
Each office is independently owned and operated.
Any services or products provided by third parties are not provided by, affiliated with or related to Better Homes and Gardens Real Estate LLC, or its affiliated companies.