
21 Dundee Lake Circle, Griffin, GA 30223
Local realty services provided by:Better Homes and Gardens Real Estate Metro Brokers
21 Dundee Lake Circle,Griffin, GA 30223
$60,000
- 2 Beds
- 2 Baths
- - sq. ft.
- Single family
- Sold
Listed by: bobbie castillo
Office: southern luxe realty
MLS#:10812708
Source:METROMLS
Sorry, we are unable to map this address
Price summary
- Price:$60,000
About this home
Welcome to 21 Dundee Lake Cir! This mobile home is situated on 2 full private acres. Enter through a beautiful courtyard into a cozy 720 SF 2 bedroom/2 bathroom home furnished with refrigerator, stove, washer, and dryer! The primary bedroom has an en suite bathroom with double sink and the secondary bedroom has easy access to the hall bathroom. Outside is a large wood back porch, multiple storage sheds, and both front and backyards are spacious for all your outdoor activities. This property has well water and septic making utility bills rather low! This property has been owned by the same family for 30 years and is has been filled with so much love. Call today to schedule your own personal tour!
Contact an agent
Home facts
- Year built:1971
- Subdivision & Development:Dundee Lake
- Listing ID #:10812708
- Updated:September 23, 2026 at 06:25 AM
Rooms and interior
- Bedrooms:2
- Total bathrooms:2
- Full bathrooms:2
- Flooring:Carpet, Laminate
- Bathrooms Description:Double Vanity
- Kitchen Description:Country Kitchen, Oven/Range (Combo), Pantry, Refrigerator
- Bedroom Description:Master On Main Level, Roommate Plan, Split Bedroom Plan
- Basement Description:Crawl Space
Heating and cooling
- Cooling:Ceiling Fan(s), Window Unit(s)
- Heating:Central, Electric
Structure and exterior
- Roof:Composition
- Year built:1971
- Lot Features:Private
- Architectural Style:Modular Home
- Construction Materials:Aluminum Siding
- Foundation Description:Pillar/Post/Pier
- Levels:1 Story
Schools
- High school:Spalding
- Middle school:Kennedy Road
- Elementary school:Jordan Hill Road
Utilities
- Water:Water Available, Well
- Sewer:Septic Tank
Finances and disclosures
- Price:$60,000
- Tax amount:$659 (25)
Features and amenities
- Appliances:Dryer, Electric Water Heater, Oven/Range (Combo), Refrigerator, Washer
- Laundry features:Dryer, In Hall, Washer
- Amenities:Electric Water Heater
Parking
- Parking description:Kitchen Level
 2026 Georgia MLS. All rights reserved. Information Deem Reliable But Not Guaranteed September 23, 2026
New listings near 21 Dundee Lake Circle
- Coming Soon
 $299,900Coming Soon3 beds 2 baths
144 Begonia Court, Griffin, GA 30223
MLS# 7841355Listed by: CRYE-LEIKE REALTORS - Coming Soon
 $299,900Coming Soon3 beds 2 baths1,388 sq. ft.
144 Begonia Court, Griffin, GA 30223
MLS# 10850452Listed by: Crye-Leike, Realtors - Coming Soon
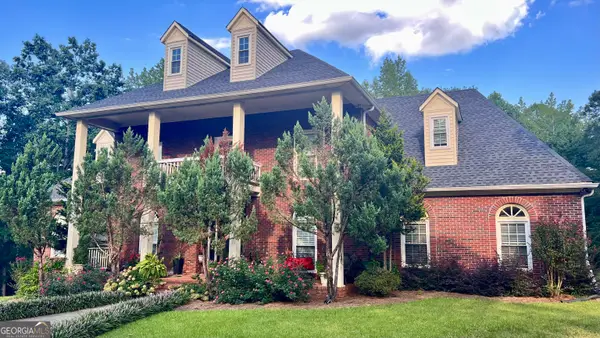 $422,000Coming Soon6 beds 4 baths4,349 sq. ft.
1110 N 2nd Street, Griffin, GA 30223
MLS# 10849758Listed by: HR Heritage Realty, Inc. - Coming Soon
 $250,000Coming Soon1 beds 2 baths1,322 sq. ft.
502 Beautyberry Drive, Griffin, GA 30223
MLS# 10849558Listed by: BHHS Georgia Properties - New
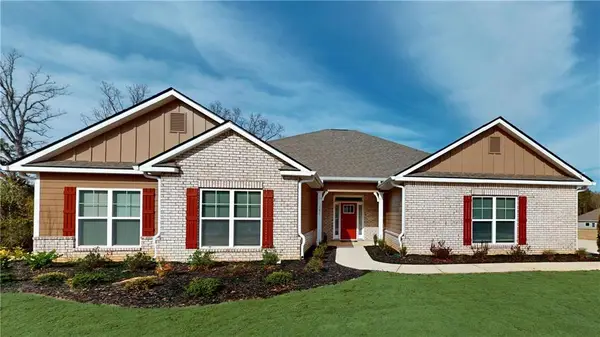 $364,350Active4 beds 2 baths1,902 sq. ft.
1033 Holliday Pass #20, Griffin, GA 30223
MLS# 7841863Listed by: ADAMS HOMES REALTY INC. - New
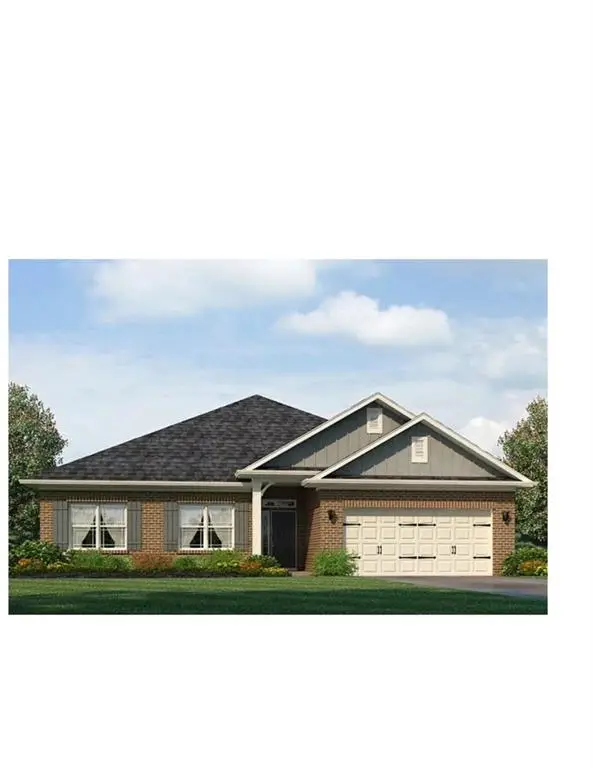 $375,350Active4 beds 2 baths2,100 sq. ft.
1035 Holliday Pass, Griffin, GA 30223
MLS# 7841879Listed by: ADAMS HOMES REALTY INC. - New
 $139,900Active3 beds 1 baths984 sq. ft.
225 W Tinsley Street, Griffin, GA 30223
MLS# 10851016Listed by: Keller Williams Southern Premier RE - New
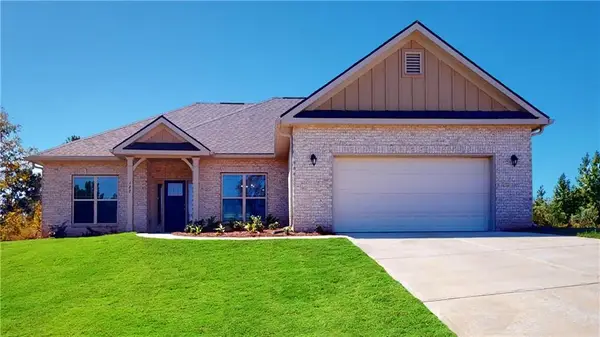 $361,350Active3 beds 2 baths1,826 sq. ft.
1031 Holliday Pass #19, Griffin, GA 30223
MLS# 7841848Listed by: ADAMS HOMES REALTY INC. - New
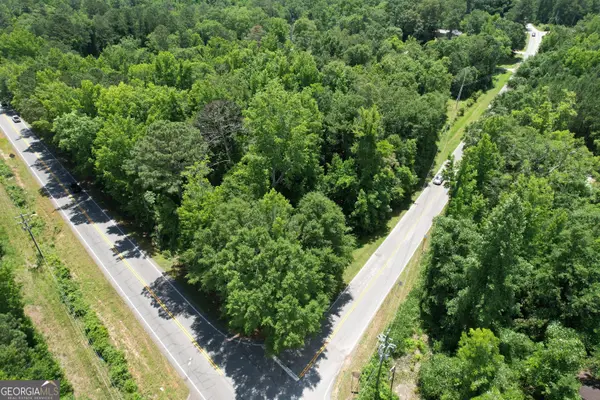 $99,500Active4.25 Acres
TRACT B Newnan Road, Griffin, GA 30223
MLS# 10850917Listed by: McLeRoy Realty - New
 $180,000Active4 beds 3 baths1,752 sq. ft.
1710 Hallmark Drive, Griffin, GA 30223
MLS# 10850863Listed by: HR Heritage Realty, Inc.


Protect your home and budget from life's surprises with an Assurant Home Warranty, backed by a partner that supports you through every step of homeownership. Explore Plans.
© 2026 Better Homes and Gardens Real Estate LLC. An Anywhere Real Estate company. All rights reserved. Better Homes and Gardens® Real Estate is a registered trademark owned by Meredith Operations Corporation, licensed to Better Homes and Gardens Real Estate LLC and used with permission. Better Homes and Gardens Real Estate LLC fully supports the principles of the Fair Housing Act and the Equal Opportunity Act. Listing information is deemed reliable but is not guaranteed accurate.
Each office is independently owned and operated.
Any services or products provided by third parties are not provided by, affiliated with or related to Better Homes and Gardens Real Estate LLC, or its affiliated companies.