
215 Pineywood Road, Griffin, GA 30224
Local realty services provided by:Better Homes and Gardens Real Estate Jackson Realty
215 Pineywood Road,Griffin, GA 30224
$369,900
- 4 Beds
- 3 Baths
- 2,982 sq. ft.
- Single family
- Active
Listed by: david english, april english
Office: southern realty group of ga, inc.
MLS#:10825901
Source:METROMLS
Price summary
- Price:$369,900
- Price per sq. ft.:$124.04
About this home
Move right into this 4 bedroom, 2.5 bath immaculate home on Griffin's southside in well established neighborhood. Large family room arranged as a theather-style room. Separate room that can be used as a family room or den. Dining room is currently being used as an extra bedroom. Beautiful hardwood floors throughout. Half bath on the main. Large eat-in kitchen with stainless steel appliances and coffee bar. Upstairs you will find 4 spacious bedrooms, and two baths. Primary bedroom with huge walk-in closet. Screened in porch with separate deck for grilling and entertaing. Fenced in spacious back yard. 2 car garage. Don't let this one slip away.
Contact an agent
Home facts
- Year built:1987
- Subdivision & Development:Hillandale
- Listing ID #:10825901
- Updated:September 28, 2026 at 12:21 PM
Rooms and interior
- Bedrooms:4
- Total bathrooms:3
- Full bathrooms:2
- Half bathrooms:1
- Flooring:Carpet, Hardwood, Tile
- Dining Description:Separate Room
- Bathrooms Description:Double Vanity, Separate Shower, Tile Bath
- Kitchen Description:Breakfast Area, Microwave, Oven/Range (Combo), Pantry, Refrigerator, Solid Surface Counters, Stainless Steel Appliance(s)
- Bedroom Description:Walk-In Closet(s)
- Living area:2,982 sq. ft.
Heating and cooling
- Cooling:Electric
- Heating:Natural Gas
Structure and exterior
- Roof:Composition
- Year built:1987
- Building area:2,982 sq. ft.
- Lot area:0.41 Acres
- Lot Features:City Lot, Level
- Architectural Style:Brick Front, Brick/Frame, Traditional
- Construction Materials:Brick, Wood Siding
- Exterior Features:Deck, Screened
- Foundation Description:Slab
- Levels:2 Story
Schools
- High school:Spalding
- Middle school:Rehoboth Road
- Elementary school:Crescent Road
Utilities
- Water:Public, Water Available
- Sewer:Public Sewer, Sewer Connected
Finances and disclosures
- Price:$369,900
- Price per sq. ft.:$124.04
- Tax amount:$5,315 (2025)
Features and amenities
- Appliances:Gas Water Heater, Microwave, Oven/Range (Combo), Refrigerator, Stainless Steel Appliance(s)
- Amenities:Double Pane Windows, Gas Water Heater, Pulldown Attic Stairs, Smoke Detector(s)
Parking
- Total parking spaces:7
- Parking description:Garage, Garage Door Opener
- Garage:Yes
 2026 Georgia MLS. All rights reserved. Information Deem Reliable But Not Guaranteed September 28, 2026
New listings near 215 Pineywood Road
- Coming Soon
 $299,900Coming Soon3 beds 2 baths
144 Begonia Court, Griffin, GA 30223
MLS# 7841355Listed by: CRYE-LEIKE REALTORS - Coming Soon
 $299,900Coming Soon3 beds 2 baths1,388 sq. ft.
144 Begonia Court, Griffin, GA 30223
MLS# 10850452Listed by: Crye-Leike, Realtors - New
 $47,000Active0.27 Acres
1521 Old Atlanta Road, Griffin, GA 30223
MLS# 10853873Listed by: McLeRoy Realty - New
 $259,900Active4 beds 4 baths2,139 sq. ft.
123 W Lexington Avenue, Griffin, GA 30223
MLS# 7841639Listed by: COMPASS - Open Sat, 11am to 1pmNew
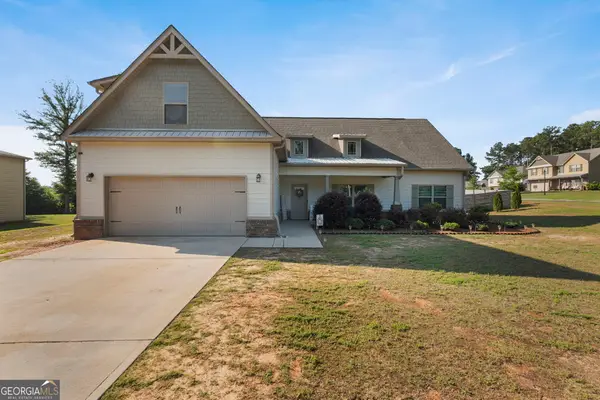 $334,900Active4 beds 3 baths2,710 sq. ft.
1202 Coldwater Court, Griffin, GA 30224
MLS# 10853767Listed by: Keller Williams Realty Atl. Partners - New
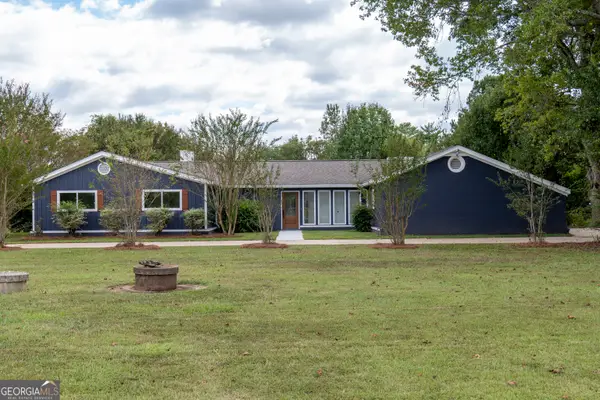 $419,000Active3 beds 3 baths2,809 sq. ft.
1591 Beville Dr Drive, Griffin, GA 30224
MLS# 10853740Listed by: Rawlings Realty LLC - New
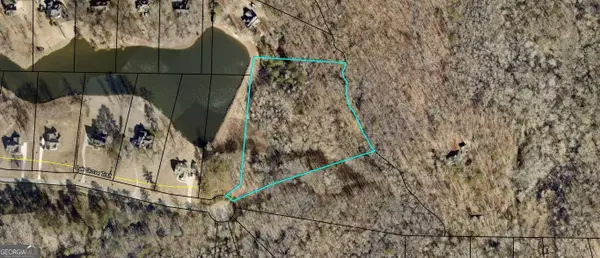 $120,000Active6.65 Acres
LOT 33 Oak Grove Trail, Griffin, GA 30224
MLS# 10853575Listed by: Murray Company, Realtors - New
 $120,000Active4.76 Acres
LOT 34 Oak Grove Trail, Griffin, GA 30224
MLS# 10853577Listed by: Murray Company, Realtors - New
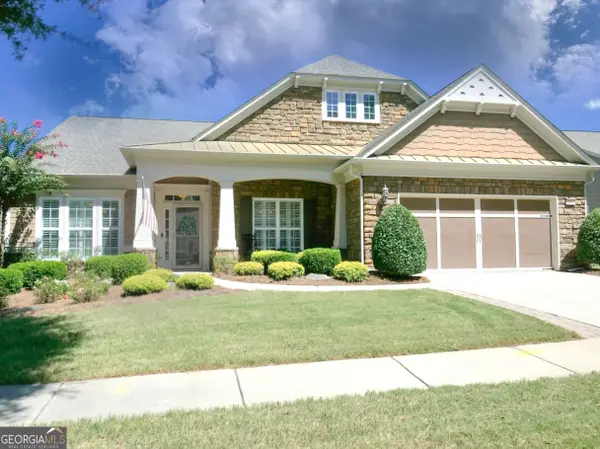 $614,900Active3 beds 4 baths2,980 sq. ft.
433 Tallulah Drive, Griffin, GA 30223
MLS# 10853595Listed by: Susan Clowdus Real Estate - New
 $250,000Active3 beds 2 baths1,608 sq. ft.
1853 Steele Road, Griffin, GA 30223
MLS# 10853050Listed by: Joseph Walter Realty, LLC


Protect your home and budget from life's surprises with an Assurant Home Warranty, backed by a partner that supports you through every step of homeownership. Explore Plans.
© 2026 Better Homes and Gardens Real Estate LLC. An Anywhere Real Estate company. All rights reserved. Better Homes and Gardens® Real Estate is a registered trademark owned by Meredith Operations Corporation, licensed to Better Homes and Gardens Real Estate LLC and used with permission. Better Homes and Gardens Real Estate LLC fully supports the principles of the Fair Housing Act and the Equal Opportunity Act. Listing information is deemed reliable but is not guaranteed accurate.
Each office is independently owned and operated.
Any services or products provided by third parties are not provided by, affiliated with or related to Better Homes and Gardens Real Estate LLC, or its affiliated companies.