
220 Begonia Court, Griffin, GA 30223
Local realty services provided by:Better Homes and Gardens Real Estate Metro Brokers
Listed by: linda hilley
Office: re/max southern
MLS#:10758870
Source:METROMLS
Price summary
- Price:$484,900
- Price per sq. ft.:$162.45
- Monthly HOA dues:$265
About this home
Located on prestigious Begonia Court- considered the Crown Jewel of Sun City Peachtree- this exceptional spacious Morningside Lane Plan is part of the Community's premier collection and showcases the upgrades and craftmanship buyers are searching for. Nestled on a beautiful private lot, this 3-bedroom, 3.5 bath home features desirable split-bedroom floor plan, providing privacy and comfort for both owners and guests. A welcoming foyer opens to large formal dining room with an elegant trey ceiling, comfortably seating 12+ perfect for entertaining. Just off the entry is a private officestudy complete with custom built-in desk and cabinetry, ideal for working from home. The heart of the home showcases an open- concept kitchen, family room, and sunroom. The kitchen is appointed with granite countertops, stainless steel appliances, prep island, breakfast bar and an oversized walk-in pantry- larger than most. The adjoining family room features a gas-starter fireplace, custom built-in bookshelves, and plantation shutters throughout. The tiled sunroom offers serene views of the wooded backyard, bringing in abundant natural light. the spacious owner's suite includes a well-appointed bath with cultured marble double vanities, soaking tub, large walk-in shower, and a generous walk-in closet. Both the primary and guest rooms have their own dedicated full baths, ideal for hosting visitors. The laundry room includes a utility sink, cabinetry, and a window for added light. Outdoor living continues with an extended stone patio featuring stone knee wall, offering privacy and wooded views- perfect for relaxing or entertaining. Additional highlights include a 4 ft extended garage with epoxy flooring and a walk-up stairway to storage above the garage providing ample space. Residents of Sun City Peachtree enjoy resort-style amenities including pickleball courts, indoor and outdoor pools, indoor walking track, billiards, softball field, two dog parks, grandchildren's playground, countless social activities, and an 18-hole golf course with on-site restaurant....
Contact an agent
Home facts
- Year built:2007
- Subdivision & Development:Sun City Peachtree
- Listing ID #:10758870
- Updated:August 23, 2026 at 10:58 AM
Rooms and interior
- Bedrooms:3
- Total bathrooms:4
- Full bathrooms:3
- Half bathrooms:1
- Flooring:Hardwood, Tile
- Dining Description:Seats 12+, Separate Room
- Bathrooms Description:Double Vanity, Separate Shower, Soaking Tub, Tile Bath
- Kitchen Description:Breakfast Bar, Cooktop, Dishwasher, Disposal, Kitchen Island, Microwave, Oven (Wall), Pantry, Refrigerator, Solid Surface Counters, Stainless Steel Appliance(s), Walk-in Pantry
- Bedroom Description:Master On Main Level, Split Bedroom Plan, Walk-In Closet(s)
- Living area:2,985 sq. ft.
Heating and cooling
- Cooling:Ceiling Fan(s), Central Air, Electric
- Heating:Central, Natural Gas
- Central air:Yes
Structure and exterior
- Roof:Composition
- Year built:2007
- Building area:2,985 sq. ft.
- Lot area:0.21 Acres
- Lot Features:Level, Private
- Architectural Style:Brick Front, Ranch, Traditional
- Construction Materials:Brick, Concrete
- Exterior Features:Deck/Patio, Sprinkler System
- Foundation Description:Slab
- Levels:1 Story
Schools
- High school:Spalding
- Middle school:Kennedy Road
- Elementary school:Jordan Hill Road
Utilities
- Water:Public, Water Available
- Sewer:Public Sewer, Sewer Available, Sewer Connected
Finances and disclosures
- Price:$484,900
- Price per sq. ft.:$162.45
- Tax amount:$6,645 (2024)
Features and amenities
- Appliances:Cooktop, Dishwasher, Disposal, Dryer, Gas Water Heater, Microwave, Oven (Wall), Refrigerator, Stainless Steel Appliance(s), Washer
- Laundry features:Common Area, Dryer, Laundry, Washer
- Amenities:Bookcases, Double Pane Windows, Gas Water Heater, High Ceilings, Pulldown Attic Stairs, Smoke Detector(s), Tray Ceiling(s)
Parking
- Total parking spaces:2
- Parking description:Attached, Garage, Garage Door Opener, Kitchen Level, Storage
- Garage:Yes
 2026 Georgia MLS. All rights reserved. Information Deem Reliable But Not Guaranteed August 23, 2026
New listings near 220 Begonia Court
- Coming Soon
 $299,900Coming Soon3 beds 2 baths1,382 sq. ft.
132 Begonia Court, Griffin, GA 30223
MLS# 10821392Listed by: Jessica Horton & Associates - Coming Soon
 $175,000Coming Soon3 beds 2 baths1,182 sq. ft.
110 Westmoreland Drive, Griffin, GA 30223
MLS# 7813754Listed by: MARK SPAIN REAL ESTATE - Coming Soon
 $175,000Coming Soon3 beds 2 baths1,182 sq. ft.
110 Westmoreland Drive, Griffin, GA 30223
MLS# 10816461Listed by: Mark Spain Real Estate - New
 $187,000Active3 beds 2 baths1,307 sq. ft.
117 Wedgewood Walk, Griffin, GA 30223
MLS# 10831343Listed by: Paragon Realty - New
 $364,500Active4 beds 2 baths1,801 sq. ft.
130 N Stewart Lane, Griffin, GA 30224
MLS# 10831263Listed by: YesiRealty - New
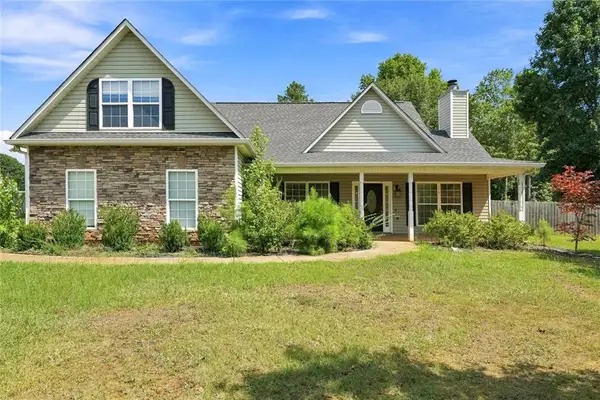 $315,000Active3 beds 2 baths1,807 sq. ft.
102 Independent Court, Griffin, GA 30224
MLS# 7825709Listed by: BUYBOX REALTY - New
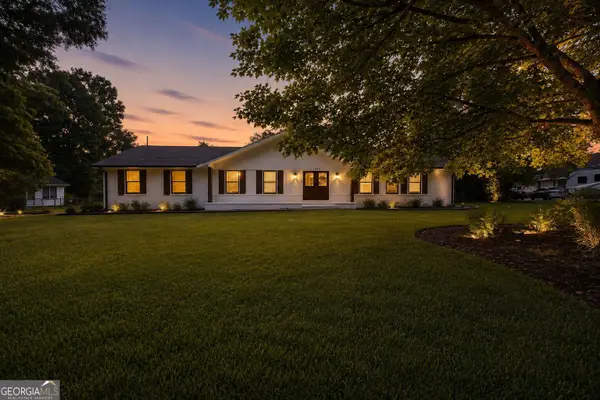 $299,900Active4 beds 2 baths2,108 sq. ft.
1482 Gloria Street, Griffin, GA 30224
MLS# 10831082Listed by: Paragon Realty - New
 $219,900Active3 beds 2 baths1,230 sq. ft.
1305 Greenview Drive, Griffin, GA 30224
MLS# 10830425Listed by: eXp Realty - New
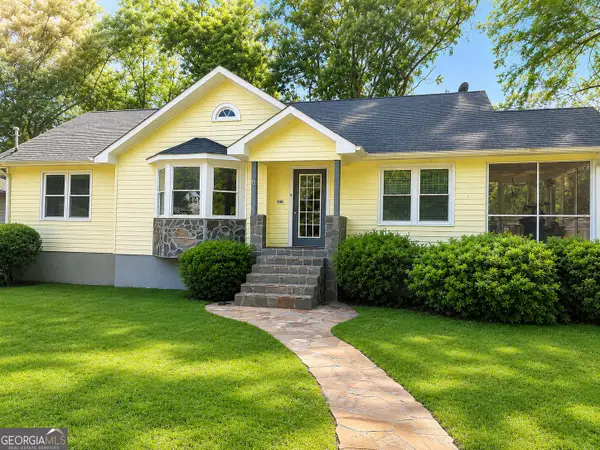 $219,900Active3 beds 1 baths1,202 sq. ft.
906 Mclaurin Street, Griffin, GA 30224
MLS# 10830083Listed by: Southern Roots Realty Partners - New
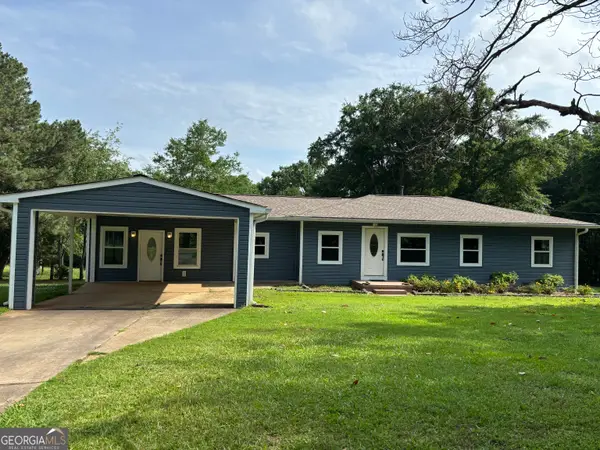 $500,000Active3 beds 2 baths1,645 sq. ft.
1402 Dewey Street, Griffin, GA 30223
MLS# 10830044Listed by: NoSplit Realty


Protect your home and budget from life's surprises with an Assurant Home Warranty, backed by a partner that supports you through every step of homeownership. Explore Plans.
© 2026 Better Homes and Gardens Real Estate LLC. An Anywhere Real Estate company. All rights reserved. Better Homes and Gardens® Real Estate is a registered trademark owned by Meredith Operations Corporation, licensed to Better Homes and Gardens Real Estate LLC and used with permission. Better Homes and Gardens Real Estate LLC fully supports the principles of the Fair Housing Act and the Equal Opportunity Act. Listing information is deemed reliable but is not guaranteed accurate.
Each office is independently owned and operated.
Any services or products provided by third parties are not provided by, affiliated with or related to Better Homes and Gardens Real Estate LLC, or its affiliated companies.