
2214 Walkers Mill Road, Griffin, GA 30224
Local realty services provided by:Better Homes and Gardens Real Estate Metro Brokers
2214 Walkers Mill Road,Griffin, GA 30224
$355,000
- 3 Beds
- 2 Baths
- 2,421 sq. ft.
- Single family
- Active
Listed by: whittney self
Office: self property advisors, llc.
MLS#:7816459
Source:FIRSTMLS
Price summary
- Price:$355,000
- Price per sq. ft.:$146.63
About this home
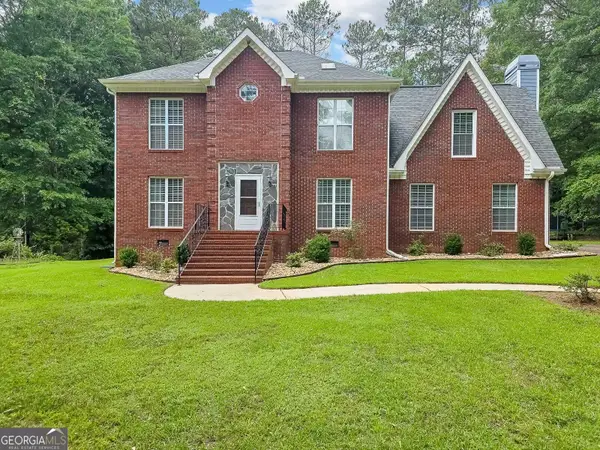
Welcome home to 2214 S WALKERS MILL RD, this beautifully updated ranch nestled on a private 1-acre lot on Griffin's desirable south side! Offering 2,421 square feet of thoughtfully designed living space, this 3-bedroom, 2-bath home combines modern updates with timeless charm.Step onto the inviting rocking chair front porch and into a welcoming foyer featuring custom wood paneling and a convenient coat closet. The spacious living room is the heart of the home, showcasing a stunning rustic cedar accent wall with an electric fireplace that creates the perfect gathering space.The farmhouse-inspired kitchen is sure to impress with solid wood cabinetry, Corian countertops, stainless steel appliances, custom floating shelves, a breakfast bar, pantry, and an oversized breakfast/sitting area perfect for casual dining or morning coffee. A separate dining room with elegant wainscoting easily accommodates 10+ guests, making entertaining effortless.The oversized owner's suite offers a tray ceiling, two walk-in closets, and a spa-like en suite bath complete with dual granite vanities, a private water closet, tile flooring, and a beautifully tiled walk-in shower. Two generously sized secondary bedrooms share a well-appointed full bath.Additional features include a spacious laundry/mud room, custom trim and built-ins throughout, a 2-car attached garage with extra storage, and numerous updates to the kitchen and bathrooms.Outside, you'll love the private backyard featuring a large patio ideal for entertaining, along with a storage shed/workshop for hobbies or additional storage. This move-in-ready home offers the perfect blend of comfort, style, and space—all in a convenient south Griffin location....
Contact an agent
Home facts
- Year built:2006
- Subdivision & Development:NONE
- Listing ID #:7816459
- Updated:September 24, 2026 at 01:33 PM
Rooms and interior
- Bedrooms:3
- Total bathrooms:2
- Full bathrooms:2
- Flooring:Hardwood
- Dining Description:Separate Dining Room
- Bathrooms Description:Double Vanity, Separate Tub/Shower
- Kitchen Description:Breakfast Bar, Dishwasher, Microwave, Pantry, Solid Surface Counters
- Bedroom Description:Master on Main
- Living area:2,421 sq. ft.
Heating and cooling
- Cooling:Ceiling Fan(s), Central Air
- Heating:Central, Electric
- Central air:Yes
Structure and exterior
- Roof:Composition
- Year built:2006
- Building area:2,421 sq. ft.
- Lot area:1.02 Acres
- Lot Features:Level
- Architectural Style:Ranch
- Construction Materials:Vinyl Siding
- Exterior Features:Patio
- Levels:1 Story
Schools
- High school:Spalding
- Middle school:Rehoboth Road
- Elementary school:Futral Road
Utilities
- Water:Public
- Sewer:Septic Tank
Finances and disclosures
- Price:$355,000
- Price per sq. ft.:$146.63
- Tax amount:$4,901 (2025)
Features and amenities
- Amenities:Walk-In Closet(s)
Parking
- Parking description:Attached, Garage
- Garage spaces:2
 Listings identified with the FMLS IDX logo come from FMLS and are held by brokerage firms other than the owner of this website. The listing brokerage is identified in any listing details. Information is deemed reliable but is not guaranteed. If you believe any FMLS listing contains material that infringes your copyrighted work please click here (https://www.fmls.com/dmca) to review our DMCA policy and learn how to submit a takedown request. ©2026 First Multiple Listing Service, Inc.
New listings near 2214 Walkers Mill Road
- Coming Soon
 $299,900Coming Soon3 beds 2 baths
144 Begonia Court, Griffin, GA 30223
MLS# 7841355Listed by: CRYE-LEIKE REALTORS - Coming Soon
 $299,900Coming Soon3 beds 2 baths1,388 sq. ft.
144 Begonia Court, Griffin, GA 30223
MLS# 10850452Listed by: Crye-Leike, Realtors - New
 $499,999Active4 beds 4 baths3,233 sq. ft.
397 Oak Grove Path, Griffin, GA 30224
MLS# 10852111Listed by: McLeRoy Realty - New
 $179,900Active-- beds -- baths
120 E Chappell Street, Griffin, GA 30223
MLS# 10852123Listed by: Sweet Realty - New
 $295,000Active4 beds 3 baths2,165 sq. ft.
406 Vineyard Road, Griffin, GA 30223
MLS# 10851876Listed by: Joe Stockdale Real Estate - New
 $419,990Active3 beds 2 baths2,181 sq. ft.
1232 Bartam Drive, Griffin, GA 30223
MLS# 7841163Listed by: PULTE REALTY OF GEORGIA, INC. - New
 $285,000Active3 beds 3 baths2,591 sq. ft.
307 Elizabeth Lane, Griffin, GA 30223
MLS# 10851639Listed by: Envision Realty/Consultants - New
 $64,000Active0.56 Acres
112 Rider Road, Griffin, GA 30223
MLS# 10851460Listed by: Atlanta Communities - New
 $64,000Active0.56 Acres
114 Rider Road, Griffin, GA 30223
MLS# 10851467Listed by: Atlanta Communities - New
 $405,000Active4 beds 3 baths2,728 sq. ft.
1950 Honeybee Creek Drive, Griffin, GA 30224
MLS# 10851577Listed by: Beycome Brokerage Realty LLC


Protect your home and budget from life's surprises with an Assurant Home Warranty, backed by a partner that supports you through every step of homeownership. Explore Plans.
© 2026 Better Homes and Gardens Real Estate LLC. An Anywhere Real Estate company. All rights reserved. Better Homes and Gardens® Real Estate is a registered trademark owned by Meredith Operations Corporation, licensed to Better Homes and Gardens Real Estate LLC and used with permission. Better Homes and Gardens Real Estate LLC fully supports the principles of the Fair Housing Act and the Equal Opportunity Act. Listing information is deemed reliable but is not guaranteed accurate.
Each office is independently owned and operated.
Any services or products provided by third parties are not provided by, affiliated with or related to Better Homes and Gardens Real Estate LLC, or its affiliated companies.