
2261 Rehoboth Church Road, Griffin, GA 30224
Local realty services provided by:Better Homes and Gardens Real Estate Metro Brokers
2261 Rehoboth Church Road,Griffin, GA 30224
$229,000
- 3 Beds
- 1 Baths
- 984 sq. ft.
- Single family
- Active
Listed by: mark spain, teresa renfroe
Office: mark spain real estate
MLS#:7815485
Source:FIRSTMLS
Price summary
- Price:$229,000
- Price per sq. ft.:$232.72
About this home
Welcome home to this meticulously updated 3-bedroom, 1-bathroom Craftsman-style residence, perfectly situated on an expansive, level 1.13-acre lot that offers the ideal blend of peaceful country living and contemporary convenience. Every major system in this home has been completely optimized for peak efficiency and worry-free living. Benefiting from a comprehensive 2023 renovation, the property boasts a brand-new, durable metal roof, a newly updated HVAC system, and a fresh water heater—providing you with absolute peace of mind for years to come. Step inside to discover an inviting, light-filled interior that has been beautifully painted from top to bottom. The thoughtful layout features gorgeous new flooring throughout, seamlessly connecting the living spaces. At the heart of the home is the stunningly reimagined kitchen, showcasing premium granite countertops, ample cabinet space, and a design that makes meal preparation a true pleasure. The exterior is just as impressive, featuring a fresh coat of paint that enhances its classic Craftsman curb appeal. Relax or entertain on your choice of outdoor spaces, including a private -foot patio or the spacious screened porch—the perfect spot for enjoying quiet Georgia evenings. The massive, backyard provides endless possibilities for gardening, recreation, or future expansions, and includes a handy storage utility building for all your tools and outdoor equipmentLocated in a welcoming Griffin community with no HOA fees, this property delivers the space you desire without the restrictions. Don't miss the opportunity to leverage this rare combination of extensive acreage, complete structural updates, and beautiful modern finishes....
Contact an agent
Home facts
- Year built:1976
- Subdivision & Development:George B Bailey Jr Prop.
- Listing ID #:7815485
- Updated:September 24, 2026 at 01:20 PM
Rooms and interior
- Bedrooms:3
- Total bathrooms:1
- Full bathrooms:1
- Flooring:Laminate
- Kitchen Description:Cabinets White, Dishwasher, Electric Oven, Microwave, Refrigerator, Solid Surface Counters
- Bedroom Description:Master on Main
- Living area:984 sq. ft.
Heating and cooling
- Cooling:Central Air, Heat Pump
- Heating:Heat Pump
- Central air:Yes
Structure and exterior
- Roof:Metal
- Year built:1976
- Building area:984 sq. ft.
- Lot area:1.13 Acres
- Lot Features:Back Yard, Landscaped
- Architectural Style:Craftsman
- Construction Materials:Wood Siding
- Exterior Features:Front Porch, Private Yard, Rain Gutters, Screened
- Levels:1 Story
Schools
- High school:Spalding
- Middle school:Rehoboth Road
- Elementary school:Futral Road
Utilities
- Water:Public, Water Available
- Sewer:Septic Tank
Finances and disclosures
- Price:$229,000
- Price per sq. ft.:$232.72
- Tax amount:$972 (2025)
Features and amenities
- Laundry features:In Hall
Parking
- Parking description:3 Carport Space(s), Carport
- Carport spaces:3
 Listings identified with the FMLS IDX logo come from FMLS and are held by brokerage firms other than the owner of this website. The listing brokerage is identified in any listing details. Information is deemed reliable but is not guaranteed. If you believe any FMLS listing contains material that infringes your copyrighted work please click here (https://www.fmls.com/dmca) to review our DMCA policy and learn how to submit a takedown request. ©2026 First Multiple Listing Service, Inc.
New listings near 2261 Rehoboth Church Road
- Coming Soon
 $299,900Coming Soon3 beds 2 baths
144 Begonia Court, Griffin, GA 30223
MLS# 7841355Listed by: CRYE-LEIKE REALTORS - Coming Soon
 $299,900Coming Soon3 beds 2 baths1,388 sq. ft.
144 Begonia Court, Griffin, GA 30223
MLS# 10850452Listed by: Crye-Leike, Realtors - New
 $499,999Active4 beds 4 baths3,233 sq. ft.
397 Oak Grove Path, Griffin, GA 30224
MLS# 10852111Listed by: McLeRoy Realty - New
 $179,900Active-- beds -- baths
120 E Chappell Street, Griffin, GA 30223
MLS# 10852123Listed by: Sweet Realty - New
 $295,000Active4 beds 3 baths2,165 sq. ft.
406 Vineyard Road, Griffin, GA 30223
MLS# 10851876Listed by: Joe Stockdale Real Estate - New
 $419,990Active3 beds 2 baths2,181 sq. ft.
1232 Bartam Drive, Griffin, GA 30223
MLS# 7841163Listed by: PULTE REALTY OF GEORGIA, INC. - New
 $285,000Active3 beds 3 baths2,591 sq. ft.
307 Elizabeth Lane, Griffin, GA 30223
MLS# 10851639Listed by: Envision Realty/Consultants - New
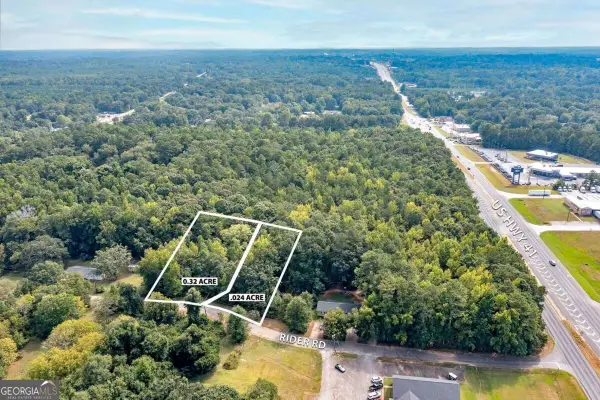 $64,000Active0.56 Acres
112 Rider Road, Griffin, GA 30223
MLS# 10851460Listed by: Atlanta Communities - New
 $64,000Active0.56 Acres
114 Rider Road, Griffin, GA 30223
MLS# 10851467Listed by: Atlanta Communities - New
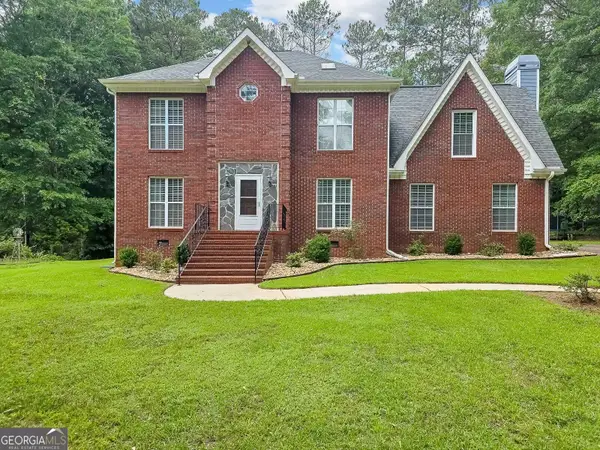 $405,000Active4 beds 3 baths2,728 sq. ft.
1950 Honeybee Creek Drive, Griffin, GA 30224
MLS# 10851577Listed by: Beycome Brokerage Realty LLC


Protect your home and budget from life's surprises with an Assurant Home Warranty, backed by a partner that supports you through every step of homeownership. Explore Plans.
© 2026 Better Homes and Gardens Real Estate LLC. An Anywhere Real Estate company. All rights reserved. Better Homes and Gardens® Real Estate is a registered trademark owned by Meredith Operations Corporation, licensed to Better Homes and Gardens Real Estate LLC and used with permission. Better Homes and Gardens Real Estate LLC fully supports the principles of the Fair Housing Act and the Equal Opportunity Act. Listing information is deemed reliable but is not guaranteed accurate.
Each office is independently owned and operated.
Any services or products provided by third parties are not provided by, affiliated with or related to Better Homes and Gardens Real Estate LLC, or its affiliated companies.