
2614 Locust Grove Road, Griffin, GA 30223
Local realty services provided by:Better Homes and Gardens Real Estate Jackson Realty
Listed by: jamie stinchcomb
Office: tara properties, inc.
MLS#:10821800
Source:METROMLS
Price summary
- Price:$530,000
- Price per sq. ft.:$141.07
About this home
WHOA! Bring the horses, livestock, and your vision to this 30-acre farm in Griffin! Completely fenced and gated, with beautiful established pastures stretching out in front of the home, this property is ready for animals and ready for you to make it your own. The home sits peacefully back from the road and offers a rustic ranch-style feel with plenty of space to spread out. Inside, you'll find a large family room featuring a pellet stove and built-in bar, a spacious kitchen, and hardwood and tile throughout the main living areas. The layout offers a second owner's suite or in-law suite, complete with its own kitchen, bedroom, and full bath. The property offers a 5 stall horse barn with a spacious open hay loft. There is also a large workshop with utilities and an oversized roll-up door, providing plenty of room for major projects, additional horse barn, storage, equipment, an RV, etc. A paved driveway adds convenience, while the fenced and gated pastures make getting your horses and livestock settled in that much easier. This is a property with space, privacy, functionality, and plenty of potential to earn instant equity with a little TLC. Whether you're looking for a working farm, a place for your animals, a private country retreat, or simply a little more room to live life your way, this one is worth a look! And the location? You get the best of both worlds-country living in Griffin with easy access to Atlanta or Macon. Come see the possibilities and make this 30-acre farm your own! Call Jamie to see today!...
Contact an agent
Home facts
- Year built:1964
- Subdivision & Development:NONE
- Listing ID #:10821800
- Updated:September 24, 2026 at 11:07 AM
Rooms and interior
- Bedrooms:3
- Total bathrooms:3
- Full bathrooms:3
- Flooring:Hardwood, Tile
- Dining Description:Seats 12+
- Kitchen Description:Cooktop, Dishwasher, Double Oven, Stainless Steel Appliance(s)
- Bedroom Description:Master On Main Level, Roommate Plan, Walk-In Closet(s)
- Basement Description:Crawl Space
- Living area:3,757 sq. ft.
Heating and cooling
- Cooling:Ceiling Fan(s), Central Air
- Heating:Heat Pump, Propane
- Central air:Yes
Structure and exterior
- Roof:Metal
- Year built:1964
- Building area:3,757 sq. ft.
- Lot area:30.27 Acres
- Lot Features:Level, Pasture
- Architectural Style:Ranch
- Construction Materials:Vinyl Siding
- Levels:1 Story
Schools
- High school:Spalding
- Middle school:Kennedy Road
- Elementary school:Jordan Hill Road
Utilities
- Water:Public, Water Available, Well
- Sewer:Septic Tank
Finances and disclosures
- Price:$530,000
- Price per sq. ft.:$141.07
- Tax amount:$6,102 (2025)
Features and amenities
- Appliances:Cooktop, Dishwasher, Double Oven, Gas Water Heater, Stainless Steel Appliance(s)
- Laundry features:In Mud Room, Laundry
- Amenities:Gas Water Heater, In-Law Floorplan
Parking
- Parking description:Carport, Detached Parking, Garage, Parking Pad, Parking Shed, RV / Boat Parking, Storage
- Garage:Yes
 2026 Georgia MLS. All rights reserved. Information Deem Reliable But Not Guaranteed September 24, 2026
New listings near 2614 Locust Grove Road
- Coming Soon
 $299,900Coming Soon3 beds 2 baths
144 Begonia Court, Griffin, GA 30223
MLS# 7841355Listed by: CRYE-LEIKE REALTORS - Coming Soon
 $299,900Coming Soon3 beds 2 baths1,388 sq. ft.
144 Begonia Court, Griffin, GA 30223
MLS# 10850452Listed by: Crye-Leike, Realtors - New
 $295,000Active4 beds 3 baths2,165 sq. ft.
406 Vineyard Road, Griffin, GA 30223
MLS# 10851876Listed by: Joe Stockdale Real Estate - New
 $419,990Active3 beds 2 baths2,181 sq. ft.
1232 Bartam Drive, Griffin, GA 30223
MLS# 7841163Listed by: PULTE REALTY OF GEORGIA, INC. - New
 $285,000Active3 beds 3 baths2,591 sq. ft.
307 Elizabeth Lane, Griffin, GA 30223
MLS# 10851639Listed by: Envision Realty/Consultants - New
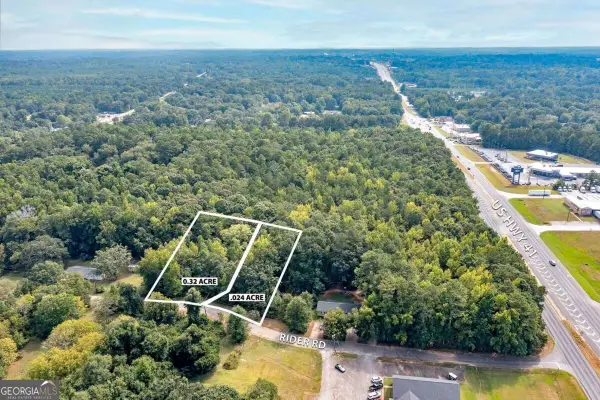 $64,000Active0.56 Acres
112 Rider Road, Griffin, GA 30223
MLS# 10851460Listed by: Atlanta Communities - New
 $64,000Active0.56 Acres
114 Rider Road, Griffin, GA 30223
MLS# 10851467Listed by: Atlanta Communities - New
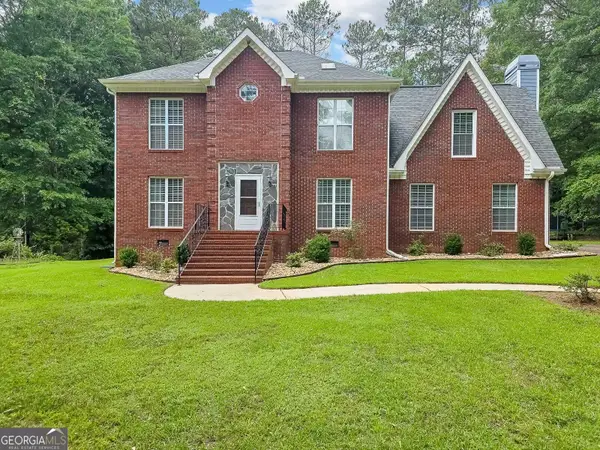 $405,000Active4 beds 3 baths2,728 sq. ft.
1950 Honeybee Creek Drive, Griffin, GA 30224
MLS# 10851577Listed by: Beycome Brokerage Realty LLC - New
 $250,000Active3 beds 2 baths1,875 sq. ft.
2943 High Falls Road, Griffin, GA 30223
MLS# 7839058Listed by: MARK SPAIN REAL ESTATE - New
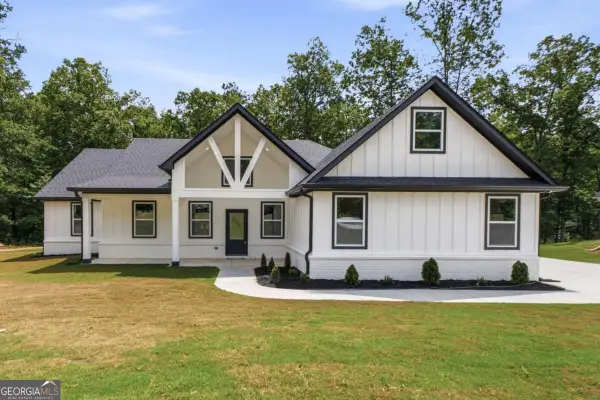 $489,990Active5 beds 4 baths2,600 sq. ft.
1020 Oakride Drive, Griffin, GA 30223
MLS# 10851260Listed by: Virtual Properties Realty.com


Protect your home and budget from life's surprises with an Assurant Home Warranty, backed by a partner that supports you through every step of homeownership. Explore Plans.
© 2026 Better Homes and Gardens Real Estate LLC. An Anywhere Real Estate company. All rights reserved. Better Homes and Gardens® Real Estate is a registered trademark owned by Meredith Operations Corporation, licensed to Better Homes and Gardens Real Estate LLC and used with permission. Better Homes and Gardens Real Estate LLC fully supports the principles of the Fair Housing Act and the Equal Opportunity Act. Listing information is deemed reliable but is not guaranteed accurate.
Each office is independently owned and operated.
Any services or products provided by third parties are not provided by, affiliated with or related to Better Homes and Gardens Real Estate LLC, or its affiliated companies.