
2920 High Falls Road, Griffin, GA 30223
Local realty services provided by:Better Homes and Gardens Real Estate Jackson Realty
2920 High Falls Road,Griffin, GA 30223
$300,000
- 4 Beds
- 2 Baths
- 2,001 sq. ft.
- Single family
- Active
Listed by: stefan swanson
Office: virtual properties realty.com
MLS#:10868189
Source:METROMLS
Price summary
- Price:$300,000
- Price per sq. ft.:$149.93
About this home
Stunningly renovated 4 bed/2 bath home on an acre featuring brand new Luxury Vinyl Plank flooring, new interior and exterior paint, new lighting and plumbing fixtures everywhere, new granite countertops in kitchen and bathrooms, and new stainless-steel appliances. Home offers beautiful curb appeal and covered front porch. Large living room offers open floorplan with views to the dining room, and huge windows to allow in lots of natural lighting. Kitchen offers new granite, new stainless steel appliances, tons of countertops and cabinet space, and separate dining room. Large Master Bedroom on the main level offers En-suite with a double vanity, tub/shower combo, and walk in closet. Two great sized secondary bedrooms and secondary bathroom on the main level offers a large vanity and tub/shower combo. Upstairs offers a large fourth bedroom/bonus room. Out back the patio overlooks the large flat backyard waiting for your personal touches.
Contact an agent
Home facts
- Year built:2002
- Subdivision & Development:Chuck Pruitt Construction Prop
- Listing ID #:10868189
- Updated:October 08, 2026 at 02:34 AM
Rooms and interior
- Bedrooms:4
- Total bathrooms:2
- Full bathrooms:2
- Flooring:Vinyl
- Bathrooms Description:Double Vanity
- Kitchen Description:Country Kitchen, Dishwasher
- Bedroom Description:Master On Main Level, Walk-In Closet(s)
- Basement Description:Crawl Space
- Living area:2,001 sq. ft.
Heating and cooling
- Cooling:Ceiling Fan(s), Central Air
- Heating:Central
- Central air:Yes
Structure and exterior
- Roof:Composition
- Year built:2002
- Building area:2,001 sq. ft.
- Lot area:1.01 Acres
- Lot Features:Level
- Architectural Style:Traditional
- Construction Materials:Vinyl Siding
- Exterior Features:Deck
- Foundation Description:Block
- Levels:1.5 Story
Schools
- High school:Spalding
- Middle school:Kennedy Road
- Elementary school:Jackson Road
Utilities
- Water:Public
- Sewer:Septic Tank
Finances and disclosures
- Price:$300,000
- Price per sq. ft.:$149.93
- Tax amount:$2,988 (2025)
Features and amenities
- Appliances:Dishwasher
- Laundry features:In Mud Room
Parking
- Parking description:Off Street Parking, Side/Rear Entrance
 2026 Georgia MLS. All rights reserved. Information Deem Reliable But Not Guaranteed October 8, 2026
New listings near 2920 High Falls Road
- Coming Soon
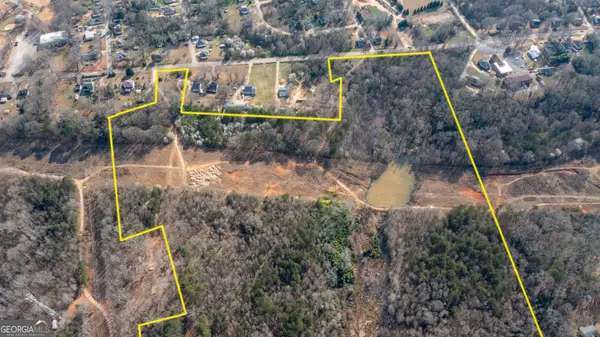 $450,000Coming Soon44 Acres
1029 High Falls Road, Griffin, GA 30223
MLS# 10868868Listed by: Southern Classic Realtors - Coming Soon
 $279,900Coming Soon-- beds -- baths
314 Duplin Drive, Griffin, GA 30223
MLS# 10868698Listed by: Dwelli - Coming Soon
 $375,000Coming Soon3 beds 3 baths2,362 sq. ft.
162 Skyview Drive, Griffin, GA 30224
MLS# 10867417Listed by: Prosperity Real Estate Group - Coming Soon
 $499,990Coming Soon5 beds 3 baths2,990 sq. ft.
2022 Emily Jane Drive, Griffin, GA 30224
MLS# 7849184Listed by: EXP REALTY, LLC. - Coming Soon
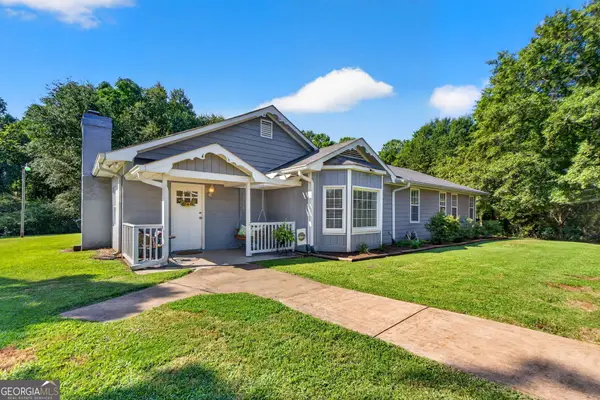 $369,900Coming Soon3 beds 3 baths2,288 sq. ft.
63 Dunlap Circle, Griffin, GA 30224
MLS# 10857926Listed by: Prosperity Real Estate Group - Coming Soon
 $299,900Coming Soon3 beds 2 baths
144 Begonia Court, Griffin, GA 30223
MLS# 7841355Listed by: CRYE-LEIKE REALTORS - Coming Soon
 $299,900Coming Soon3 beds 2 baths1,388 sq. ft.
144 Begonia Court, Griffin, GA 30223
MLS# 10850452Listed by: Crye-Leike, Realtors - New
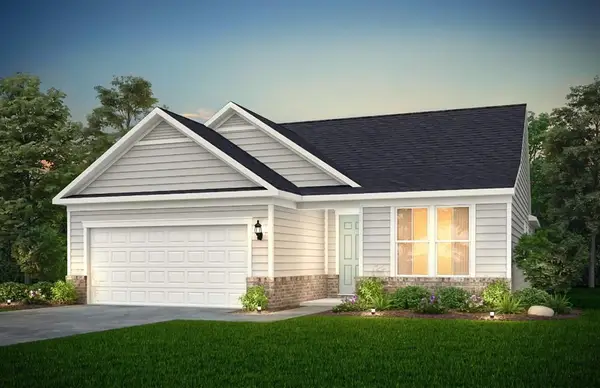 $446,200Active3 beds 2 baths1,959 sq. ft.
1248 Bartam Drive, Griffin, GA 30223
MLS# 7850916Listed by: PULTE REALTY OF GEORGIA, INC. - New
 Listed by BHGRE$279,900Active3 beds 2 baths1,476 sq. ft.
377 Bendview Road, Griffin, GA 30223
MLS# 10868710Listed by: BHGRE Metro Brokers - New
 $339,250Active2 beds 2 baths1,542 sq. ft.
426 Miscanthus Court, Griffin, GA 30223
MLS# 10868797Listed by: Pulte Realty of Georgia, Inc


Protect your home and budget from life's surprises with an Assurant Home Warranty, backed by a partner that supports you through every step of homeownership. Explore Plans.
© 2026 Better Homes and Gardens Real Estate LLC. An Anywhere Real Estate company. All rights reserved. Better Homes and Gardens® Real Estate is a registered trademark owned by Meredith Operations Corporation, licensed to Better Homes and Gardens Real Estate LLC and used with permission. Better Homes and Gardens Real Estate LLC fully supports the principles of the Fair Housing Act and the Equal Opportunity Act. Listing information is deemed reliable but is not guaranteed accurate.
Each office is independently owned and operated.
Any services or products provided by third parties are not provided by, affiliated with or related to Better Homes and Gardens Real Estate LLC, or its affiliated companies.