
300 Cook Road, Griffin, GA 30224
Local realty services provided by:Better Homes and Gardens Real Estate Jackson Realty
Listed by: staci donaldson
Office: hr heritage realty, inc.
MLS#:10832642
Source:METROMLS
Price summary
- Price:$549,900
- Price per sq. ft.:$253.41
About this home
CUSTOM COUNTRY RETREAT WITH FARM STYLE HOUSE, OPEN FLOOR PLAN, FENCED ACREAGE, WORKSHOP & ADDITIONAL 15.66 ACRES (3 LOTS) AVAILABLE FOR PURCHASE! Welcome to Hummingbird Hill, a beautifully maintained custom home where thoughtful design, privacy, and peaceful country living come together. Situated behind a handsome wood farm fence, this property is completely fenced and features a circular driveway with two gated entrances, immaculate landscaping, fruit trees, a garden area, and plenty of room to enjoy the outdoors. Watch the deer wander through and hummingbirds visit from the comfort of your own private retreat. This like-new, one-level custom home offers approximately 2,170 heated square feet, 3 bedrooms, and 2 1/2 baths with a desirable split-bedroom, open-concept floor plan. Attention to detail is evident throughout, from the durable LVP flooring and foam insulation to the spacious rooms and carefully planned storage. At the heart of the home is an impressive gourmet kitchen featuring stainless steel appliances, an oversized island, abundant cabinetry, and a large walk-in pantry. The kitchen opens seamlessly to the main living area while a separate dining room provides the perfect space for entertaining. The oversized primary suite is a true retreat with its own sitting area and a beautifully finished tile bath featuring a soaking tub, separate tiled shower, and two vanities. The guest bath includes a tile tub surround, and the large laundry room offers additional cabinetry and a utility sink. Outside, enjoy mornings on the rocking-chair covered front porch or relax and entertain beneath the spacious car carport, complete with an adjoining sitting/entertaining area. The property also includes an exceptional detached storage/workshop building with power, a roll-up door, foam insulation, and HVAC-ideal for a workshop, hobby space, equipment storage, or countless other possibilities. Beautifully cared for inside and out, Hummingbird Hill offers custom-home quality, exceptional outdoor amenities, and a peaceful setting just minutes from Griffin....
Contact an agent
Home facts
- Year built:2020
- Subdivision & Development:NONE
- Listing ID #:10832642
- Updated:August 25, 2026 at 09:32 PM
Rooms and interior
- Bedrooms:3
- Total bathrooms:3
- Full bathrooms:2
- Half bathrooms:1
- Dining Description:Seats 12+, Separate Room
- Bathrooms Description:Double Vanity, Separate Shower, Soaking Tub, Tile Bath
- Kitchen Description:Breakfast Area, Breakfast Bar, Country Kitchen, Dishwasher, Kitchen Island, Microwave, Oven/Range (Combo), Pantry, Refrigerator, Solid Surface Counters, Stainless Steel Appliance(s), Walk-in Pantry
- Bedroom Description:Master On Main Level, Split Bedroom Plan, Walk-In Closet(s)
- Living area:2,170 sq. ft.
Heating and cooling
- Cooling:Ceiling Fan(s), Central Air, Electric, Heat Pump
- Heating:Central, Electric
- Central air:Yes
Structure and exterior
- Roof:Composition
- Year built:2020
- Building area:2,170 sq. ft.
- Lot area:3 Acres
- Lot Features:Corner Lot, Level, Open Lot
- Architectural Style:Contemporary, Country/Rustic, Craftsman, Ranch, Traditional
- Construction Materials:Concrete
- Exterior Features:Deck/Patio, Garden
- Foundation Description:Slab
- Levels:1 Story
Schools
- High school:Spalding
- Middle school:Rehoboth Road
- Elementary school:Futral Road
Utilities
- Water:Public, Water Available
- Sewer:Septic Tank
Finances and disclosures
- Price:$549,900
- Price per sq. ft.:$253.41
- Tax amount:$6,199 (2025)
Features and amenities
- Appliances:Dishwasher, Electric Water Heater, Microwave, Oven/Range (Combo), Refrigerator, Stainless Steel Appliance(s)
- Laundry features:In Hall, Laundry
- Amenities:Double Pane Windows, Electric Water Heater, High Ceilings, In-Law Floorplan, Pulldown Attic Stairs, Tray Ceiling(s)
Parking
- Parking description:Attached, Carport
 2026 Georgia MLS. All rights reserved. Information Deem Reliable But Not Guaranteed August 25, 2026
New listings near 300 Cook Road
- New
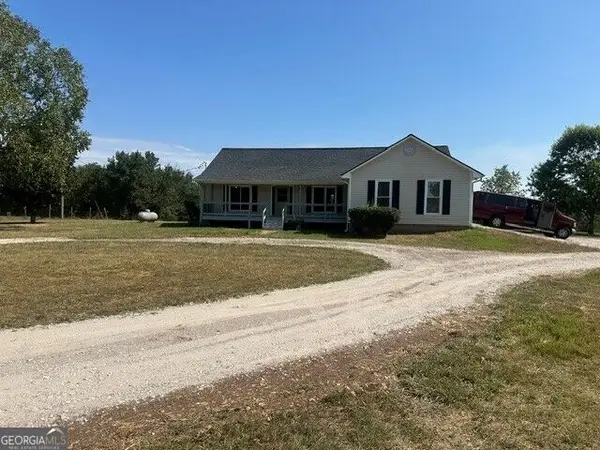 $318,000Active3 beds 2 baths1,736 sq. ft.
695 Teamon Road, Griffin, GA 30223
MLS# 10832564Listed by: Murray Company, Realtors - New
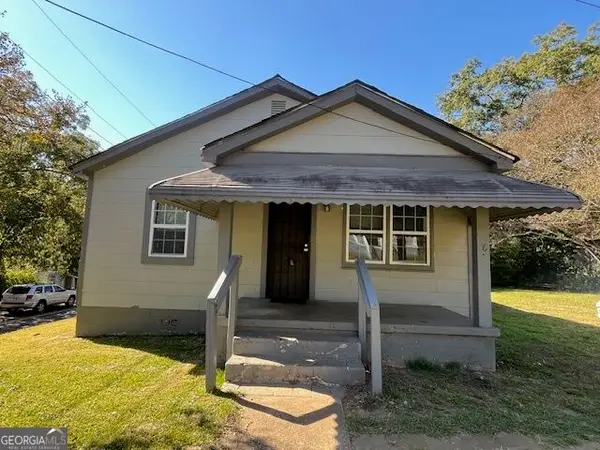 $105,000Active2 beds 1 baths900 sq. ft.
619 Melrose Avenue, Griffin, GA 30223
MLS# 10832619Listed by: Rawlings Realty LLC - New
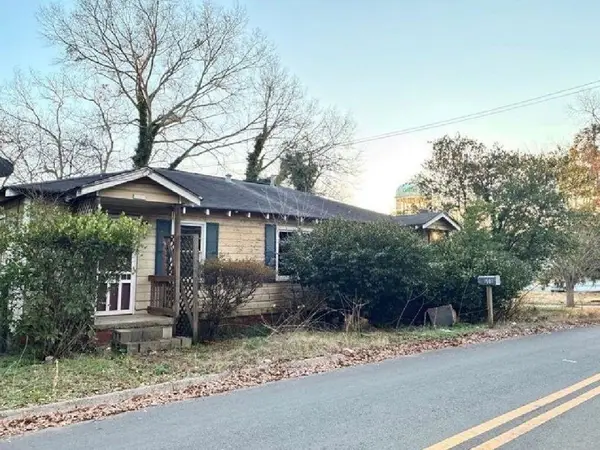 $77,899Active4 beds 2 baths1,288 sq. ft.
608 E Wall Street, Griffin, GA 30223
MLS# 7826963Listed by: CENTURY 21 RESULTS - New
 $399,900Active3 beds 2 baths2,644 sq. ft.
711 Maple Drive, Griffin, GA 30224
MLS# 7811475Listed by: ATLANTIC REAL ESTATE BROKERS, LLC - New
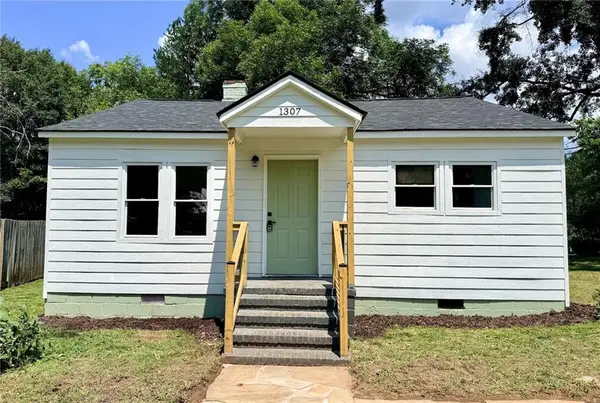 $155,000Active2 beds 1 baths841 sq. ft.
1307 Lucky Street, Griffin, GA 30223
MLS# 7826455Listed by: SANDERS RE, LLC - New
 $409,900Active4 beds 2 baths2,051 sq. ft.
137 Aerodrome Way, Griffin, GA 30224
MLS# 10831977Listed by: Chisel Mill Realty - New
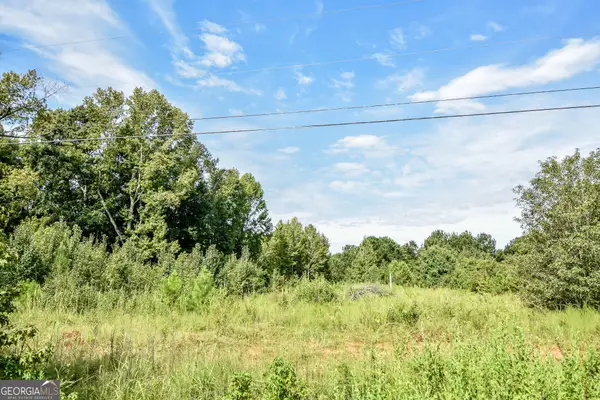 $65,000Active2 Acres
0 Etheridge Mill Road, Griffin, GA 30224
MLS# 10831946Listed by: McLeRoy Realty - New
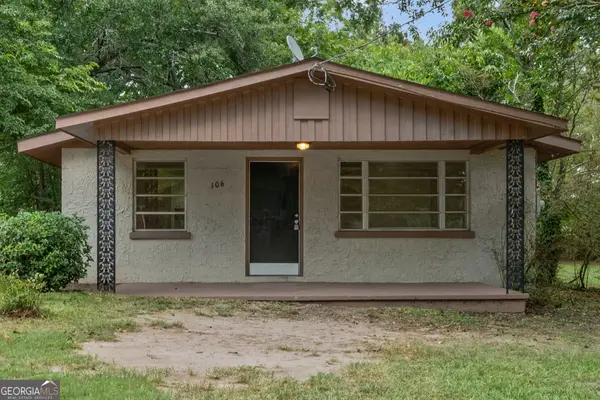 $144,900Active3 beds 1 baths999 sq. ft.
106 Grady Street, Griffin, GA 30223
MLS# 10831660Listed by: Better Homes & Gardens Legacy - New
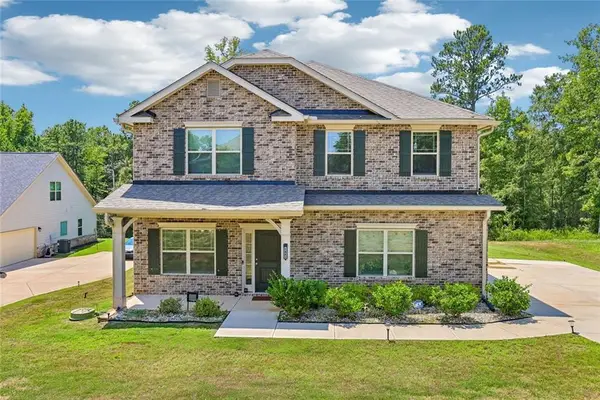 $450,000Active6 beds 4 baths3,122 sq. ft.
1841 Abbey Road, Griffin, GA 30223
MLS# 7826147Listed by: KELLER WILLIAMS NORTH ATLANTA


Protect your home and budget from life's surprises with an Assurant Home Warranty, backed by a partner that supports you through every step of homeownership. Explore Plans.
© 2026 Better Homes and Gardens Real Estate LLC. An Anywhere Real Estate company. All rights reserved. Better Homes and Gardens® Real Estate is a registered trademark owned by Meredith Operations Corporation, licensed to Better Homes and Gardens Real Estate LLC and used with permission. Better Homes and Gardens Real Estate LLC fully supports the principles of the Fair Housing Act and the Equal Opportunity Act. Listing information is deemed reliable but is not guaranteed accurate.
Each office is independently owned and operated.
Any services or products provided by third parties are not provided by, affiliated with or related to Better Homes and Gardens Real Estate LLC, or its affiliated companies.