
306 Whispering Pines Way, Griffin, GA 30223
Local realty services provided by:Better Homes and Gardens Real Estate Jackson Realty
306 Whispering Pines Way,Griffin, GA 30223
$389,600
- 2 Beds
- 2 Baths
- 2,028 sq. ft.
- Single family
- Active
Listed by: kay fulp
Office: local realty
MLS#:10819560
Source:METROMLS
Price summary
- Price:$389,600
- Price per sq. ft.:$192.11
- Monthly HOA dues:$265
About this home
Gorgeous resale in the highly sought-after Del Webb community of Sun City Peachtree! Perfectly situated in the Evergreen pod on a quiet cul-de-sac, this meticulously maintained home welcomes you with a charming rocking-chair front porch and offers a spacious open floor plan with a thoughtful split-bedroom design. A guest bedroom and full hall bath are located at the front of the home, along with a separate office featuring elegant French doors. The oversized laundry room provides abundant cabinetry and a convenient folding area. The heart of the home is open, bright and ideal for entertaining. The kitchen features a large island with bar seating and flows seamlessly into the spacious dining area and family room, where built-ins beautifully frame the television area. A lovely sunroom with stone flooring offers additional space to relax and enjoy the peaceful surroundings. Step outside to the private rear porch with stone pavers-an inviting setting for morning coffee, barbecues and gatherings with friends. The garage also includes additional space for a golf cart, workshop area or extra storage. This exceptional home has been lovingly cared for and is ready for its next owner to enjoy the wonderful Sun City Peachtree lifestyle!...
Contact an agent
Home facts
- Year built:2012
- Subdivision & Development:Sun City Peachtree
- Listing ID #:10819560
- Updated:September 24, 2026 at 11:07 AM
Rooms and interior
- Bedrooms:2
- Total bathrooms:2
- Full bathrooms:2
- Flooring:Carpet, Hardwood, Tile
- Dining Description:Separate Room
- Bathrooms Description:Double Vanity, Separate Shower
- Kitchen Description:Dishwasher, Disposal, Microwave, Oven/Range (Combo), Refrigerator, Stainless Steel Appliance(s)
- Bedroom Description:Master On Main Level, Walk-In Closet(s)
- Living area:2,028 sq. ft.
Heating and cooling
- Cooling:Ceiling Fan(s), Central Air, Electric, Gas
- Heating:Central, Natural Gas
- Central air:Yes
Structure and exterior
- Roof:Composition
- Year built:2012
- Building area:2,028 sq. ft.
- Lot area:0.17 Acres
- Lot Features:Cul-De-Sac, Level, Private
- Architectural Style:Craftsman, Ranch
- Construction Materials:Concrete, Stone
- Foundation Description:Slab
- Levels:1 Story
Schools
- High school:Spalding
- Middle school:Kennedy Road
- Elementary school:Jordan Hill Road
Utilities
- Water:Public
- Sewer:Public Sewer, Sewer Connected
Finances and disclosures
- Price:$389,600
- Price per sq. ft.:$192.11
- Tax amount:$5,274 (25)
Features and amenities
- Appliances:Dishwasher, Disposal, Gas Water Heater, Microwave, Oven/Range (Combo), Refrigerator, Stainless Steel Appliance(s)
- Laundry features:Common Area, In Hall, Laundry
- Amenities:Gas Water Heater, Pulldown Attic Stairs, Tray Ceiling(s)
Parking
- Parking description:Attached, Garage, Garage Door Opener, Kitchen Level
- Garage:Yes
 2026 Georgia MLS. All rights reserved. Information Deem Reliable But Not Guaranteed September 24, 2026
New listings near 306 Whispering Pines Way
- Coming Soon
 $299,900Coming Soon3 beds 2 baths
144 Begonia Court, Griffin, GA 30223
MLS# 7841355Listed by: CRYE-LEIKE REALTORS - Coming Soon
 $299,900Coming Soon3 beds 2 baths1,388 sq. ft.
144 Begonia Court, Griffin, GA 30223
MLS# 10850452Listed by: Crye-Leike, Realtors - New
 $295,000Active4 beds 3 baths2,165 sq. ft.
406 Vineyard Road, Griffin, GA 30223
MLS# 10851876Listed by: Joe Stockdale Real Estate - New
 $419,990Active3 beds 2 baths2,181 sq. ft.
1232 Bartam Drive, Griffin, GA 30223
MLS# 7841163Listed by: PULTE REALTY OF GEORGIA, INC. - New
 $285,000Active3 beds 3 baths2,591 sq. ft.
307 Elizabeth Lane, Griffin, GA 30223
MLS# 10851639Listed by: Envision Realty/Consultants - New
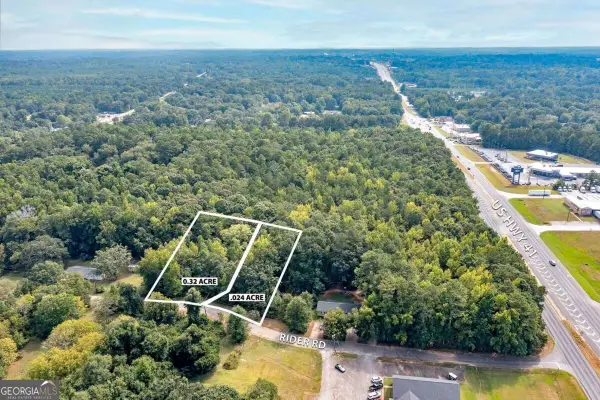 $64,000Active0.56 Acres
112 Rider Road, Griffin, GA 30223
MLS# 10851460Listed by: Atlanta Communities - New
 $64,000Active0.56 Acres
114 Rider Road, Griffin, GA 30223
MLS# 10851467Listed by: Atlanta Communities - New
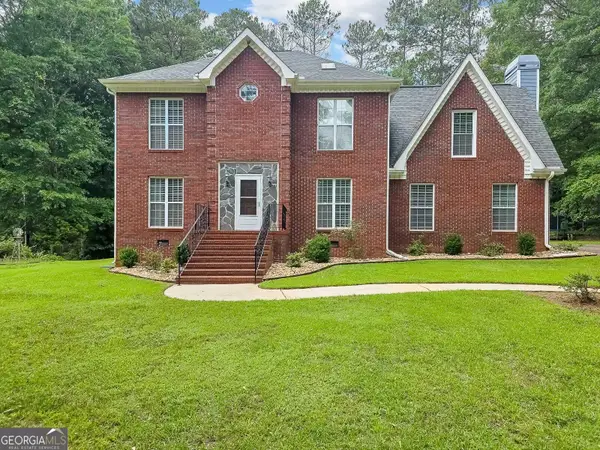 $405,000Active4 beds 3 baths2,728 sq. ft.
1950 Honeybee Creek Drive, Griffin, GA 30224
MLS# 10851577Listed by: Beycome Brokerage Realty LLC - New
 $250,000Active3 beds 2 baths1,875 sq. ft.
2943 High Falls Road, Griffin, GA 30223
MLS# 7839058Listed by: MARK SPAIN REAL ESTATE - New
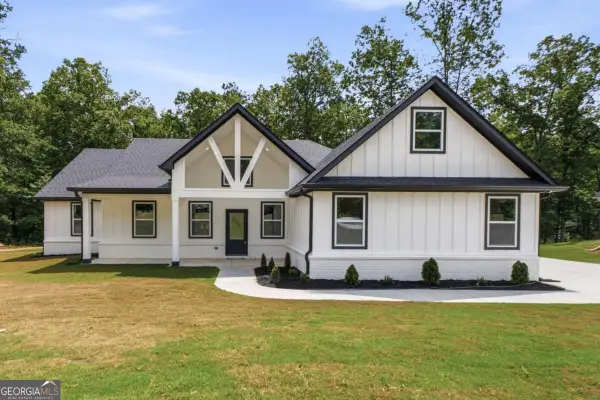 $489,990Active5 beds 4 baths2,600 sq. ft.
1020 Oakride Drive, Griffin, GA 30223
MLS# 10851260Listed by: Virtual Properties Realty.com


Protect your home and budget from life's surprises with an Assurant Home Warranty, backed by a partner that supports you through every step of homeownership. Explore Plans.
© 2026 Better Homes and Gardens Real Estate LLC. An Anywhere Real Estate company. All rights reserved. Better Homes and Gardens® Real Estate is a registered trademark owned by Meredith Operations Corporation, licensed to Better Homes and Gardens Real Estate LLC and used with permission. Better Homes and Gardens Real Estate LLC fully supports the principles of the Fair Housing Act and the Equal Opportunity Act. Listing information is deemed reliable but is not guaranteed accurate.
Each office is independently owned and operated.
Any services or products provided by third parties are not provided by, affiliated with or related to Better Homes and Gardens Real Estate LLC, or its affiliated companies.