
62 Pine Street, Griffin, GA 30223
Local realty services provided by:Better Homes and Gardens Real Estate Metro Brokers
62 Pine Street,Griffin, GA 30223
$70,000
- 2 Beds
- 1 Baths
- 1,311 sq. ft.
- Single family
- Active
Listed by: tanya pickens, lance stadler
Office: opendoor brokerage, llc.
MLS#:7847992
Source:FIRSTMLS
Price summary
- Price:$70,000
- Price per sq. ft.:$53.39
About this home
INCREDIBLE BUYER INCENTIVES: $1,000 MORTGAGE CONCESSION. Opendoor Home Loans will contribute up to $1,000 towards a permanent interest rate buy-down if you finance with Opendoor Home Loans LLC.
A covered rear deck overlooking a tree-lined yard anchors the outdoor space at 62 Pine St, a one-story Griffin home. Inside, ceiling beams and substantial window trim distinguish the main living room, while a separate dining room sits beside the kitchen. The kitchen has an L-shaped counter arrangement and ample cabinet storage. The primary bedroom is adjacent to the bathroom, which includes a tub-and-shower combination and vanity storage. A separate laundry area connects to the rear deck, and a covered front porch adds another outdoor seating space. Included 100-Day Home Warranty with buyer activation
Contact an agent
Home facts
- Year built:1940
- Subdivision & Development:Prop Dundee Mills Inc
- Listing ID #:7847992
- Updated:October 07, 2026 at 04:04 PM
Rooms and interior
- Bedrooms:2
- Total bathrooms:1
- Full bathrooms:1
- Flooring:Carpet, Vinyl
- Dining Description:Separate Dining Room
- Bathrooms Description:Separate Tub/Shower
- Kitchen Description:Dishwasher, Gas Range, Range Hood
- Bedroom Description:Master on Main
- Living area:1,311 sq. ft.
Heating and cooling
- Heating:Natural Gas
Structure and exterior
- Roof:Composition
- Year built:1940
- Building area:1,311 sq. ft.
- Lot area:0.32 Acres
- Construction Materials:Vinyl Siding
- Levels:1 Story
Schools
- High school:Griffin
- Middle school:Cowan Road
- Elementary school:Atkinson - Spalding
Utilities
- Water:Public
- Sewer:Public Sewer, Sewer Available
Finances and disclosures
- Price:$70,000
- Price per sq. ft.:$53.39
- Tax amount:$628 (2025)
Features and amenities
- Laundry features:Mud Room
 Listings identified with the FMLS IDX logo come from FMLS and are held by brokerage firms other than the owner of this website. The listing brokerage is identified in any listing details. Information is deemed reliable but is not guaranteed. If you believe any FMLS listing contains material that infringes your copyrighted work please click here (https://www.fmls.com/dmca) to review our DMCA policy and learn how to submit a takedown request. ©2026 First Multiple Listing Service, Inc.
New listings near 62 Pine Street
- Coming Soon
 $375,000Coming Soon3 beds 3 baths2,362 sq. ft.
162 Skyview Drive, Griffin, GA 30224
MLS# 10867417Listed by: Prosperity Real Estate Group - Coming Soon
 $499,990Coming Soon5 beds 3 baths2,990 sq. ft.
2022 Emily Jane Drive, Griffin, GA 30224
MLS# 7849184Listed by: EXP REALTY, LLC. - Coming Soon
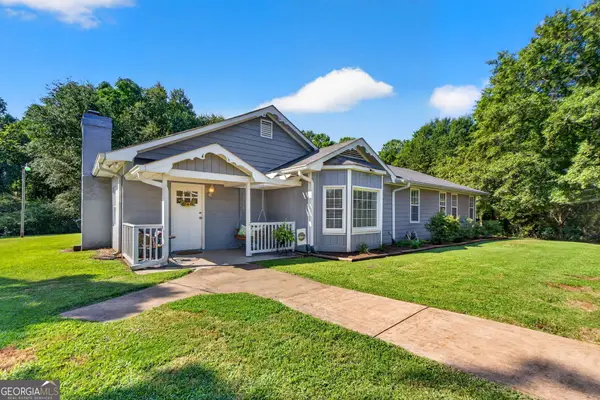 $369,900Coming Soon3 beds 3 baths2,288 sq. ft.
63 Dunlap Circle, Griffin, GA 30224
MLS# 10857926Listed by: Prosperity Real Estate Group - Coming Soon
 $299,900Coming Soon3 beds 2 baths
144 Begonia Court, Griffin, GA 30223
MLS# 7841355Listed by: CRYE-LEIKE REALTORS - Coming Soon
 $299,900Coming Soon3 beds 2 baths1,388 sq. ft.
144 Begonia Court, Griffin, GA 30223
MLS# 10850452Listed by: Crye-Leike, Realtors - New
 $135,000Active3 beds 1 baths900 sq. ft.
1129 Ext W College Street, Griffin, GA 30224
MLS# 7850675Listed by: JOE STOCKDALE REAL ESTATE, LLC - New
 $35,000Active1 Acres
2543 Locust Grove Road, Griffin, GA 30223
MLS# 10868464Listed by: SouthSide, REALTORS - New
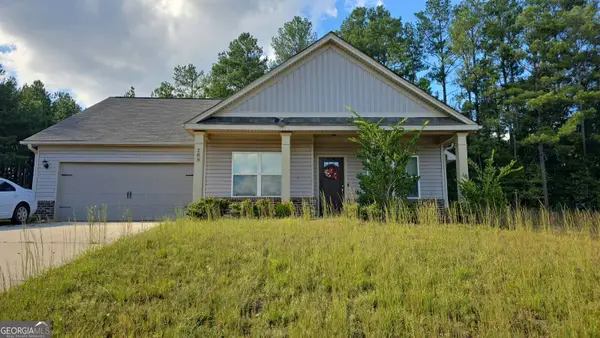 $264,900Active3 beds 2 baths1,444 sq. ft.
208 Glenview Trail, Griffin, GA 30224
MLS# 10868388Listed by: Joseph Walter Realty, LLC - New
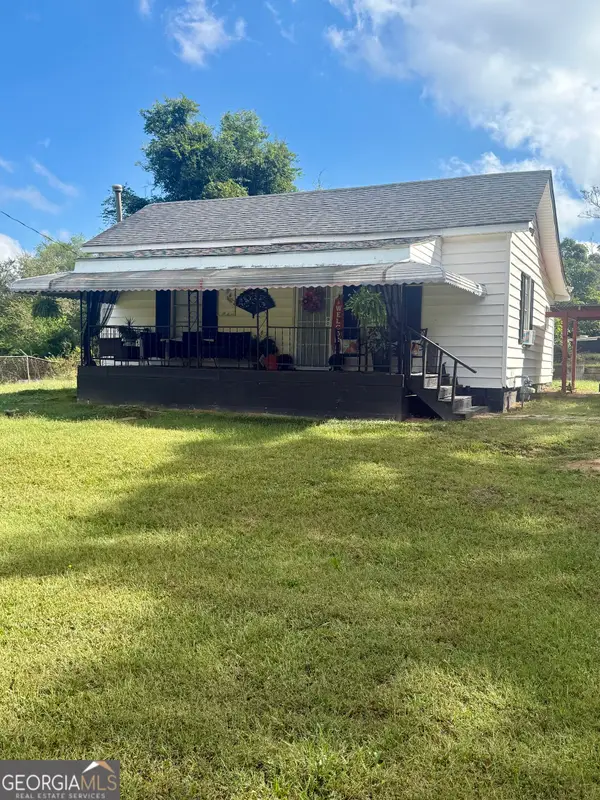 $109,900Active-- beds -- baths
926 N 9th Street, Griffin, GA 30223
MLS# 10868309Listed by: Southern Realty Group of GA, Inc.


Protect your home and budget from life's surprises with an Assurant Home Warranty, backed by a partner that supports you through every step of homeownership. Explore Plans.
© 2026 Better Homes and Gardens Real Estate LLC. An Anywhere Real Estate company. All rights reserved. Better Homes and Gardens® Real Estate is a registered trademark owned by Meredith Operations Corporation, licensed to Better Homes and Gardens Real Estate LLC and used with permission. Better Homes and Gardens Real Estate LLC fully supports the principles of the Fair Housing Act and the Equal Opportunity Act. Listing information is deemed reliable but is not guaranteed accurate.
Each office is independently owned and operated.
Any services or products provided by third parties are not provided by, affiliated with or related to Better Homes and Gardens Real Estate LLC, or its affiliated companies.