
331 Calhoun Road, Griffin, GA 30224
Local realty services provided by:Better Homes and Gardens Real Estate Metro Brokers
331 Calhoun Road,Griffin, GA 30224
$600,000
- 4 Beds
- 3 Baths
- 2,892 sq. ft.
- Single family
- Active
Listed by: hussein khalil
Office: 1st class real estate lanier group
MLS#:10850125
Source:METROMLS
Price summary
- Price:$600,000
- Price per sq. ft.:$207.47
About this home
Beautifully renovated brick home situated on approximately 26 acres in Griffin. This 4-bedroom, 3-bath home offers approximately 2,892 square feet of living space, a partial basement, and a separate 4-car detached garage. The property features a pond, four chicken houses, and plenty of space for a variety of uses. The chicken houses are in place and may require upgrades to become fully functional. Enjoy the privacy and spacious setting while still being conveniently located in Griffin.
Contact an agent
Home facts
- Year built:1965
- Subdivision & Development:TRACT C
- Listing ID #:10850125
- Updated:September 23, 2026 at 11:16 AM
Rooms and interior
- Bedrooms:4
- Total bathrooms:3
- Full bathrooms:3
- Flooring:Vinyl
- Dining Description:Separate Room
- Kitchen Description:Breakfast Bar, Dishwasher, Oven/Range (Combo), Pantry, Refrigerator
- Bedroom Description:Master On Main Level, Walk-In Closet(s)
- Basement Description:Partial
- Living area:2,892 sq. ft.
Heating and cooling
- Cooling:Central Air
- Heating:Natural Gas
- Central air:Yes
Structure and exterior
- Roof:Composition
- Year built:1965
- Building area:2,892 sq. ft.
- Lot area:26.2 Acres
- Lot Features:Private
- Construction Materials:Brick
- Exterior Features:Deck/Patio
- Foundation Description:Block
- Levels:1 Story
Schools
- High school:Spalding
- Middle school:Rehoboth Road
- Elementary school:Futral Road
Utilities
- Water:Public, Water Available
- Sewer:Septic Tank
Finances and disclosures
- Price:$600,000
- Price per sq. ft.:$207.47
- Tax amount:$6,411 (2025)
Features and amenities
- Appliances:Dishwasher, Dryer, Oven/Range (Combo), Refrigerator, Washer
- Laundry features:Dryer, In Mud Room, Laundry, Laundry Closet, Washer
Parking
- Total parking spaces:4
- Parking description:Detached Parking, Garage, Off Street Parking, RV / Boat Parking, Storage
- Garage:Yes
 2026 Georgia MLS. All rights reserved. Information Deem Reliable But Not Guaranteed September 23, 2026
New listings near 331 Calhoun Road
- Coming Soon
 $299,900Coming Soon3 beds 2 baths
144 Begonia Court, Griffin, GA 30223
MLS# 7841355Listed by: CRYE-LEIKE REALTORS - Coming Soon
 $299,900Coming Soon3 beds 2 baths1,388 sq. ft.
144 Begonia Court, Griffin, GA 30223
MLS# 10850452Listed by: Crye-Leike, Realtors - Coming Soon
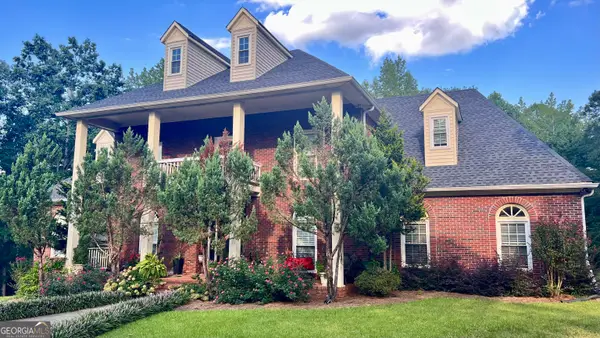 $422,000Coming Soon6 beds 4 baths4,349 sq. ft.
1110 N 2nd Street, Griffin, GA 30223
MLS# 10849758Listed by: HR Heritage Realty, Inc. - New
 $250,000Active3 beds 2 baths1,875 sq. ft.
2943 High Falls Road, Griffin, GA 30223
MLS# 10851369Listed by: Mark Spain Real Estate - New
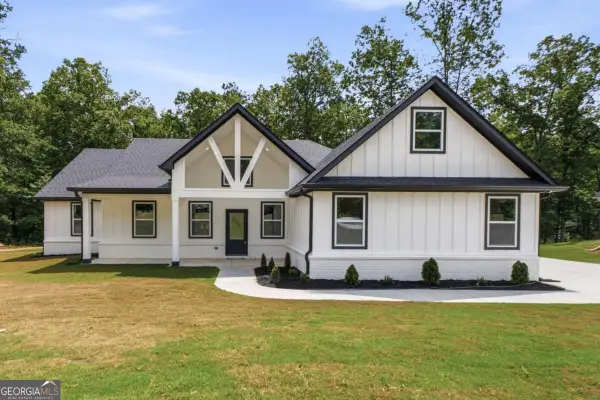 $489,990Active5 beds 4 baths2,600 sq. ft.
1020 Oakride Drive, Griffin, GA 30223
MLS# 10851260Listed by: Virtual Properties Realty.com - New
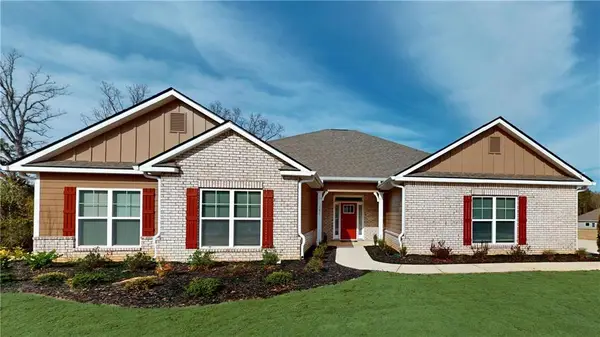 $364,350Active4 beds 2 baths1,902 sq. ft.
1033 Holliday Pass #20, Griffin, GA 30223
MLS# 7841863Listed by: ADAMS HOMES REALTY INC. - New
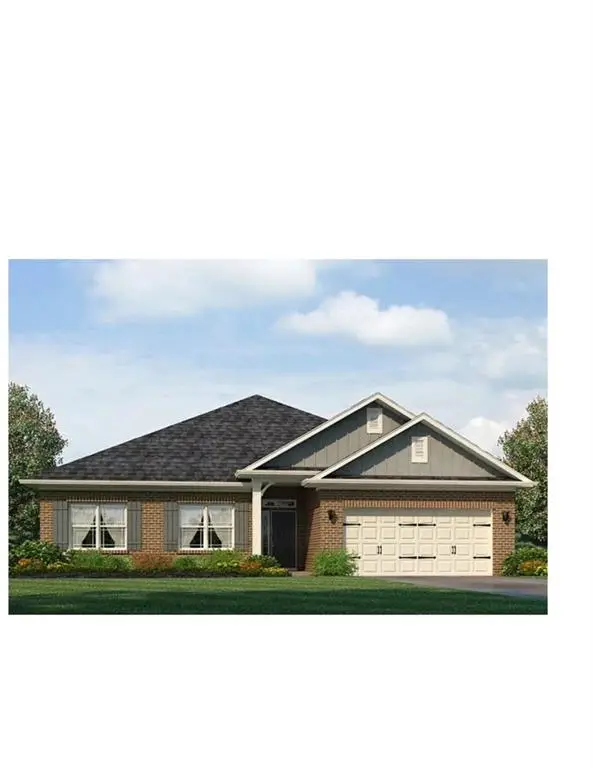 $375,350Active4 beds 2 baths2,100 sq. ft.
1035 Holliday Pass, Griffin, GA 30223
MLS# 7841879Listed by: ADAMS HOMES REALTY INC. - New
 $139,900Active3 beds 1 baths984 sq. ft.
225 W Tinsley Street, Griffin, GA 30223
MLS# 10851016Listed by: Keller Williams Southern Premier RE - New
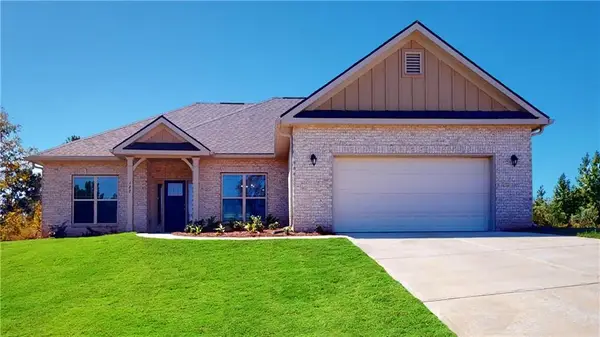 $361,350Active3 beds 2 baths1,826 sq. ft.
1031 Holliday Pass #19, Griffin, GA 30223
MLS# 7841848Listed by: ADAMS HOMES REALTY INC. - New
 $99,500Active4.25 Acres
TRACT B Newnan Road, Griffin, GA 30223
MLS# 10850917Listed by: McLeRoy Realty


Protect your home and budget from life's surprises with an Assurant Home Warranty, backed by a partner that supports you through every step of homeownership. Explore Plans.
© 2026 Better Homes and Gardens Real Estate LLC. An Anywhere Real Estate company. All rights reserved. Better Homes and Gardens® Real Estate is a registered trademark owned by Meredith Operations Corporation, licensed to Better Homes and Gardens Real Estate LLC and used with permission. Better Homes and Gardens Real Estate LLC fully supports the principles of the Fair Housing Act and the Equal Opportunity Act. Listing information is deemed reliable but is not guaranteed accurate.
Each office is independently owned and operated.
Any services or products provided by third parties are not provided by, affiliated with or related to Better Homes and Gardens Real Estate LLC, or its affiliated companies.