
425 Ethridge Mill Road, Griffin, GA 30224
Local realty services provided by:Better Homes and Gardens Real Estate Jackson Realty
425 Ethridge Mill Road,Griffin, GA 30224
$579,000
- 3 Beds
- 3 Baths
- 2,100 sq. ft.
- Single family
- Active
Listed by: kathy slade
Office: murray company, realtors
MLS#:10819793
Source:METROMLS
Price summary
- Price:$579,000
- Price per sq. ft.:$275.71
About this home
ABSOLUTELY BEAUTIFUL 26+ ACRES WITH BARNDOMINIUM/3 CAR GARAGE THAT BACKS UP TO POTATO CREEK. This impeccable property sits back off the road for privacy and overlooks the picturesque view of the land. The main living area is on upper level with a very spacious family room/dining area and top of the line kitchen with all stainless appliances including refrigerator, large island with bar area. Plenty of natural light with windows and dbl doors that opens onto a deck all the way across the back of the house with new 5' wide staircase to backyard area. 3 Bedrooms, 2 Bathrooms with all pine floors throughout. Main bedroom features a large tile walk-in shower, dbl vanities and custom walk-in closets. Many upgrades in this barndominium. The 3 car garage has a half bath and is very well insulated with a mini split HVAC, workshop area, large air compressor remains w/hose reels for working on cars and etc. The garage could possibly be renovated into living area if needed. You will love the walk to the back of the property that backs up to Potato Creek. Looks like a river flowing. Great place to sit, relax and enjoy. Great for hunting. 2100 sq ft of living area up and approx 1800 garage area. Beautiful spots for building your dream home and you will already have a guest house and 3 car garage. Open and wooded. Convenient to 41 N to Alt or 41S to Macon. BE SURE TO READ REMARKS IN DIRECTIONS WHEN USING GPS. YOU HAVE TO ENTER MILNER GA NOT GRIFFIN GA TO GET CORRECT DIRECTIONS TO THIS PROPERTY....
Contact an agent
Home facts
- Year built:2023
- Subdivision & Development:Ethridge Mill Woods East
- Listing ID #:10819793
- Updated:September 24, 2026 at 11:07 AM
Rooms and interior
- Bedrooms:3
- Total bathrooms:3
- Full bathrooms:3
- Flooring:Hardwood, Pine, Tile
- Bathrooms Description:Double Vanity, Separate Shower, Tile Bath
- Kitchen Description:Microwave, Oven (Wall), Refrigerator, Stainless Steel Appliance(s)
- Bedroom Description:Walk-In Closet(s)
- Basement Description:Concrete
- Living area:2,100 sq. ft.
Heating and cooling
- Cooling:Electric
- Heating:Central, Electric
Structure and exterior
- Roof:Composition
- Year built:2023
- Building area:2,100 sq. ft.
- Lot area:26.54 Acres
- Lot Features:Level
- Construction Materials:Concrete
- Levels:2 Story
Schools
- High school:Lamar
- Middle school:Lamar
- Elementary school:Lamar
Utilities
- Water:Well
- Sewer:Septic Tank
Finances and disclosures
- Price:$579,000
- Price per sq. ft.:$275.71
- Tax amount:$5,258 (2025)
Features and amenities
- Appliances:Electric Water Heater, Microwave, Oven (Wall), Refrigerator, Stainless Steel Appliance(s)
- Laundry features:In Hall
- Amenities:Electric Water Heater
Parking
- Parking description:Garage, Garage Door Opener, Parking Pad, Side/Rear Entrance, Storage
- Garage:Yes
 2026 Georgia MLS. All rights reserved. Information Deem Reliable But Not Guaranteed September 24, 2026
New listings near 425 Ethridge Mill Road
- Coming Soon
 $299,900Coming Soon3 beds 2 baths
144 Begonia Court, Griffin, GA 30223
MLS# 7841355Listed by: CRYE-LEIKE REALTORS - Coming Soon
 $299,900Coming Soon3 beds 2 baths1,388 sq. ft.
144 Begonia Court, Griffin, GA 30223
MLS# 10850452Listed by: Crye-Leike, Realtors - New
 $295,000Active4 beds 3 baths2,165 sq. ft.
406 Vineyard Road, Griffin, GA 30223
MLS# 10851876Listed by: Joe Stockdale Real Estate - New
 $419,990Active3 beds 2 baths2,181 sq. ft.
1232 Bartam Drive, Griffin, GA 30223
MLS# 7841163Listed by: PULTE REALTY OF GEORGIA, INC. - New
 $285,000Active3 beds 3 baths2,591 sq. ft.
307 Elizabeth Lane, Griffin, GA 30223
MLS# 10851639Listed by: Envision Realty/Consultants - New
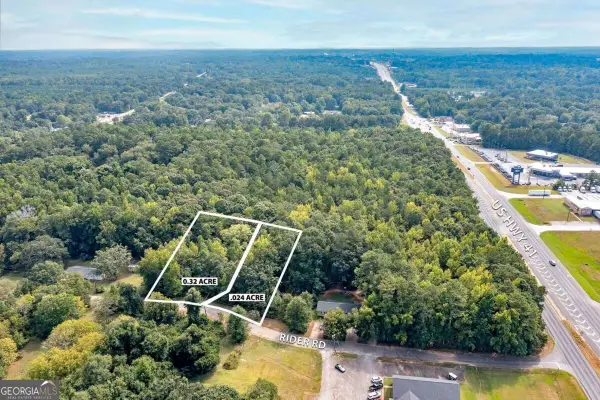 $64,000Active0.56 Acres
112 Rider Road, Griffin, GA 30223
MLS# 10851460Listed by: Atlanta Communities - New
 $64,000Active0.56 Acres
114 Rider Road, Griffin, GA 30223
MLS# 10851467Listed by: Atlanta Communities - New
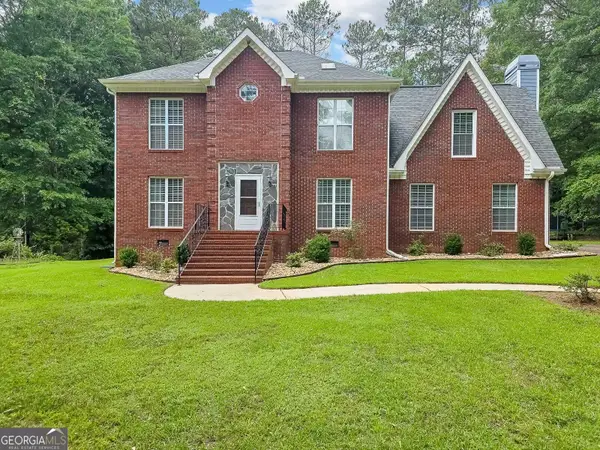 $405,000Active4 beds 3 baths2,728 sq. ft.
1950 Honeybee Creek Drive, Griffin, GA 30224
MLS# 10851577Listed by: Beycome Brokerage Realty LLC - New
 $250,000Active3 beds 2 baths1,875 sq. ft.
2943 High Falls Road, Griffin, GA 30223
MLS# 7839058Listed by: MARK SPAIN REAL ESTATE - New
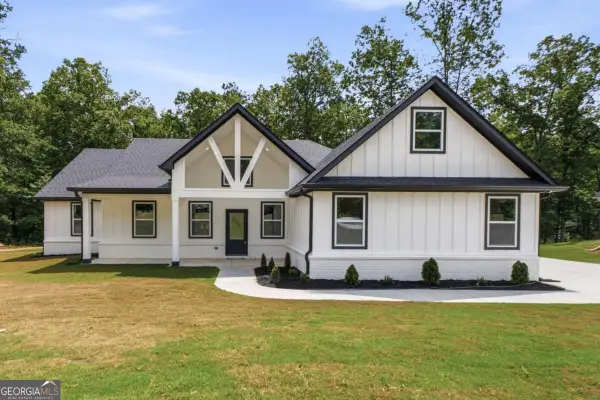 $489,990Active5 beds 4 baths2,600 sq. ft.
1020 Oakride Drive, Griffin, GA 30223
MLS# 10851260Listed by: Virtual Properties Realty.com


Protect your home and budget from life's surprises with an Assurant Home Warranty, backed by a partner that supports you through every step of homeownership. Explore Plans.
© 2026 Better Homes and Gardens Real Estate LLC. An Anywhere Real Estate company. All rights reserved. Better Homes and Gardens® Real Estate is a registered trademark owned by Meredith Operations Corporation, licensed to Better Homes and Gardens Real Estate LLC and used with permission. Better Homes and Gardens Real Estate LLC fully supports the principles of the Fair Housing Act and the Equal Opportunity Act. Listing information is deemed reliable but is not guaranteed accurate.
Each office is independently owned and operated.
Any services or products provided by third parties are not provided by, affiliated with or related to Better Homes and Gardens Real Estate LLC, or its affiliated companies.