
428 Miscanthus Court, Griffin, GA 30223
Local realty services provided by:Better Homes and Gardens Real Estate Jackson Realty
428 Miscanthus Court,Griffin, GA 30223
$299,990
- 2 Beds
- 2 Baths
- 1,530 sq. ft.
- Single family
- Active
Upcoming open houses
- Sat, Sep 2612:00 pm - 04:00 pm
- Sun, Sep 2702:00 pm - 05:00 pm
Listed by: jaymie dimbath
Office: pulte realty of georgia, inc
MLS#:10843863
Source:METROMLS
Price summary
- Price:$299,990
- Price per sq. ft.:$196.07
- Monthly HOA dues:$265
About this home
The Compass Floorplan at Sun City Peachtree - Premium elevated corner homesite with exceptional curb appeal! This beautifully appointed home features an owner's suite with a tray ceiling and spa-inspired tiled shower, along with durable LVP and tile flooring throughout. The enclosed flex space with tray ceiling offers versatility for a home office, hobby room, or additional living area. The designer kitchen showcases Quill cabinetry, a white tile backsplash, and stylish finishes. A secondary bathroom with a walk-in shower adds convenience and comfort for guests. Enjoy a low-maintenance lifestyle with access to outstanding resort-style amenities. Don't miss this opportunity to own one of the community's most desirable homesites. Schedule your private tour today and experience the exceptional comfort, style, and convenience this home has to offer! Photos are of model representation.
Contact an agent
Home facts
- Year built:2026
- Subdivision & Development:Sun City Peachtree
- Listing ID #:10843863
- Updated:September 21, 2026 at 11:04 AM
Rooms and interior
- Bedrooms:2
- Total bathrooms:2
- Full bathrooms:2
- Flooring:Carpet, Hardwood, Tile
- Dining Description:Living Room/Dining Room Combo
- Bathrooms Description:Double Vanity
- Kitchen Description:Dishwasher, Disposal, Kitchen Island, Microwave, Oven/Range (Combo), Pantry, Solid Surface Counters, Stainless Steel Appliance(s)
- Bedroom Description:Master On Main Level, Split Bedroom Plan, Walk-In Closet(s)
- Living area:1,530 sq. ft.
Heating and cooling
- Cooling:Central Air, Electric, Zoned
- Heating:Heat Pump, Zoned
- Central air:Yes
Structure and exterior
- Roof:Composition
- Year built:2026
- Building area:1,530 sq. ft.
- Lot area:0.16 Acres
- Lot Features:Level, Private
- Architectural Style:Ranch, Traditional
- Construction Materials:Brick, Concrete
- Exterior Features:Deck/Patio
- Foundation Description:Slab
- Levels:1 Story
Schools
- High school:Other
- Middle school:Other
- Elementary school:Other
Utilities
- Water:Public, Water Available
- Sewer:Public Sewer, Sewer Available
Finances and disclosures
- Price:$299,990
- Price per sq. ft.:$196.07
Features and amenities
- Appliances:Dishwasher, Disposal, Gas Water Heater, Microwave, Oven/Range (Combo), Stainless Steel Appliance(s)
- Laundry features:In Hall, Laundry
- Amenities:Carbon Monoxide Detector(s), Double Pane Windows, Gas Water Heater, High Ceilings, Smoke Detector(s), Tray Ceiling(s)
Parking
- Total parking spaces:2
- Parking description:Attached, Garage, Garage Door Opener, Kitchen Level
- Garage:Yes
 2026 Georgia MLS. All rights reserved. Information Deem Reliable But Not Guaranteed September 21, 2026
New listings near 428 Miscanthus Court
- Coming Soon
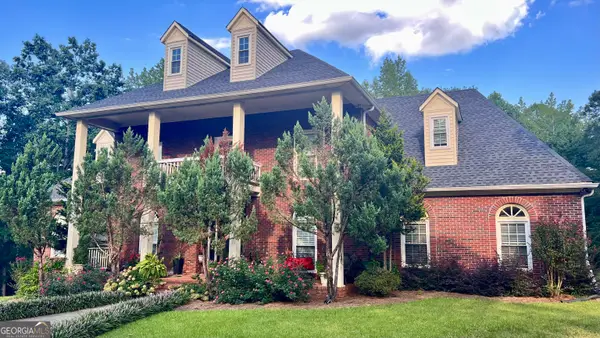 $422,000Coming Soon6 beds 4 baths4,349 sq. ft.
1110 N 2nd Street, Griffin, GA 30223
MLS# 10849758Listed by: HR Heritage Realty, Inc. - Coming Soon
 $250,000Coming Soon1 beds 2 baths1,322 sq. ft.
502 Beautyberry Drive, Griffin, GA 30223
MLS# 10849558Listed by: BHHS Georgia Properties - New
 $255,000Active3 beds 2 baths1,510 sq. ft.
311 Sweetbriar Lane, Griffin, GA 30224
MLS# 7840921Listed by: MARK SPAIN REAL ESTATE - New
 $300,000Active4 beds 3 baths1,855 sq. ft.
530 Kaitlin Circle, Griffin, GA 30223
MLS# 10849613Listed by: Virtual Properties Realty.com - New
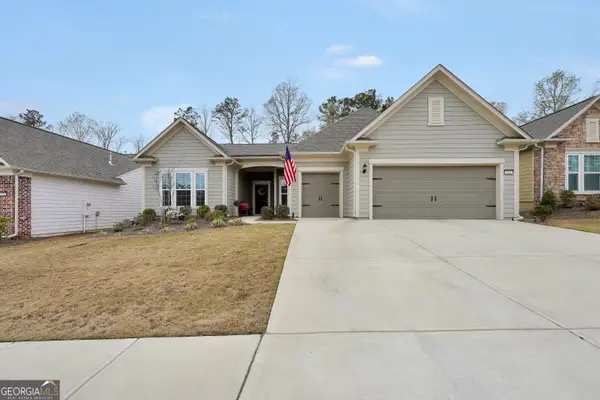 $514,900Active3 beds 3 baths2,590 sq. ft.
553 Hornbeam Drive, Griffin, GA 30223
MLS# 10849503Listed by: The Legacy Real Estate Group - New
 $399,900Active-- beds -- baths
100/102 Bluebird Lane, Griffin, GA 30223
MLS# 10849361Listed by: Southern Classic Realtors - New
 $150,000Active-- beds -- baths3,608 sq. ft.
96 Parrish Street, Griffin, GA 30223
MLS# 10849309Listed by: Market South Properties Inc. - New
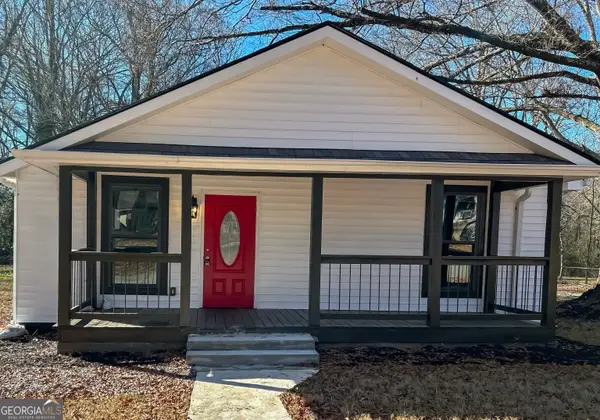 $169,000Active3 beds 2 baths992 sq. ft.
60 Edwards Street, Griffin, GA 30223
MLS# 10849274Listed by: Market South Properties Inc. - New
 $206,750Active8.83 Acres
A Newnan Road, Griffin, GA 30223
MLS# 10848956Listed by: McLeRoy Realty - New
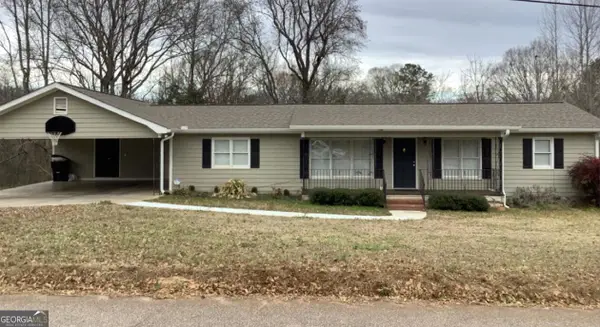 $229,500Active4 beds 2 baths1,344 sq. ft.
1653 Piedmont Road, Griffin, GA 30224
MLS# 10848857Listed by: Georgia Real Estate Team


Protect your home and budget from life's surprises with an Assurant Home Warranty, backed by a partner that supports you through every step of homeownership. Explore Plans.
© 2026 Better Homes and Gardens Real Estate LLC. An Anywhere Real Estate company. All rights reserved. Better Homes and Gardens® Real Estate is a registered trademark owned by Meredith Operations Corporation, licensed to Better Homes and Gardens Real Estate LLC and used with permission. Better Homes and Gardens Real Estate LLC fully supports the principles of the Fair Housing Act and the Equal Opportunity Act. Listing information is deemed reliable but is not guaranteed accurate.
Each office is independently owned and operated.
Any services or products provided by third parties are not provided by, affiliated with or related to Better Homes and Gardens Real Estate LLC, or its affiliated companies.