
506 Swint Road, Griffin, GA 30224
Local realty services provided by:Better Homes and Gardens Real Estate Metro Brokers
506 Swint Road,Griffin, GA 30224
$339,900
- 3 Beds
- 2 Baths
- 1,839 sq. ft.
- Single family
- Active
Listed by: heather brannan
Office: the legacy real estate group
MLS#:10772070
Source:METROMLS
Price summary
- Price:$339,900
- Price per sq. ft.:$184.83
About this home
This beautiful home in the sought-after Orchard Hill offers the perfect combination of space, privacy, and charm. Featuring an inviting open-concept floorplan, this home was designed with both comfortable everyday living and entertaining in mind. The spacious family room flows seamlessly into the kitchen and dining areas, creating a warm and welcoming atmosphere throughout the heart of the home. The chef's kitchen is sure to impress with plenty of cabinetry, ample counter space, tile backsplash, seating for barstools, and a sink perfectly positioned to overlook the beautiful property. Whether you are cooking for family or hosting guests, this kitchen offers both functionality and style. This home features a desirable split bedroom floorplan with 3 bedrooms and 2 bathrooms, plus a versatile bonus room that can easily serve as a 4th bedroom, home office, playroom, or flex space. Privately located just off the family room, the spacious owner's suite offers a relaxing retreat complete with a large walk-in closet and a beautifully appointed en-suite bath featuring granite countertops, dual sinks, a soaking tub, and a separate stand-alone shower. Thoughtful updates including a newer roof and HVAC unit provide added peace of mind and make this home truly move-in ready. Step outside and enjoy the privacy of the beautiful lot from the covered back porch - the perfect place to relax with your morning coffee or unwind in the evenings. The backyard also features a storage shed, offering additional space for tools, hobbies, or outdoor equipment. If you've been searching for a home with charm, modern updates, flexible living space, and peaceful surroundings, this Orchard Hill gem is one you will not want to miss....
Contact an agent
Home facts
- Year built:2001
- Listing ID #:10772070
- Updated:May 27, 2026 at 12:31 PM
Rooms and interior
- Bedrooms:3
- Total bathrooms:2
- Full bathrooms:2
- Flooring:Carpet, Tile
- Bathrooms Description:Double Vanity, Separate Shower, Soaking Tub
- Kitchen Description:Dishwasher, Microwave, Oven/Range (Combo), Refrigerator
- Bedroom Description:Split Bedroom Plan, Walk-In Closet(s)
- Basement Description:Crawl Space
- Living area:1,839 sq. ft.
Heating and cooling
- Cooling:Ceiling Fan(s), Central Air, Electric
- Heating:Central, Electric
- Central air:Yes
Structure and exterior
- Roof:Composition
- Year built:2001
- Building area:1,839 sq. ft.
- Lot area:0.86 Acres
- Lot Features:Level, Private
- Architectural Style:Ranch
- Construction Materials:Stone, Vinyl Siding
- Levels:1.5 Story
Schools
- High school:Spalding
- Middle school:Rehoboth Road
- Elementary school:Futral Road
Utilities
- Water:Public, Water Available
- Sewer:Septic Tank
Finances and disclosures
- Price:$339,900
- Price per sq. ft.:$184.83
- Tax amount:$4,398 (25)
Features and amenities
- Appliances:Dishwasher, Electric Water Heater, Microwave, Oven/Range (Combo), Refrigerator
- Laundry features:In Hall
- Amenities:Electric Water Heater, High Ceilings, Pulldown Attic Stairs
Parking
- Parking description:Attached, Garage, Garage Door Opener
- Garage:Yes
 2026 Georgia MLS. All rights reserved. Information Deem Reliable But Not Guaranteed May 27, 2026
New listings near 506 Swint Road
- New
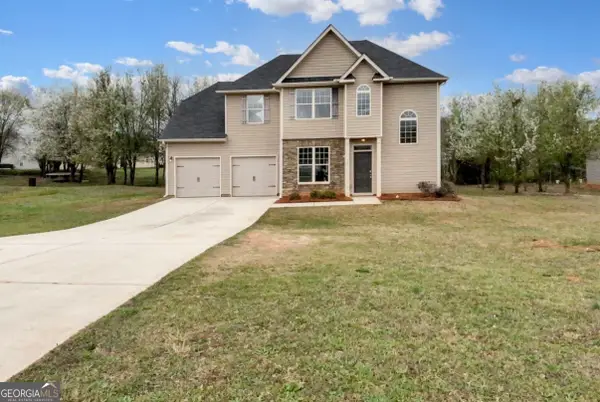 $289,900Active3 beds 3 baths1,700 sq. ft.
110 Stonebriar Boulevard, Griffin, GA 30224
MLS# 10772093Listed by: Self Property Advisors - New
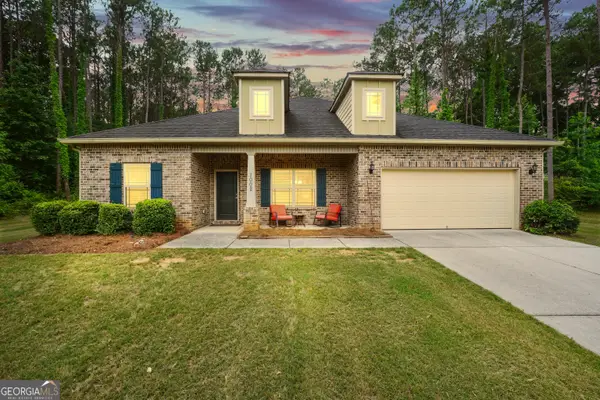 $342,900Active3 beds 2 baths1,895 sq. ft.
1002 Yorkshire Drive, Griffin, GA 30223
MLS# 10771998Listed by: Chapman Group Realty, Inc. - New
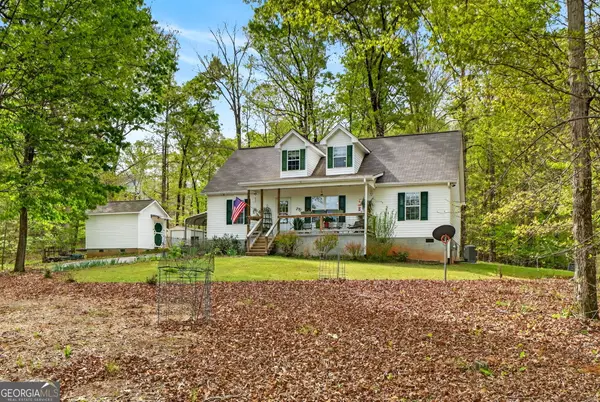 $324,999Active4 beds 3 baths2,162 sq. ft.
55 Edgewater Drive, Griffin, GA 30223
MLS# 10771884Listed by: Murray Company, Realtors - New
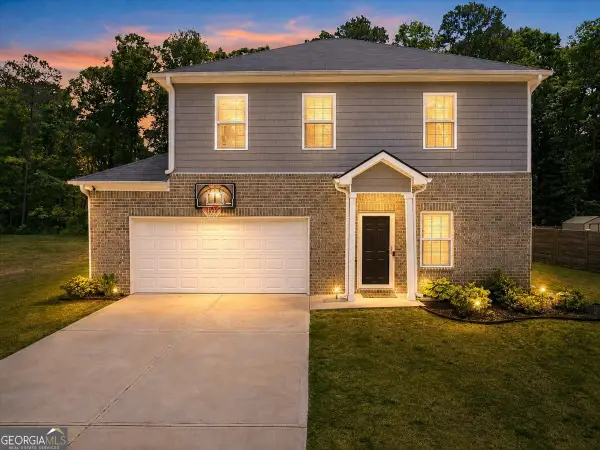 $309,900Active4 beds 3 baths1,808 sq. ft.
115 Ison Woods Court, Griffin, GA 30224
MLS# 10771905Listed by: Pink Sands Group - New
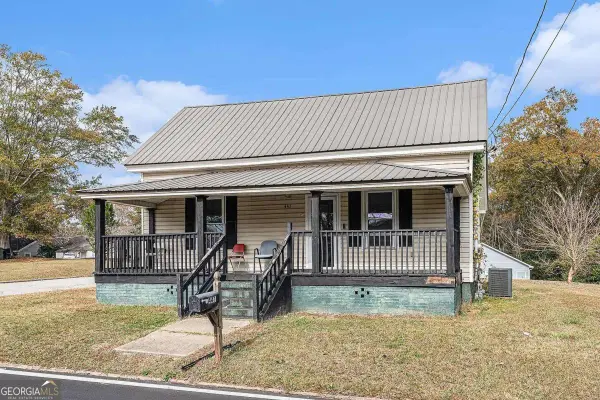 $155,000Active2 beds 1 baths
441 W Cherry Street, Griffin, GA 30223
MLS# 10771509Listed by: Orchard Brokerage, LLC - New
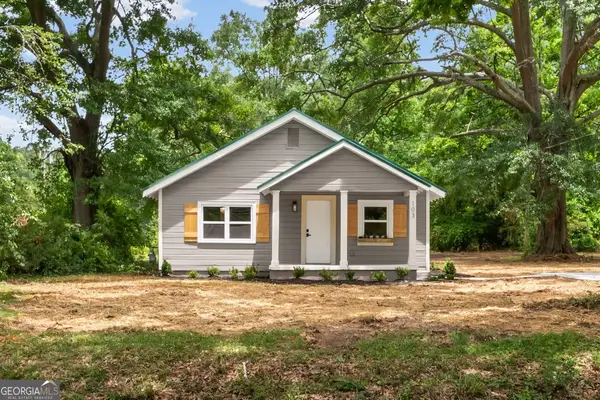 $199,900Active3 beds 2 baths944 sq. ft.
103 Vineyard Road, Griffin, GA 30223
MLS# 10771368Listed by: Better Homes & Gardens Legacy - New
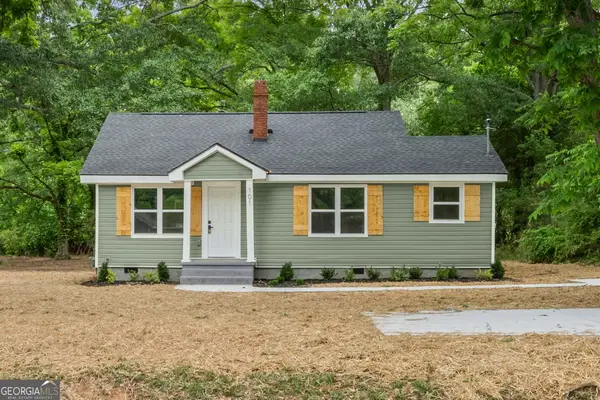 $229,900Active3 beds 2 baths1,328 sq. ft.
101 Vineyard Road, Griffin, GA 30223
MLS# 10771360Listed by: Better Homes & Gardens Legacy - New
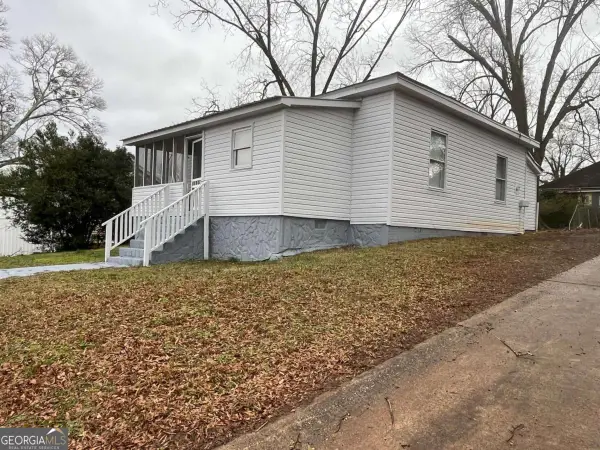 $139,000Active3 beds 1 baths
202 Cheatham Street, Griffin, GA 30223
MLS# 10771277Listed by: JNL Smart Realty 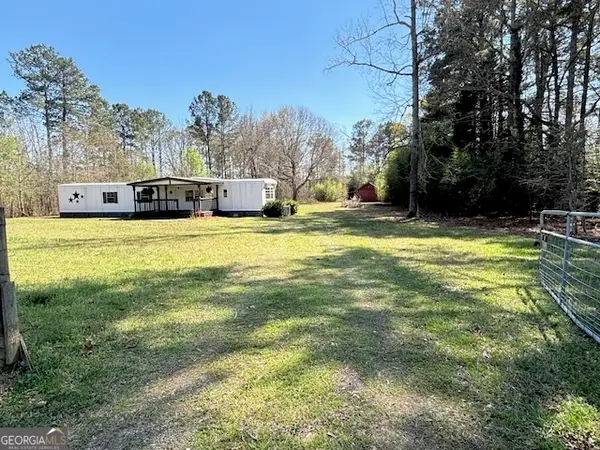 $179,900Active2 beds 2 baths780 sq. ft.
0 Elder Road, Griffin, GA 30223
MLS# 10711380Listed by: A.K. Neal Realty


Protect your home and budget from life's surprises with an Assurant Home Warranty, backed by a partner that supports you through every step of homeownership. Explore Plans.
© 2026 Better Homes and Gardens Real Estate LLC. An Anywhere Real Estate company. All rights reserved. Better Homes and Gardens® Real Estate is a registered trademark owned by Meredith Operations Corporation, licensed to Better Homes and Gardens Real Estate LLC and used with permission. Better Homes and Gardens Real Estate LLC fully supports the principles of the Fair Housing Act and the Equal Opportunity Act. Listing information is deemed reliable but is not guaranteed accurate.
Each office is independently owned and operated.
Any services or products provided by third parties are not provided by, affiliated with or related to Better Homes and Gardens Real Estate LLC, or its affiliated companies.