
517 E College Street, Griffin, GA 30224
Local realty services provided by:Better Homes and Gardens Real Estate Metro Brokers
517 E College Street,Griffin, GA 30224
$499,900
- 3 Beds
- 3 Baths
- 2,386 sq. ft.
- Single family
- Active
Listed by: christie thornton
Office: chapman group realty, inc.
MLS#:10794940
Source:METROMLS
Price summary
- Price:$499,900
- Price per sq. ft.:$209.51
About this home
Timeless elegance meets modern comfort in this distinguished residence designed by renowned Griffin architect Gerald Bilbro in 1951. Nestled on a beautifully shaded, professionally landscaped lot, this exceptional home makes a lasting first impression with its circular driveway and stately Roman Classical facade, highlighted by a signature four-column portico that graciously welcomes guests. The home was recently painted in a soft pallete, and denotes southern charm. Inside, classic architectural details abound, including soaring ceilings, beautiful hardwood floors, and an inviting layout that reflects the home's enduring character. Thoughtfully updated for today's lifestyle, the completely renovated kitchen features new cabinetry, countertops, and appliances, blending style and functionality for everyday living and entertaining. The spacious primary suite has also been beautifully updated with a luxurious en suite bath, creating a private retreat while preserving the home's historic charm. A central hall leads to a grand 1980s addition, designed by celebrated Columbus architect Ed Neal. This space features a third full bath and a custom wet bar with rich cherry cabinetry. Most impressive is the expansive Great Room, where soaring ceilings and a wood-burning fireplace create a striking focal point. Natural light pours in through a massive palladian window and french doors that frame stunning views and provide access to the formal garden. Prominent classical woodwork and detailing, plantation shutters and hardwood floors complete this room. Out back, a central brick staircase built into curvilinear brick retaining walls, lead down to a brick path into the woodland garden, under the magnificent Beech tree, to the Victorian gazebo, known as The Folly, built from historic remnants of Griffin's past A rare opportunity to own a landmark residence that seamlessly combines architectural significance with tasteful modern updates, this home offers timeless appeal in an exceptional setting....
Contact an agent
Home facts
- Year built:1952
- Subdivision & Development:Woodland Park
- Listing ID #:10794940
- Updated:September 28, 2026 at 12:21 PM
Rooms and interior
- Bedrooms:3
- Total bathrooms:3
- Full bathrooms:3
- Flooring:Hardwood, Tile
- Dining Description:Separate Room
- Bathrooms Description:Separate Shower, Soaking Tub, Tile Bath
- Kitchen Description:Breakfast Bar, Breakfast Room, Convection Oven, Dishwasher, Kitchen Island, Oven/Range (Combo), Pantry, Refrigerator, Solid Surface Counters, Stainless Steel Appliance(s)
- Bedroom Description:Master On Main Level, Walk-In Closet(s)
- Basement Description:Crawl Space
- Living area:2,386 sq. ft.
Heating and cooling
- Cooling:Ceiling Fan(s), Central Air
- Heating:Central, Forced Air
- Central air:Yes
Structure and exterior
- Roof:Composition
- Year built:1952
- Building area:2,386 sq. ft.
- Lot area:0.57 Acres
- Lot Features:Level
- Architectural Style:Brick 4 Side, Colonial
- Construction Materials:Brick
- Exterior Features:Garden, Sprinkler System
- Foundation Description:Block
- Levels:1 Story
Schools
- High school:Spalding
- Middle school:Rehoboth Road
- Elementary school:Futral Road
Utilities
- Water:Public, Water Available
- Sewer:Public Sewer, Sewer Available, Sewer Connected
Finances and disclosures
- Price:$499,900
- Price per sq. ft.:$209.51
- Tax amount:$4,274 (25)
Features and amenities
- Appliances:Convection Oven, Dishwasher, Gas Water Heater, Oven/Range (Combo), Refrigerator, Stainless Steel Appliance(s)
- Laundry features:In Mud Room, Laundry
- Amenities:Gas Water Heater, High Ceilings, Pulldown Attic Stairs, Smoke Detector(s)
Parking
- Total parking spaces:2
- Parking description:Carport, Detached Parking
 2026 Georgia MLS. All rights reserved. Information Deem Reliable But Not Guaranteed September 28, 2026
New listings near 517 E College Street
- Coming Soon
 $299,900Coming Soon3 beds 2 baths
144 Begonia Court, Griffin, GA 30223
MLS# 7841355Listed by: CRYE-LEIKE REALTORS - Coming Soon
 $299,900Coming Soon3 beds 2 baths1,388 sq. ft.
144 Begonia Court, Griffin, GA 30223
MLS# 10850452Listed by: Crye-Leike, Realtors - New
 $47,000Active0.27 Acres
1521 Old Atlanta Road, Griffin, GA 30223
MLS# 10853873Listed by: McLeRoy Realty - New
 $259,900Active4 beds 4 baths2,139 sq. ft.
123 W Lexington Avenue, Griffin, GA 30223
MLS# 7841639Listed by: COMPASS - Open Sat, 11am to 1pmNew
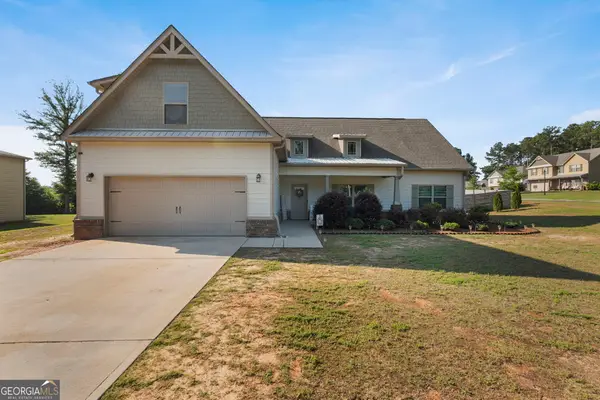 $334,900Active4 beds 3 baths2,710 sq. ft.
1202 Coldwater Court, Griffin, GA 30224
MLS# 10853767Listed by: Keller Williams Realty Atl. Partners - New
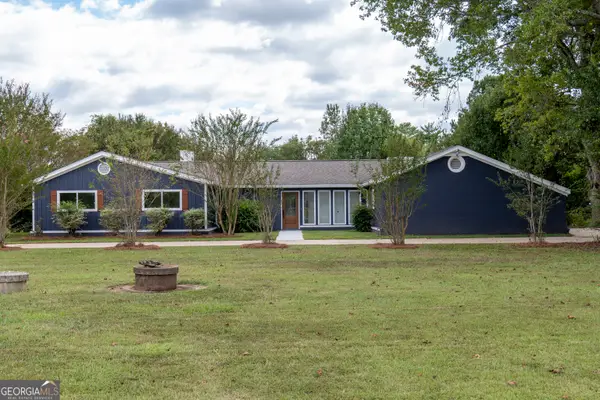 $419,000Active3 beds 3 baths2,809 sq. ft.
1591 Beville Dr Drive, Griffin, GA 30224
MLS# 10853740Listed by: Rawlings Realty LLC - New
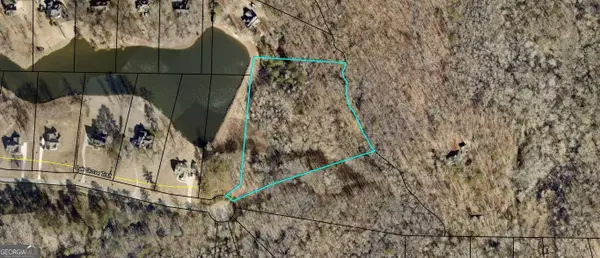 $120,000Active6.65 Acres
LOT 33 Oak Grove Trail, Griffin, GA 30224
MLS# 10853575Listed by: Murray Company, Realtors - New
 $120,000Active4.76 Acres
LOT 34 Oak Grove Trail, Griffin, GA 30224
MLS# 10853577Listed by: Murray Company, Realtors - New
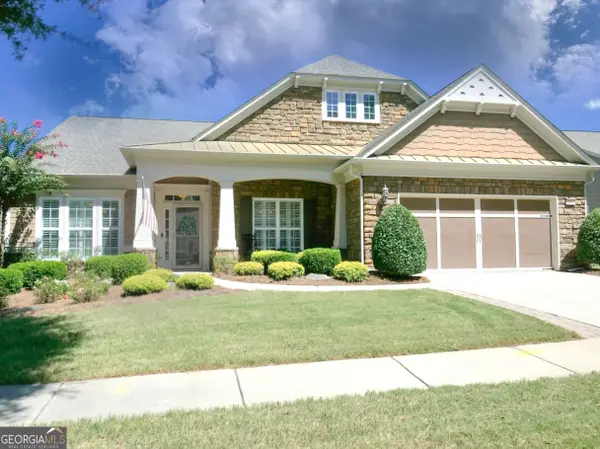 $614,900Active3 beds 4 baths2,980 sq. ft.
433 Tallulah Drive, Griffin, GA 30223
MLS# 10853595Listed by: Susan Clowdus Real Estate - New
 $250,000Active3 beds 2 baths1,608 sq. ft.
1853 Steele Road, Griffin, GA 30223
MLS# 10853050Listed by: Joseph Walter Realty, LLC


Protect your home and budget from life's surprises with an Assurant Home Warranty, backed by a partner that supports you through every step of homeownership. Explore Plans.
© 2026 Better Homes and Gardens Real Estate LLC. An Anywhere Real Estate company. All rights reserved. Better Homes and Gardens® Real Estate is a registered trademark owned by Meredith Operations Corporation, licensed to Better Homes and Gardens Real Estate LLC and used with permission. Better Homes and Gardens Real Estate LLC fully supports the principles of the Fair Housing Act and the Equal Opportunity Act. Listing information is deemed reliable but is not guaranteed accurate.
Each office is independently owned and operated.
Any services or products provided by third parties are not provided by, affiliated with or related to Better Homes and Gardens Real Estate LLC, or its affiliated companies.