
548 Barnesville Road, Griffin, GA 30224
Local realty services provided by:Better Homes and Gardens Real Estate Jackson Realty
548 Barnesville Road,Griffin, GA 30224
$355,000
- 3 Beds
- 2 Baths
- - sq. ft.
- Single family
- Sold
Listed by: stephanie burt
Office: yesirealty
MLS#:10811895
Source:METROMLS
Sorry, we are unable to map this address
Price summary
- Price:$355,000
About this home
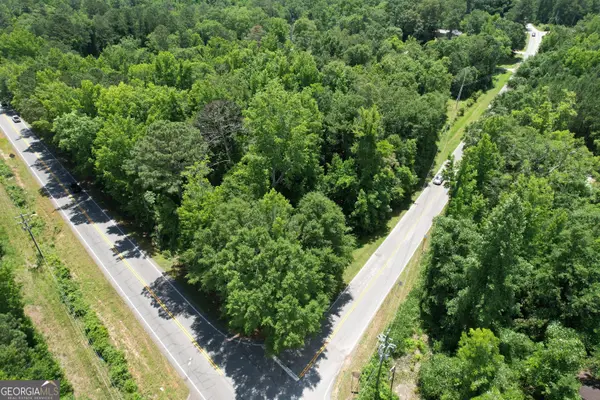
Tucked away on 4.41 private acres, this brand-new Craftsman offers the perfect blend of modern design and peaceful country living. Whether you're looking for room to roam, space for outdoor adventures, or simply a quiet place to come home, this property delivers. With ATV trails already cut throughout the property, your backyard is ready to enjoy from day one. Inside, the thoughtfully designed 3-bedroom, 2-bath floor plan features vaulted ceilings, an open-concept living area, designer lighting, and durable luxury vinyl plank flooring throughout the main living spaces. The kitchen is both beautiful and functional with a large center island, granite countertops, stainless steel appliances, shaker cabinetry, and open wood shelving that adds warmth and character. The primary suite is truly the showstopper. The oversized walk-in closet stretches the full length of the bedroom and conveniently connects directly to the laundry room. The spa-inspired primary bath features floor-to-ceiling tile, dual vanities, and a stunning walk-through shower with a freestanding soaking tub nestled inside-creating a luxurious retreat you'll look forward to every day. Outside, enjoy a level homesite surrounded by mature hardwoods, exposed stained wood beams that highlight the Craftsman architecture, and a covered back porch complete with ceiling fan-perfect for relaxing while overlooking your private acreage. If you've been searching for new construction with acreage, privacy, and designer finishes, this is one you won't want to miss....
Contact an agent
Home facts
- Year built:2026
- Subdivision & Development:Other
- Listing ID #:10811895
- Updated:September 23, 2026 at 06:25 AM
Rooms and interior
- Bedrooms:3
- Total bathrooms:2
- Full bathrooms:2
- Flooring:Carpet, Vinyl
- Dining Description:Living Room/Dining Room Combo
- Bathrooms Description:Double Vanity, Soaking Tub, Tile Bath
- Kitchen Description:Breakfast Area, Dishwasher, Kitchen Island, Oven/Range (Combo), Pantry, Solid Surface Counters, Stainless Steel Appliance(s)
- Bedroom Description:Master On Main Level, Walk-In Closet(s)
- Basement Description:Crawl Space
Heating and cooling
- Cooling:Ceiling Fan(s), Central Air, Electric
- Heating:Central, Electric, Heat Pump
- Central air:Yes
Structure and exterior
- Roof:Composition
- Year built:2026
- Lot Features:Level
- Architectural Style:Craftsman
- Construction Materials:Concrete
- Foundation Description:Block
- Levels:1 Story
Schools
- High school:Spalding
- Middle school:Kennedy Road
- Elementary school:Jackson Road
Utilities
- Water:Public
- Sewer:Septic Tank
Finances and disclosures
- Price:$355,000
- Tax amount:$744 (2025)
Features and amenities
- Appliances:Dishwasher, Electric Water Heater, Oven/Range (Combo), Stainless Steel Appliance(s)
- Laundry features:Laundry
- Amenities:Double Pane Windows, Electric Water Heater, High Ceilings, Vaulted Ceiling(s)
Parking
- Total parking spaces:3
 2026 Georgia MLS. All rights reserved. Information Deem Reliable But Not Guaranteed September 23, 2026
New listings near 548 Barnesville Road
- Coming Soon
 $299,900Coming Soon3 beds 2 baths
144 Begonia Court, Griffin, GA 30223
MLS# 7841355Listed by: CRYE-LEIKE REALTORS - Coming Soon
 $299,900Coming Soon3 beds 2 baths1,388 sq. ft.
144 Begonia Court, Griffin, GA 30223
MLS# 10850452Listed by: Crye-Leike, Realtors - Coming Soon
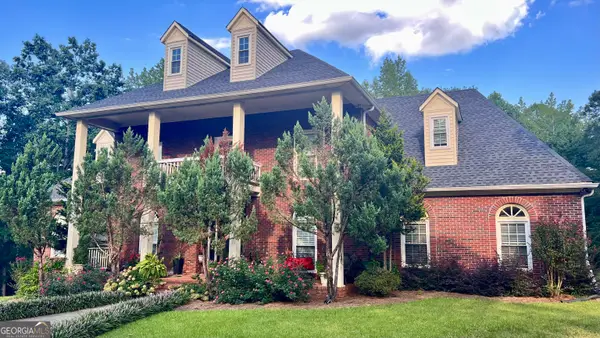 $422,000Coming Soon6 beds 4 baths4,349 sq. ft.
1110 N 2nd Street, Griffin, GA 30223
MLS# 10849758Listed by: HR Heritage Realty, Inc. - Coming Soon
 $250,000Coming Soon1 beds 2 baths1,322 sq. ft.
502 Beautyberry Drive, Griffin, GA 30223
MLS# 10849558Listed by: BHHS Georgia Properties - New
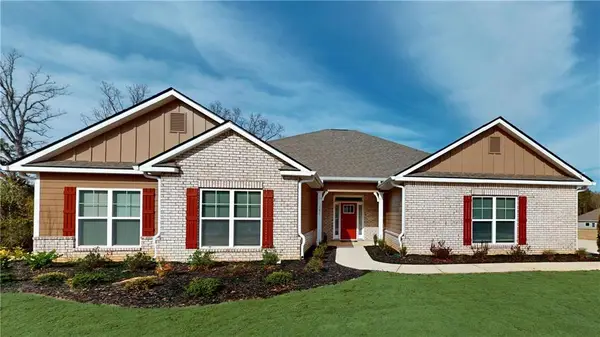 $364,350Active4 beds 2 baths1,902 sq. ft.
1033 Holliday Pass #20, Griffin, GA 30223
MLS# 7841863Listed by: ADAMS HOMES REALTY INC. - New
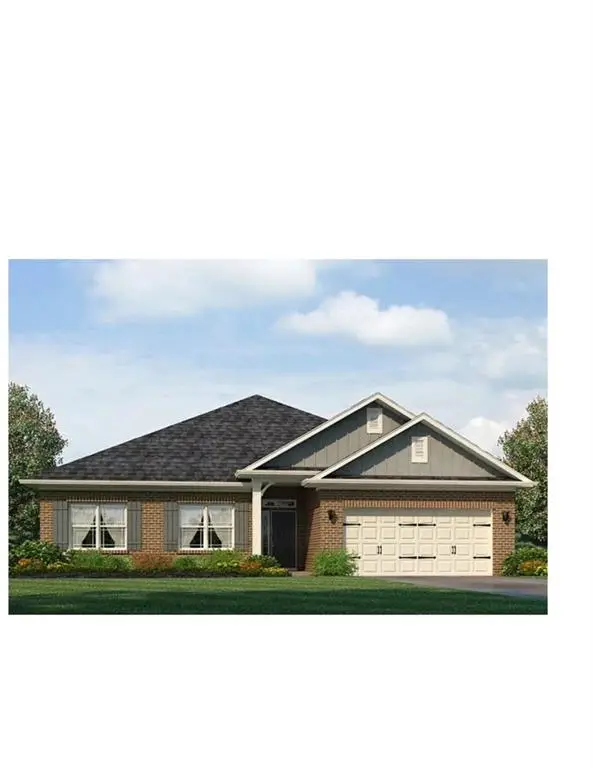 $375,350Active4 beds 2 baths2,100 sq. ft.
1035 Holliday Pass, Griffin, GA 30223
MLS# 7841879Listed by: ADAMS HOMES REALTY INC. - New
 $139,900Active3 beds 1 baths984 sq. ft.
225 W Tinsley Street, Griffin, GA 30223
MLS# 10851016Listed by: Keller Williams Southern Premier RE - New
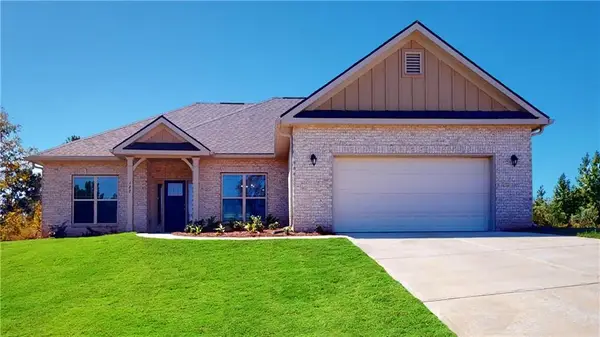 $361,350Active3 beds 2 baths1,826 sq. ft.
1031 Holliday Pass #19, Griffin, GA 30223
MLS# 7841848Listed by: ADAMS HOMES REALTY INC. - New
 $99,500Active4.25 Acres
TRACT B Newnan Road, Griffin, GA 30223
MLS# 10850917Listed by: McLeRoy Realty - New
 $180,000Active4 beds 3 baths1,752 sq. ft.
1710 Hallmark Drive, Griffin, GA 30223
MLS# 10850863Listed by: HR Heritage Realty, Inc.


Protect your home and budget from life's surprises with an Assurant Home Warranty, backed by a partner that supports you through every step of homeownership. Explore Plans.
© 2026 Better Homes and Gardens Real Estate LLC. An Anywhere Real Estate company. All rights reserved. Better Homes and Gardens® Real Estate is a registered trademark owned by Meredith Operations Corporation, licensed to Better Homes and Gardens Real Estate LLC and used with permission. Better Homes and Gardens Real Estate LLC fully supports the principles of the Fair Housing Act and the Equal Opportunity Act. Listing information is deemed reliable but is not guaranteed accurate.
Each office is independently owned and operated.
Any services or products provided by third parties are not provided by, affiliated with or related to Better Homes and Gardens Real Estate LLC, or its affiliated companies.