
805 Pamela Drive, Griffin, GA 30224
Local realty services provided by:Better Homes and Gardens Real Estate Metro Brokers
805 Pamela Drive,Griffin, GA 30224
$152,500
- 3 Beds
- 1 Baths
- 864 sq. ft.
- Single family
- Active
Listed by: mauricio plata
Office: virtual properties realty.com
MLS#:7775863
Source:FIRSTMLS
Price summary
- Price:$152,500
- Price per sq. ft.:$176.5
About this home
Charming recently renovated 3-bedroom, 1-bath ranch home located at 805 Pamela Dr, Griffin, GA 30224. This 1,208 sq ft home offers excellent value with fresh uCharming recently renovated 3-bedroom, 1-bath ranch home located at 805 Pamela Dr, Griffin, GA 30224. This 1,208 sq ft home offers excellent value with fresh updates throughout, including beautiful new flooring, neutral paint, and modern finishes. Move-in ready and low-maintenance, it's an ideal choice for first-time homebuyers looking for an affordable, comfortable starter home in a convenient location. Whether you're just starting out or seeking a solid investment with rental potential, this updated gem delivers comfort and value without breaking the bank. Updates throughout, including beautiful new flooring, neutral paint, and modern finishes. Move-in ready and low-maintenance, it's an ideal choice for first-time homebuyers looking for an affordable, comfortable starter home in a convenient location. Whether you're just starting out or seeking a solid investment with rental potential, this updated gem delivers comfort and value without breaking the bank....
Contact an agent
Home facts
- Year built:1955
- Subdivision & Development:Terrace heights
- Listing ID #:7775863
- Updated:August 12, 2026 at 01:37 PM
Rooms and interior
- Bedrooms:3
- Total bathrooms:1
- Full bathrooms:1
- Flooring:Laminate
- Dining Description:Dining L
- Bathrooms Description:Separate Tub/Shower
- Kitchen Description:Cabinets Stain, Dishwasher, Gas Range, Range Hood
- Bedroom Description:Master on Main
- Living area:864 sq. ft.
Heating and cooling
- Cooling:Ceiling Fan(s), Central Air
- Heating:Central, Natural Gas
- Central air:Yes
Structure and exterior
- Year built:1955
- Building area:864 sq. ft.
- Lot area:0.23 Acres
- Lot Features:Back Yard
- Architectural Style:Ranch
- Construction Materials:Wood Siding
- Levels:1 Story
Schools
- High school:Griffin
- Middle school:Rehoboth Road
- Elementary school:Anne Street
Utilities
- Water:Public, Water Available
- Sewer:Public Sewer
Finances and disclosures
- Price:$152,500
- Price per sq. ft.:$176.5
- Tax amount:$850 (2023)
Features and amenities
- Laundry features:In Hall
Parking
- Total parking spaces:2
- Parking description:Driveway
 Listings identified with the FMLS IDX logo come from FMLS and are held by brokerage firms other than the owner of this website. The listing brokerage is identified in any listing details. Information is deemed reliable but is not guaranteed. If you believe any FMLS listing contains material that infringes your copyrighted work please click here (https://www.fmls.com/dmca) to review our DMCA policy and learn how to submit a takedown request. ©2026 First Multiple Listing Service, Inc.
New listings near 805 Pamela Drive
- New
 $230,000Active3 beds 2 baths1,422 sq. ft.
500 Ella Drive, Griffin, GA 30223
MLS# 10823981Listed by: Grace & Co Realty Group LLC - New
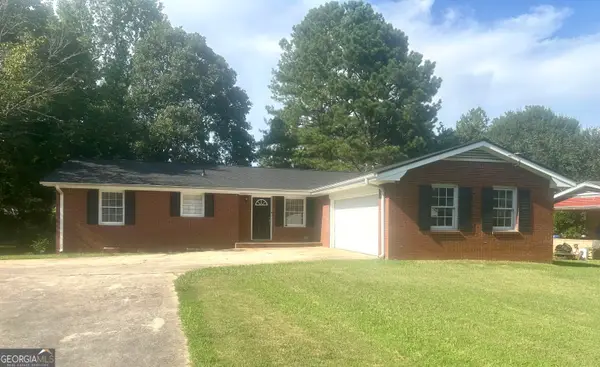 $218,000Active3 beds 2 baths1,421 sq. ft.
1822 Hallmark Dr, Griffin, GA 30223
MLS# 10823813Listed by: Murray Company, Realtors - New
 $290,000Active4 beds 3 baths2,169 sq. ft.
448 N Hill Street, Griffin, GA 30223
MLS# 10823407Listed by: Samone Elite Realty Group LLC - New
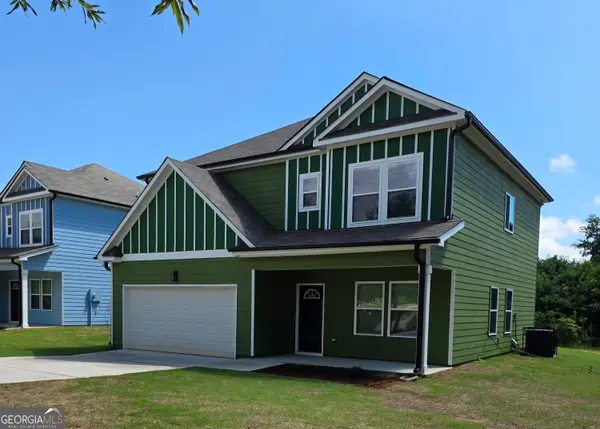 $290,000Active4 beds 3 baths2,169 sq. ft.
444 N Hill Street, Griffin, GA 30223
MLS# 10823424Listed by: Samone Elite Realty Group LLC - New
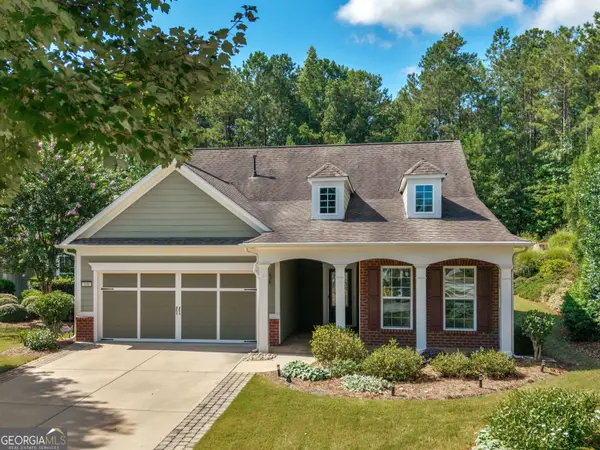 $439,900Active3 beds 3 baths2,352 sq. ft.
100 Crape Myrtle Drive, Griffin, GA 30223
MLS# 10823429Listed by: Tara Properties, Inc. - New
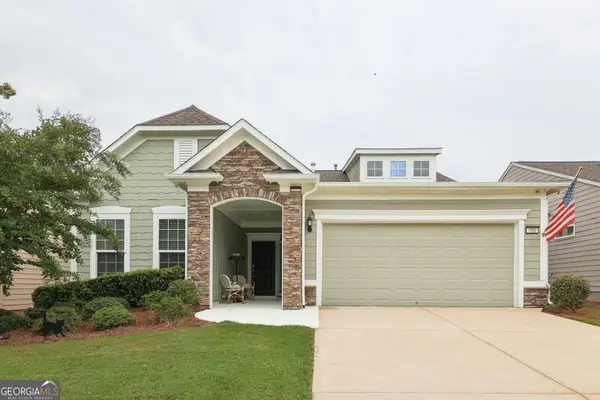 $389,000Active2 beds 2 baths1,846 sq. ft.
780 Firefly Court, Griffin, GA 30223
MLS# 10823273Listed by: Beycome Brokerage Realty LLC - New
 $544,900Active4 beds 3 baths2,812 sq. ft.
210 Hidden Falls Wlk, Griffin, GA 30224
MLS# 10823231Listed by: Murray Company, Realtors - New
 $289,995Active2 beds 2 baths1,419 sq. ft.
329 Sandy Springs Drive, Griffin, GA 30223
MLS# 7817238Listed by: EXP REALTY, LLC. - New
 $74,900Active2 beds 1 baths1,046 sq. ft.
54 Bleachery Street, Griffin, GA 30223
MLS# 7819096Listed by: GA REALTY EXPERTS - New
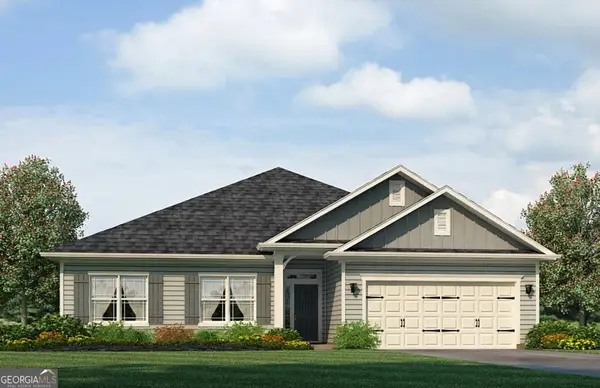 $372,350Active4 beds 3 baths2,316 sq. ft.
1037 Holliday Pass #22, Griffin, GA 30223
MLS# 10822834Listed by: Adams Homes Realty Inc.


Protect your home and budget from life's surprises with an Assurant Home Warranty, backed by a partner that supports you through every step of homeownership. Explore Plans.
© 2026 Better Homes and Gardens Real Estate LLC. An Anywhere Real Estate company. All rights reserved. Better Homes and Gardens® Real Estate is a registered trademark owned by Meredith Operations Corporation, licensed to Better Homes and Gardens Real Estate LLC and used with permission. Better Homes and Gardens Real Estate LLC fully supports the principles of the Fair Housing Act and the Equal Opportunity Act. Listing information is deemed reliable but is not guaranteed accurate.
Each office is independently owned and operated.
Any services or products provided by third parties are not provided by, affiliated with or related to Better Homes and Gardens Real Estate LLC, or its affiliated companies.